Save
Ask
Tour
Hide
Share
$475,000
New Listing

281 LAUREL HOLLOW DRIVE 62
NOKOMIS, FL 34275

For Sale|Single Family Residence|Active
3
Beds
2
Total Baths
2
Full Baths
2,045
SqFt
$232
/SqFt
1987
Built
Subdivision:
LAUREL HOLLOW
County:
Sarasota
Call Now: (440) 829-3310
Is this the listing for you? We can help make it yours.
(440) 829-3310
Upcoming Open Houses
Sun, Nov 8, 1:00 PM - 4:00 PM
281 LAUREL HOLLOW DRIVE 62281 LAUREL HOLLOW DRIVE 62281 LAUREL HOLLOW DRIVE 62281 LAUREL HOLLOW DRIVE 62
Save
Ask
Tour
Hide
Share

Mortgage Calculator

Monthly Payment (Est.)

Enter an interest rate to see your estimated monthly payment.
Calculator powered by Showcase IDX, a Constellation1 Company. Copyright ©2026 Information is deemed reliable but not guaranteed.

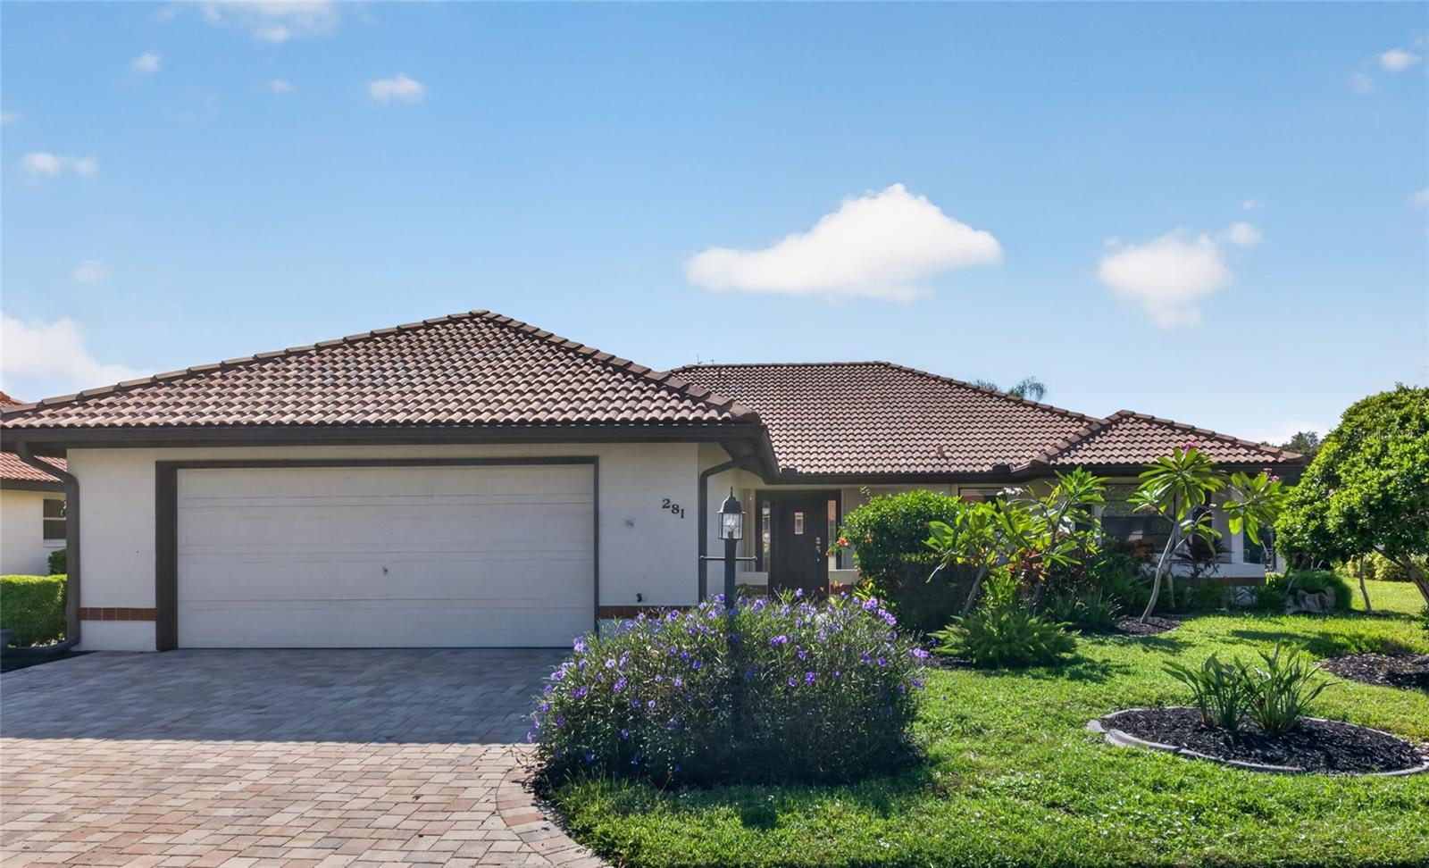
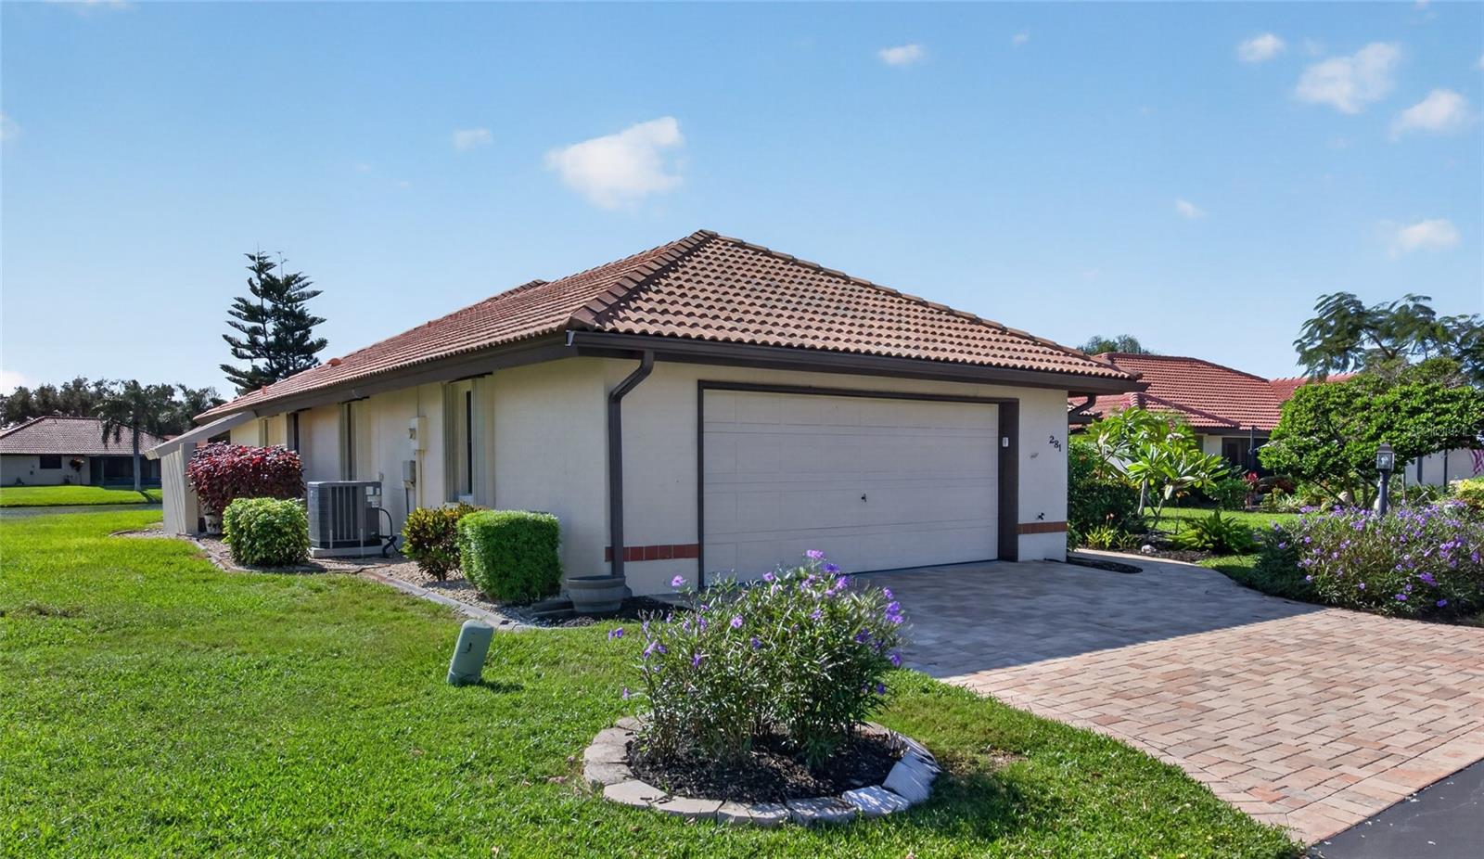
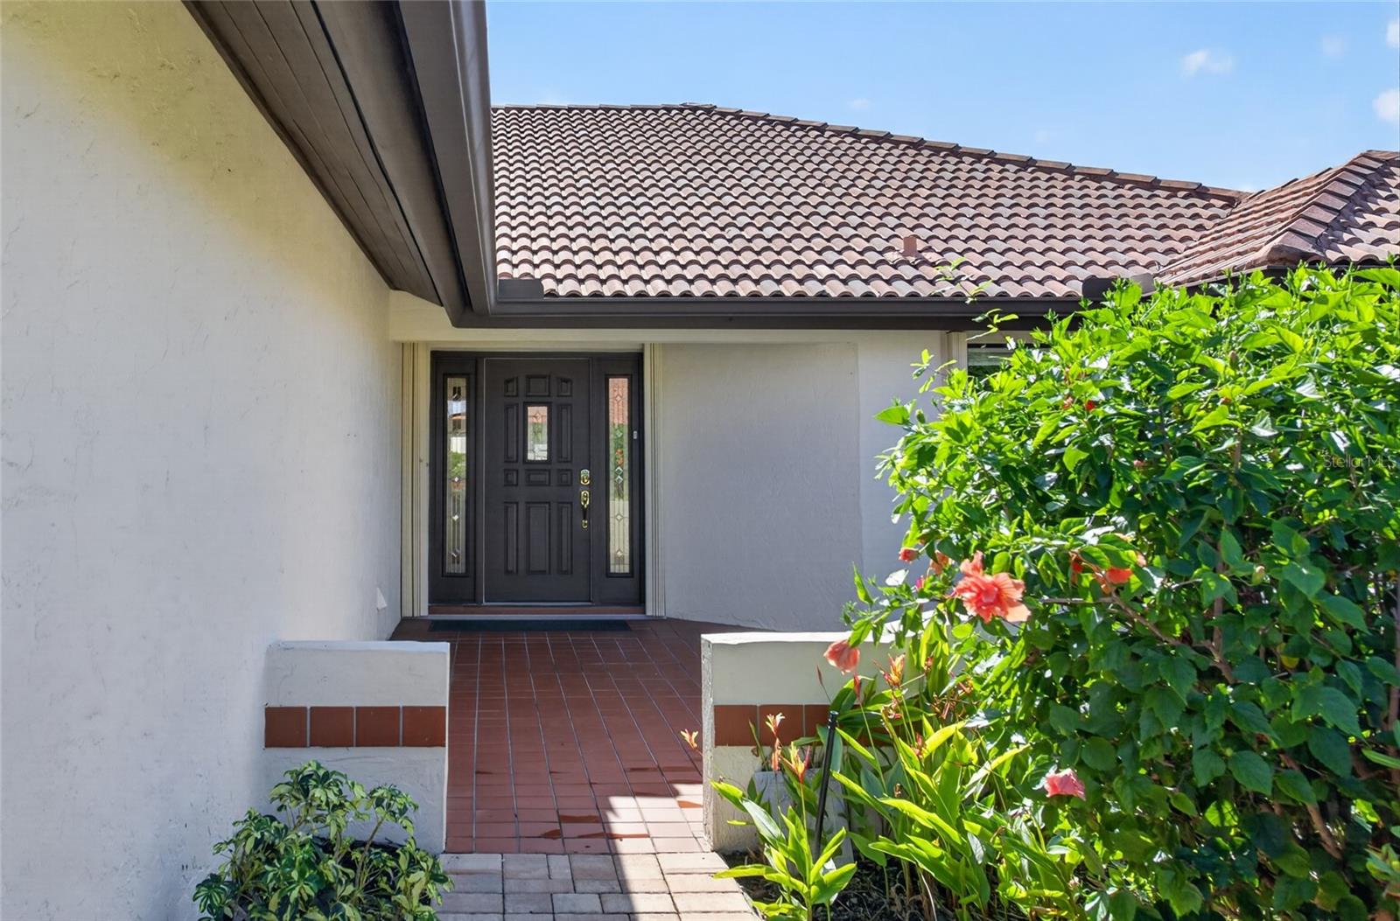
Welcome to your own slice of paradise! Nestled in a small, tucked-away gated community featuring recently paved private roads & lovely natural preserves west of the trail. This beautiful 3-bedroom, 2-bathroom home is the perfect lock-and-leave retreat for a snowbird or an effortless sanctuary for a full timer. It blends coastal convenience, peace of mind, and resort-style living perfectly. Located in a no-flood zone and just a quick 3-minute drive to the beach, this property is ideally situated between downtown Venice and downtown Sarasota, placing you minutes away from championship golf, premier shopping, and an abundant choice of top-tier restaurants. Step inside to find a light-filled open floor plan designed for effortless entertaining. The gourmet kitchen (2019) is a chef’s delight, featuring gorgeous solid wood cabinetry, stunning granite countertops, a breakfast bar, center island, and new appliances. A (2026) HVAC system ensures total comfort and peace of mind. The true showstopper is the enclosed lanai spanning the entire back of the house, offering a private front-row seat to a picturesque lake complete with a fountain and abundant wildlife. Outside, beautiful landscaping and a charming front patio welcome you home. Living here feels like being on vacation every day. Located just two houses down from the pristine, heated community pool, you can easily enjoy the lakeside cabana and its full kitchen for resident use. Best of all, a low-maintenance lifestyle is built right in—the incredibly low quarterly HOA fee of just $850 covers total pool upkeep and complete ground maintenance and irrigation. This community and its lovely lakes and natural preserves is walking friendly, biking friendly, golfcart friendly & best of all location friendly! The 2 car garage is loaded with storage cabinets right off of the laundry room!

Save
Ask
Tour
Hide
Share
Listing Snapshot
Price 
$475,000
Days On Site 
0 Days
Bedrooms 
3
Inside Area (SqFt) 
2,045 sqft
Total Baths 
2
Full Baths 
2
Partial Baths 
N/A
Lot Size 
0.24 Acres
Year Built 
1987
MLS Number 
A4711006
Status 
Active
Property Tax 
$2,782.34
HOA/Condo/Coop Fees 
$283.33 monthly
Sq Ft Source 
Public Records
Friends & Family
Recent Activity
3 hours agoListing updated with changes from the MLS
5 hours agoListing first seen on site
General Features
Acres 
0.24
Attached Garage 
Yes
Direction Faces 
North
Foundation 
BlockSlab
Garage 
Yes
Levels 
One
Number Of Stories 
1
Parking 
DrivewayGarage Door OpenerOversizedAttached
Pets 
Cats OKDogs OK
Property Sub Type 
Single Family Residence
Security 
Gated CommunitySecurity GateSecurity Lights
Sewer 
Public Sewer
SqFt Total 
3061
Utilities 
Cable AvailableElectricity Connected
Water Source 
Public
Zoning 
RSF2
Interior Features
Appliances 
DishwasherDisposalElectric Water HeaterExhaust FanFreezerIce MakerMicrowaveRangeRefrigerator
Cooling 
Central Air
Flooring 
CarpetTile
Furnished 
Partially
Heating 
Electric
Interior 
Crown MoldingEat-in KitchenOpen FloorplanStone CountersWalk-In Closet(s)
Laundry Features 
Electric Dryer HookupInsideLaundry RoomWasher Hookup
Window Features 
Window CoveringsBlindsWindow Treatments
Bedroom 2 
Dimensions - 11.11x11.1Level - FirstFeatures - Ceiling Fan(s)
Bedroom 3 
Dimensions - 11.11x11.1Level - FirstFeatures - Ceiling Fan(s)
Dining Room 
Dimensions - 17x8.7Level - First
Florida Room 
Level - First
Foyer 
Dimensions - 13.4x11.11Level - First
Kitchen 
Dimensions - 14.1x11.4Level - FirstFeatures - Granite Counters
Laundry 
Dimensions - 7.6x7.2Level - First
Living Room 
Dimensions - 26.4x20.9Level - FirstFeatures - Ceiling Fan(s)
Master Bedroom 
Dimensions - 17x15.1Level - First
Save
Ask
Tour
Hide
Share
Exterior Features
Construction Details 
BlockConcreteStucco
Lot Features 
Cul-De-SacWaterfront
Other Structures 
Cabana
Patio And Porch 
CoveredEnclosedPatio
Pool Features 
In GroundHeated
Roof 
Tile
View 
LakeWater
Waterfront 
Yes
Waterfront Features 
Lake Front
Waterview 
LakeWater
Windows/Doors 
Window CoveringsBlindsWindow Treatments
Community Features
Association Amenities 
BarbecueClubhouseGatedMaintenancePool
Association Fee 
$850.0
Association Fee Frequency 
Quarterly
Community Features 
GatedClubhousePool
MLS Area 
34275 - Nokomis/North Venice
Township 
38S
Financing Terms Available 
CashConventionalVA Loan
Roads 
Paved
Schools
School District
Unknown
Elementary School
Laurel Nokomis Elementary
Middle School
Laurel Nokomis Middle
High School
Venice Senior High
Listing courtesy of BRIGHT REALTY (908) 399-6122


Listing information is provided by Participants of the Stellar MLS. IDX information is provided exclusively for personal, non-commercial use, and may not be used for any purpose other than to identify prospective properties consumers may be interested in purchasing. Information is deemed reliable but not guaranteed. Properties displayed may be listed or sold by various participants in the MLS Copyright 2026, Stellar MLS.
Last checked: 2026-11-07 07:40 PM EST

Neighborhood & Commute
Source: Walkscore
Disclosure: Community information and market data powered by Constellation Data Labs. Information is deemed reliable but not guaranteed.
Save
Ask
Tour
Hide
Share