
6102 GOLDFINCH STREETSARASOTA, FL 34241
Mortgage Calculator
Monthly Payment (Est.)
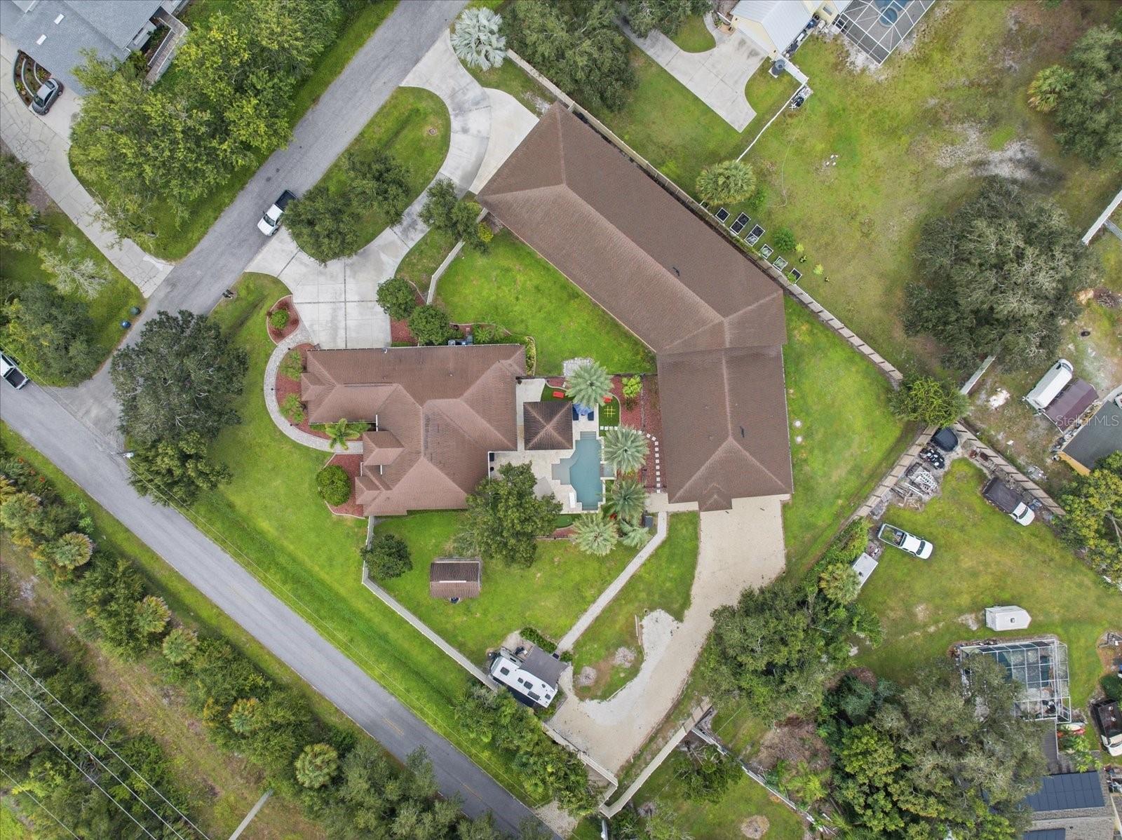
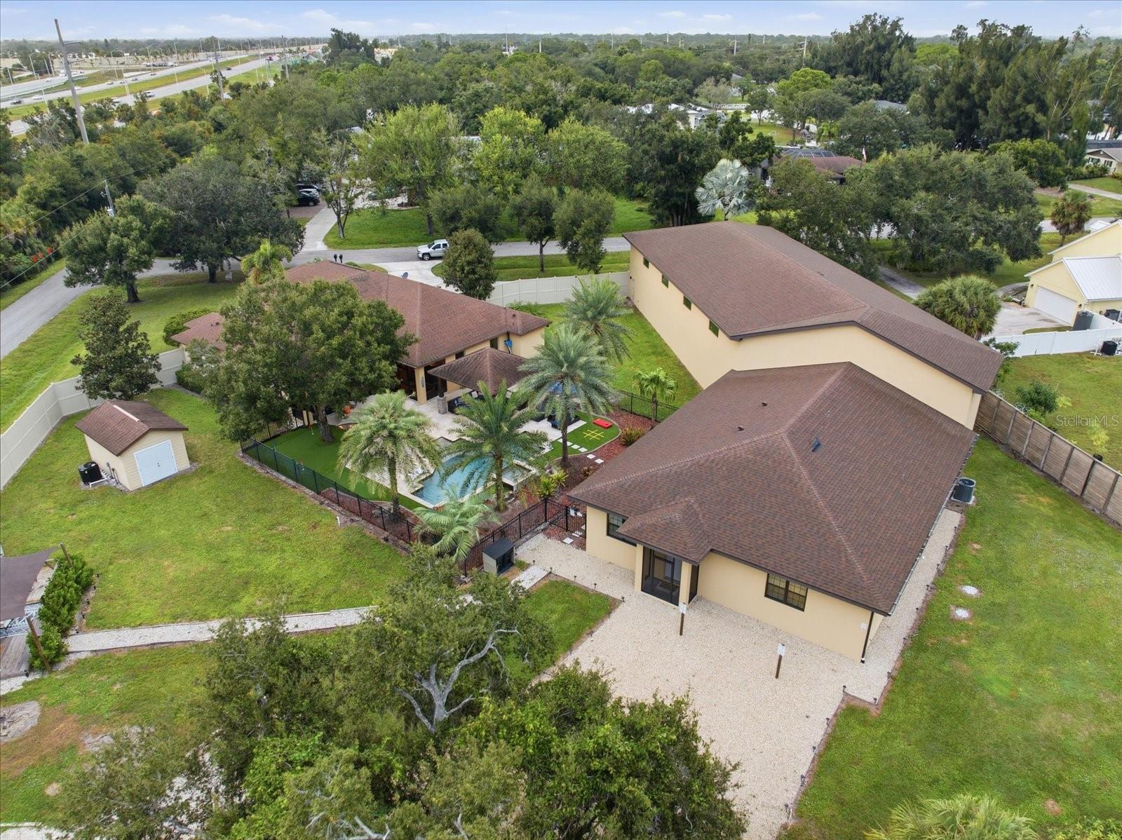
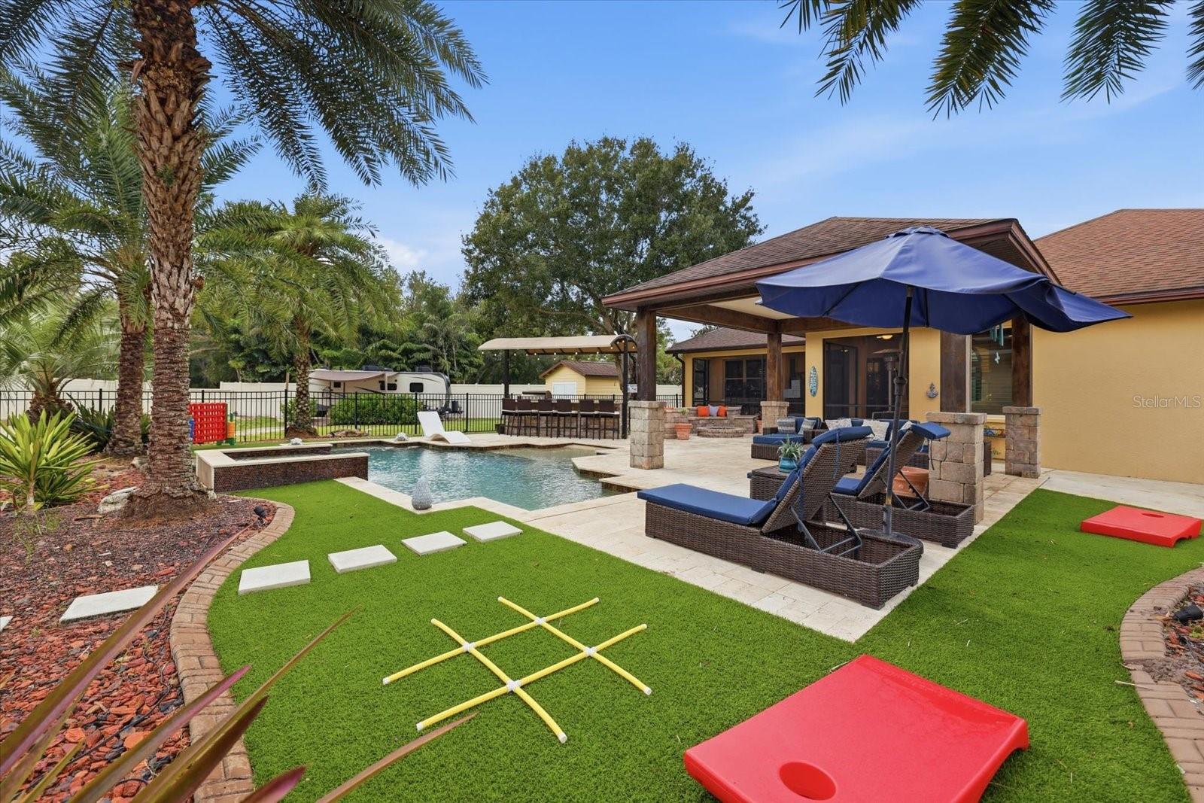
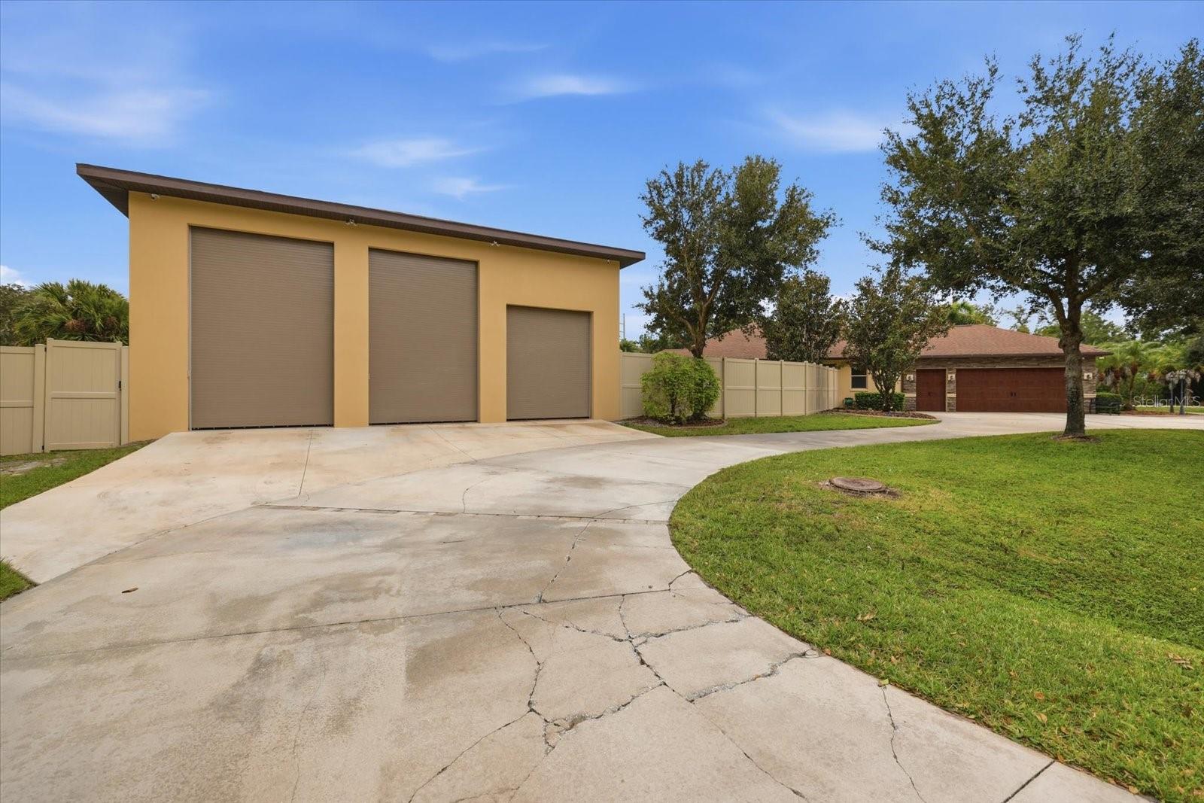
Enter an interest rate to see your estimated monthly payment.Discover an extraordinary opportunity to purchase a true compound in the heart of Sarasota! Enjoy luxury living, exceptional versatility, and endless possibilities at this one of a kind estate! Positioned on over 1-Acre of land and fully fenced in, the main residence was constructed in 2013 and comprised of a seamless 3/2 layout with heated saltwater pool and fantastic outdoor kitchen! In addition to the main residence, there are TWO NEWER CONSTRUCTION 2-BEDROOM, 1-BATH GUEST HOMES with private entrance (Both over 1,000 sf under air and built in 2024), a MASSIVE 4,300+ SQ. FT. WAREHOUSE/GARAGE/BUILDING, dedicated RV hookup and more! The primary home welcomes you with soaring ceilings, stone-accented columns, elegant wood double doors, and beautiful travertine tile flooring. Spacious living areas showcase tray ceilings, custom wood trim, plantation shutters, and a stunning stone fireplace. The gourmet kitchen features rich solid wood cabinetry, granite countertops, walk-in pantry, stainless steel appliances, double wall ovens, and a generous breakfast bar. The primary suite offers a custom walk-in closet and spa-inspired bathroom with a soaking tub and oversized walk-in shower. Designed for entertaining, the spectacular outdoor retreat features a HEATED SALTWATER POOL, expansive paver decking, covered lounge areas, a built-in outdoor kitchen, and a GAS FIRE PIT with curved seating. Tropical landscaping and mature trees complete this private resort-style setting. A standout feature is the impressive 4,300+ SQ. FT. DETACHED BUILDING with approximately 20-FOOT CEILINGS, three oversized roll-up doors and expansive space for vehicle collections, RVs, equipment, or storage. The property also offers an RV hookup, extensive paved parking, an electric entrance gate, and a separate gated entrance serving the two guest homes. Additional highlights include HURRICANE-IMPACT GLASS THROUGHOUT, HVAC systems approximately 1–2 years old, a main residence HVAC system with two zones, and a 500-gallon Kinetico reverse osmosis water system serving all units. The property operates on one well and two septic systems. Whether seeking a private luxury retreat, multi-generational living accommodations, additional rental opportunities, or exceptional space for personal and business-related needs, this remarkable property delivers a rare combination of amenities and flexibility in Sarasota! THIS PROPERTY QUALIFIES FOR A 1% LENDER CREDIT TOWARDS CLOSING COSTS OR 1-POINT LENDER PAID, PERMANENT BUY DOWN. INQUIRE FOR MORE DETAILS.
| 4 hours ago | Listing updated with changes from the MLS | |
| 9 hours ago | Listing first seen on site |

Listing information is provided by Participants of the Stellar MLS. IDX information is provided exclusively for personal, non-commercial use, and may not be used for any purpose other than to identify prospective properties consumers may be interested in purchasing. Information is deemed reliable but not guaranteed. Properties displayed may be listed or sold by various participants in the MLS Copyright 2026, Stellar MLS.
Last checked: 2026-11-06 09:09 PM EST
Did you know? You can invite friends and family to your search. They can join your search, rate and discuss listings with you.