Save
Ask
Tour
Hide
Share
$729,000
New Listing

5317 NAPA DRIVE
SARASOTA, FL 34243

For Sale|Single Family Residence|Active
4
Beds
3
Total Baths
3
Full Baths
2,632
SqFt
$277
/SqFt
2010
Built
Subdivision:
SONOMA PH I
County:
Manatee
Call Now: (440) 829-3310
Is this the listing for you? We can help make it yours.
(440) 829-3310
5317 NAPA DRIVE5317 NAPA DRIVE5317 NAPA DRIVE5317 NAPA DRIVE
Save
Ask
Tour
Hide
Share

Mortgage Calculator

Monthly Payment (Est.)

Enter an interest rate to see your estimated monthly payment.
Calculator powered by Showcase IDX, a Constellation1 Company. Copyright ©2026 Information is deemed reliable but not guaranteed.

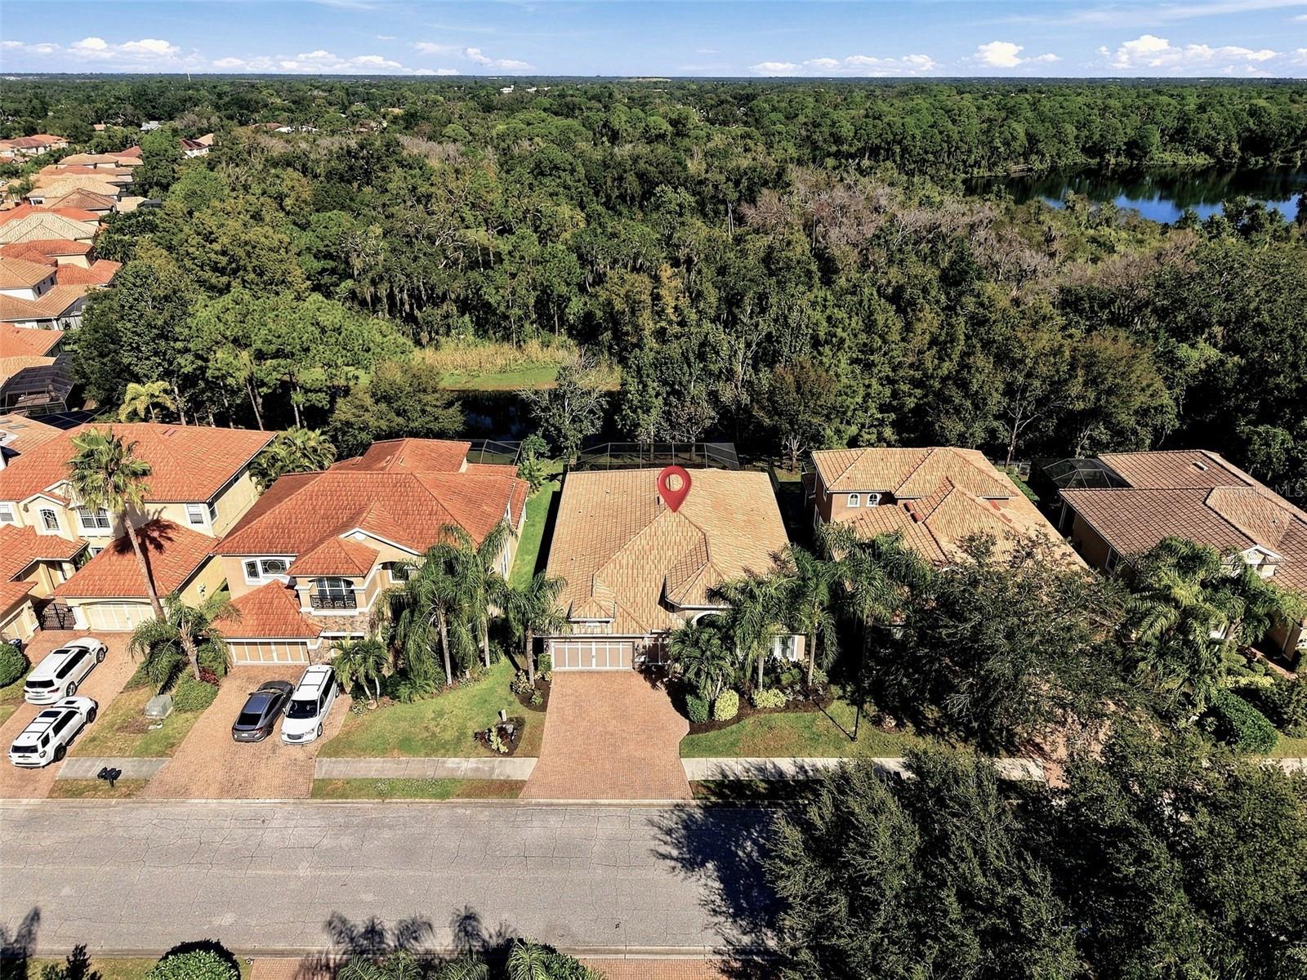
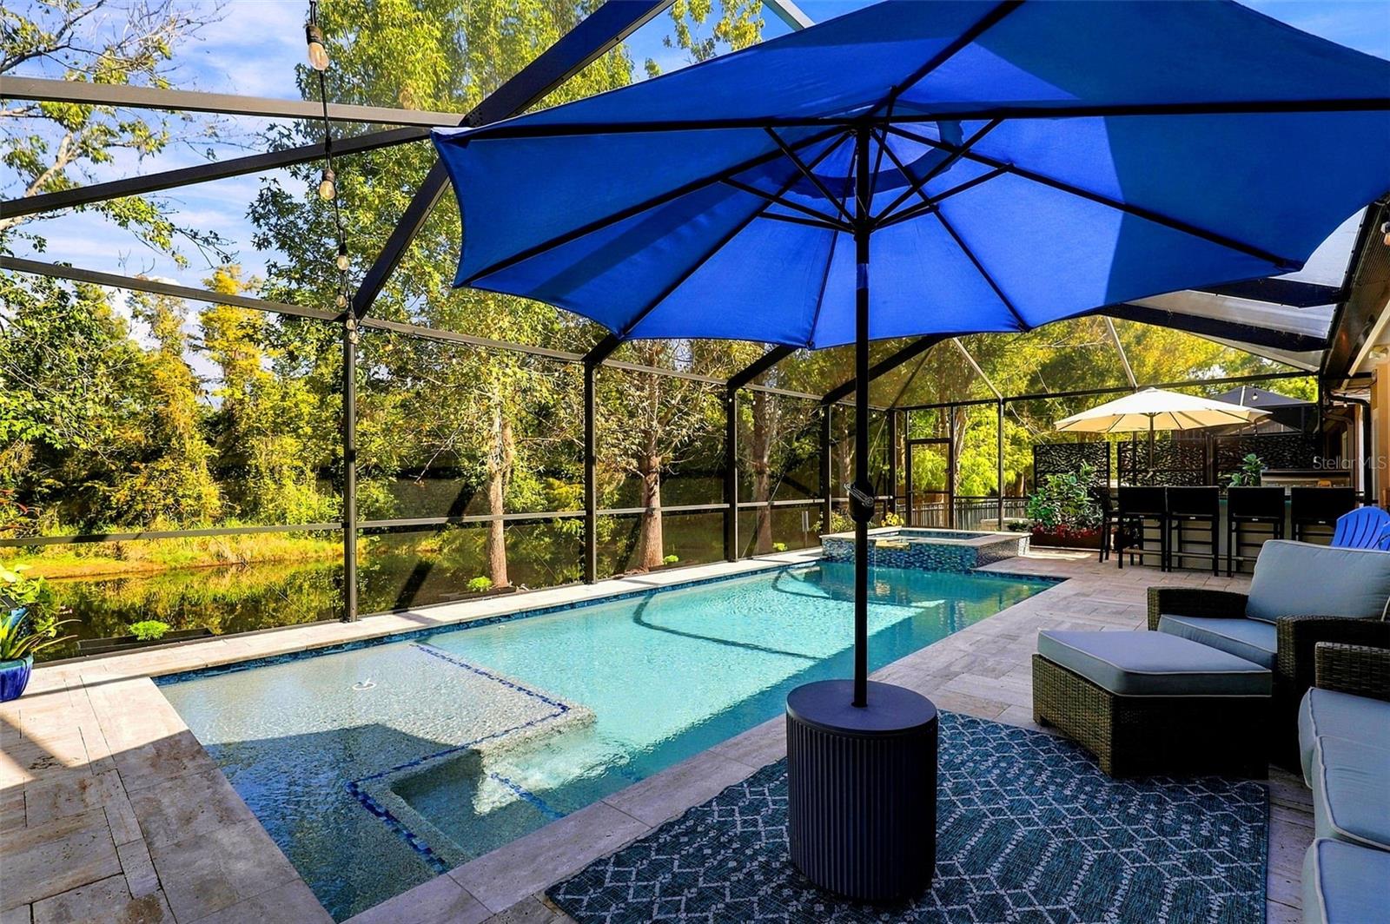
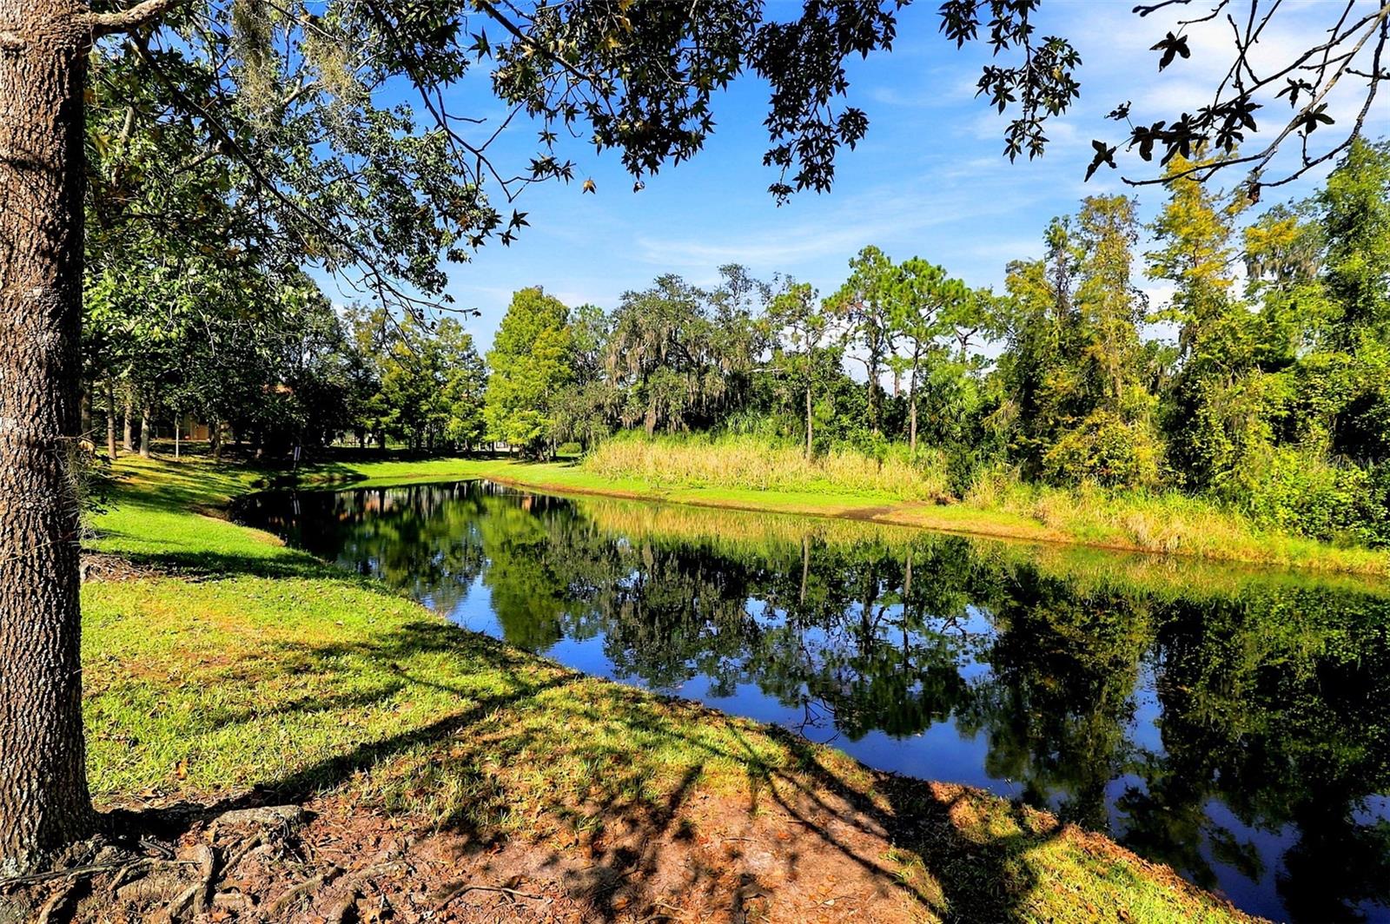
A real showstopper! Impeccably maintained and extensively updated, this beautifully finished, single-story home offers four bedrooms, three bathrooms, a three-car garage with 2,651 square feet of living space in Sarasota's gated Sonoma community. A fabulous outdoor living area overlooks a tranquil pond and wooded preserve, all just minutes from the popular University Town Center area. The fully remodeled kitchen is one of the many highlights of this home, featuring quartz countertops, solid wood cabinetry with soft-close drawers, a large island with seating for four, and LG appliances including a 36-inch induction cooktop, double ovens with air-fryer capability, and a built-in microwave. Luxury vinyl plank flooring extends throughout the main living areas, while the generous floor plan offers separate living and dining rooms and a spacious family room overlooking the pool. The primary suite features two walk-in closets, one exceptionally spacious, and a remodeled bathroom with dual vanities, quartz countertops, a large walk-in shower with floor-to-ceiling marble tile, custom built linen cabinetry and a separate water closet. The second bedroom has its own private entrance and en-suite bathroom, offering excellent flexibility for guests or extended stays. The third and fourth bedrooms are currently used as home offices, one with a Murphy bed and custom shelving and the other with a large sofa bed. The outdoor living area is equally impressive. Added in 2021, the 11 x 28 heated saltwater pool features a spa and tanning shelf. A spacious covered area for outdoor dining and lounging, complete with a bar and grill, overlooks the screened pool deck, tranquil pond and natural preserve beyond, creating a wonderfully private setting for relaxing and entertaining. Sonoma is a delightful, gated neighborhood offering a community swimming pool, basketball and tennis courts, two playgrounds and private neighborhood access to the 50-plus-acre Conservatory Park, with its nature trails, lake and abundant wildlife. With low HOA fees and no CDD fees, the community is conveniently located off University Parkway, west of I-75, excellent shopping and dining, Nathan Benderson Park and the Mote SEA Aquarium. Downtown Sarasota, Lakewood Ranch, Sarasota-Bradenton International Airport and the beautiful Gulf beaches are all within easy reach. Additional improvements include a new air-conditioning system in 2026, updated lighting and gutters installed in 2026. A portable generator and the Murphy bed convey with the sale. This is a home that looks every bit as good in person as it sounds on paper. Come and see for yourself!

Save
Ask
Tour
Hide
Share
Listing Snapshot
Price 
$729,000
Days On Site 
0 Days
Bedrooms 
4
Inside Area (SqFt) 
2,632 sqft
Total Baths 
3
Full Baths 
3
Partial Baths 
N/A
Lot Size 
0.17 Acres
Year Built 
2010
MLS Number 
A4711875
Status 
Active
Property Tax 
$6,228.4
HOA/Condo/Coop Fees 
$219.17 monthly
Sq Ft Source 
Public Records
Friends & Family
Recent Activity
3 hours agoListing updated with changes from the MLS
5 hours agoListing first seen on site
General Features
Acres 
0.17
Attached Garage 
Yes
Direction Faces 
South
Foundation 
Slab
Garage 
Yes
Garage Spaces 
3
Levels 
One
Number Of Stories 
1
Parking 
DrivewayAttached
Pets 
Number LimitYes
Property Sub Type 
Single Family Residence
Security 
Gated Community
Sewer 
Public Sewer
SqFt Total 
3475
Style 
Custom
Utilities 
Electricity ConnectedWater Connected
Water Source 
Public
Zoning 
PDR/WPE/
Interior Features
Appliances 
CooktopDishwasherDisposalDryerMicrowaveRange HoodRefrigeratorWasher
Cooling 
Central Air
Flooring 
HardwoodTile
Furnished 
Negotiable
Heating 
CentralHeat Pump
Interior 
Built-in FeaturesCoffered Ceiling(s)Eat-in KitchenHigh CeilingsOpen FloorplanStone CountersWalk-In Closet(s)
Laundry Features 
InsideLaundry RoomSink
Spa 
Yes
Window Features 
Window CoveringsShuttersWindow Treatments
Bedroom 2 
Dimensions - 11x12Level - FirstFeatures - Ceiling Fan(s)
Bedroom 3 
Dimensions - 10.1x12Level - FirstFeatures - Ceiling Fan(s)
Bedroom 4 
Dimensions - 11x12Level - FirstFeatures - Ceiling Fan(s)
Dinette 
Dimensions - 10x11Level - First
Dining Room 
Dimensions - 11.1x13.4Level - First
Family Room 
Dimensions - 19.8x16.4Level - FirstFeatures - Ceiling Fan(s)
Kitchen 
Dimensions - 9.2x19.2Level - FirstFeatures - Breakfast Bar, Kitchen Island
Living Room 
Dimensions - 11.1x13.4Level - First
Master Bedroom 
Dimensions - 14.4x17.4Level - FirstFeatures - Ceiling Fan(s)
Save
Ask
Tour
Hide
Share
Exterior Features
Construction Details 
BlockStucco
Exterior 
Outdoor GrillRain Gutters
Lot Features 
Private
Patio And Porch 
CoveredPatioScreened
Pool Features 
In GroundHeatedSalt WaterScreen EnclosurePrivate
Private Pool 
Yes
Roof 
Tile
Spa 
Yes
Spa Features 
Heated
View 
LakeWaterTrees/Woods
Waterview 
LakeWaterTrees/Woods
Windows/Doors 
Window CoveringsShuttersWindow Treatments
Community Features
Association Amenities 
Basketball CourtGatedPlaygroundPoolRecreation FacilitiesTrail(s)
Association Fee 
$230.0
Association Fee Frequency 
Annually
Additional Association Fee 
$600.0
Additional Association Fee Frequency 
Quarterly
Community Features 
GatedPlaygroundPool
MLS Area 
34243 - Sarasota
Township 
35S
Financing Terms Available 
CashConventional
Roads 
Paved
Schools
School District
Unknown
Elementary School
Kinnan Elementary
Middle School
Braden River Middle
High School
Braden River High
Listing courtesy of BERKSHIRE HATHAWAY HOMESERVICE (941) 724-4995


Listing information is provided by Participants of the Stellar MLS. IDX information is provided exclusively for personal, non-commercial use, and may not be used for any purpose other than to identify prospective properties consumers may be interested in purchasing. Information is deemed reliable but not guaranteed. Properties displayed may be listed or sold by various participants in the MLS Copyright 2026, Stellar MLS.
Last checked: 2026-11-07 05:45 PM EST

Neighborhood & Commute
Source: Walkscore
Disclosure: Community information and market data powered by Constellation Data Labs. Information is deemed reliable but not guaranteed.
Save
Ask
Tour
Hide
Share