Save
Ask
Tour
Hide
Share
$1,090,000
New Listing

7212 SAINT GEORGES WAY
UNIVERSITY PARK, FL 34201

For Sale|Single Family Residence|Active
3
Beds
3
Total Baths
2
Full Baths
1
Partial Bath
2,789
SqFt
$391
/SqFt
1999
Built
Subdivision:
UNIVERSITY PARK
County:
Manatee
Call Now: (440) 829-3310
Is this the listing for you? We can help make it yours.
(440) 829-3310
Upcoming Open Houses
Sun, Nov 8, 1:00 PM - 4:00 PM
7212 SAINT GEORGES WAY7212 SAINT GEORGES WAY7212 SAINT GEORGES WAY7212 SAINT GEORGES WAY
Save
Ask
Tour
Hide
Share

Mortgage Calculator

Monthly Payment (Est.)

Enter an interest rate to see your estimated monthly payment.
Calculator powered by Showcase IDX, a Constellation1 Company. Copyright ©2026 Information is deemed reliable but not guaranteed.

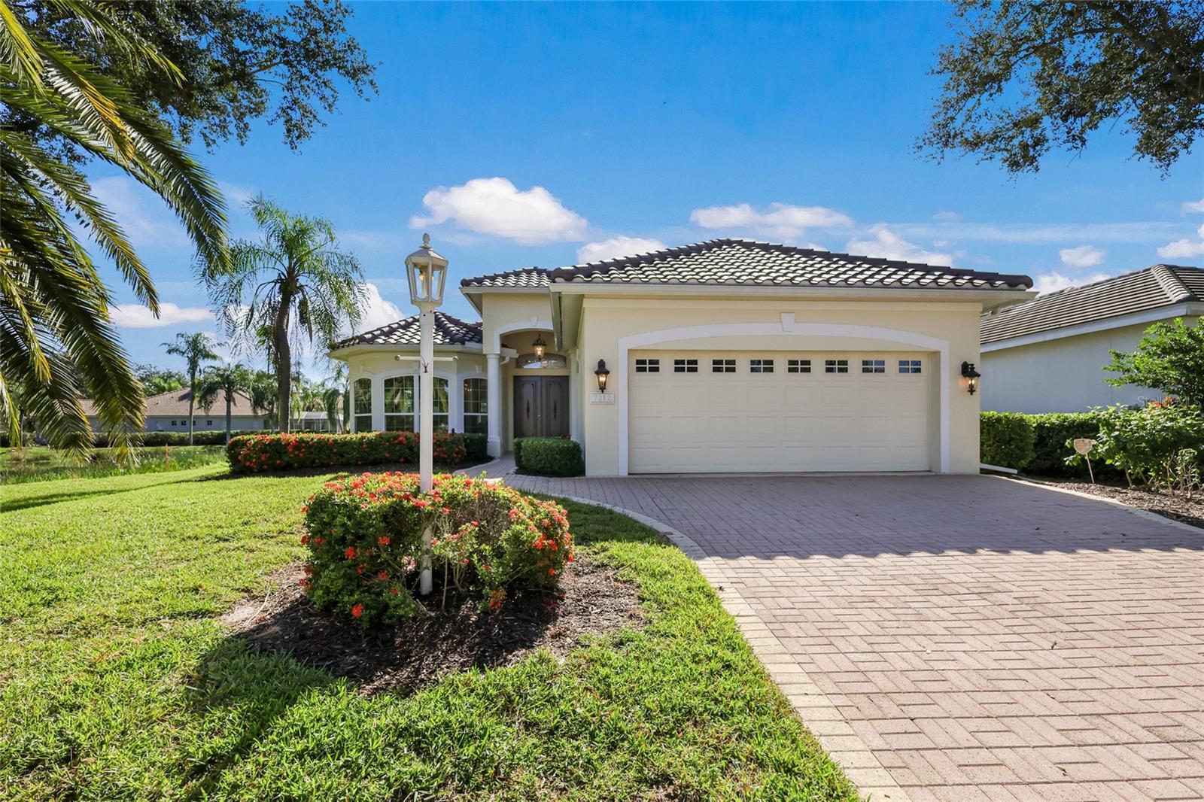
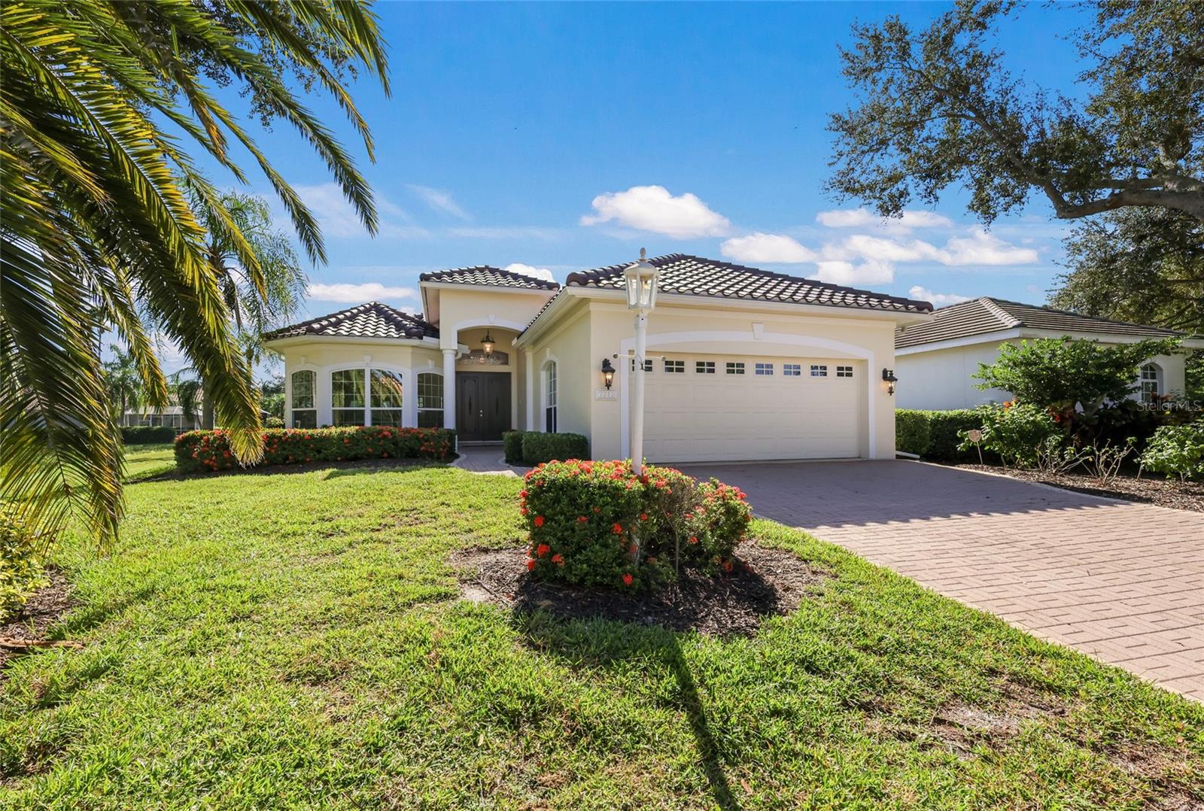
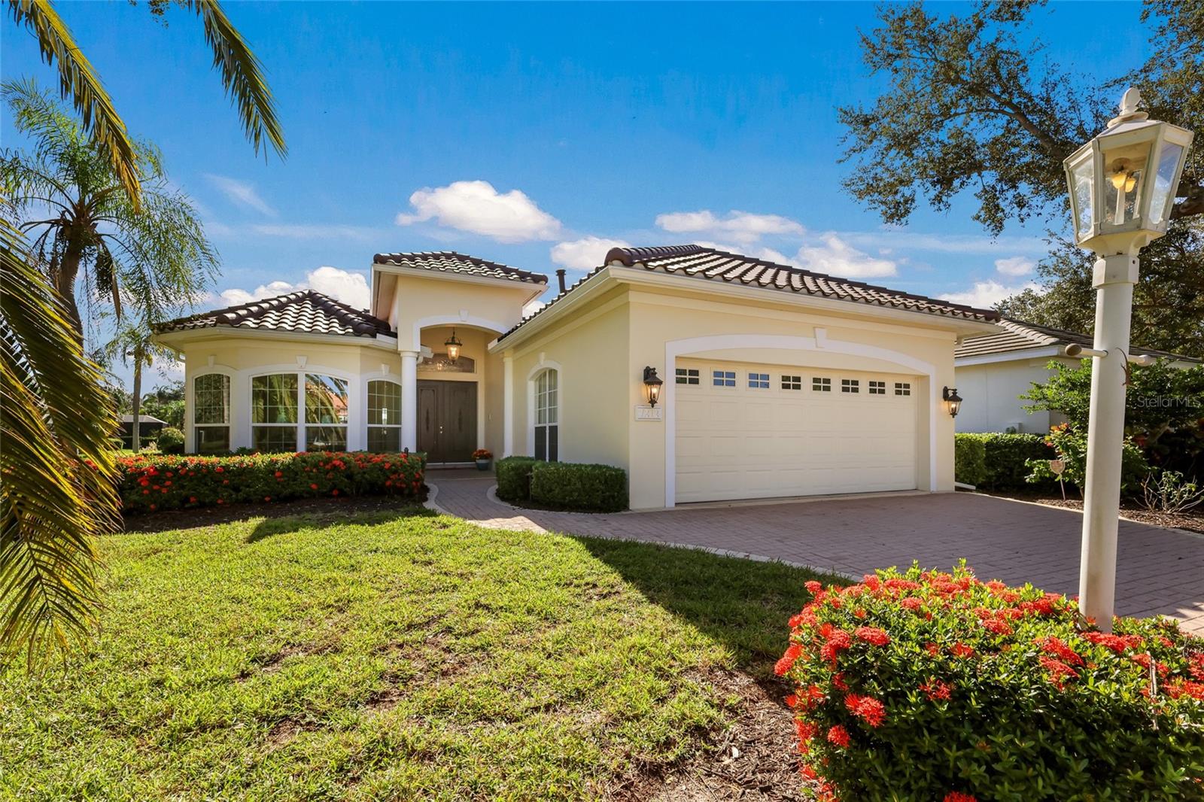
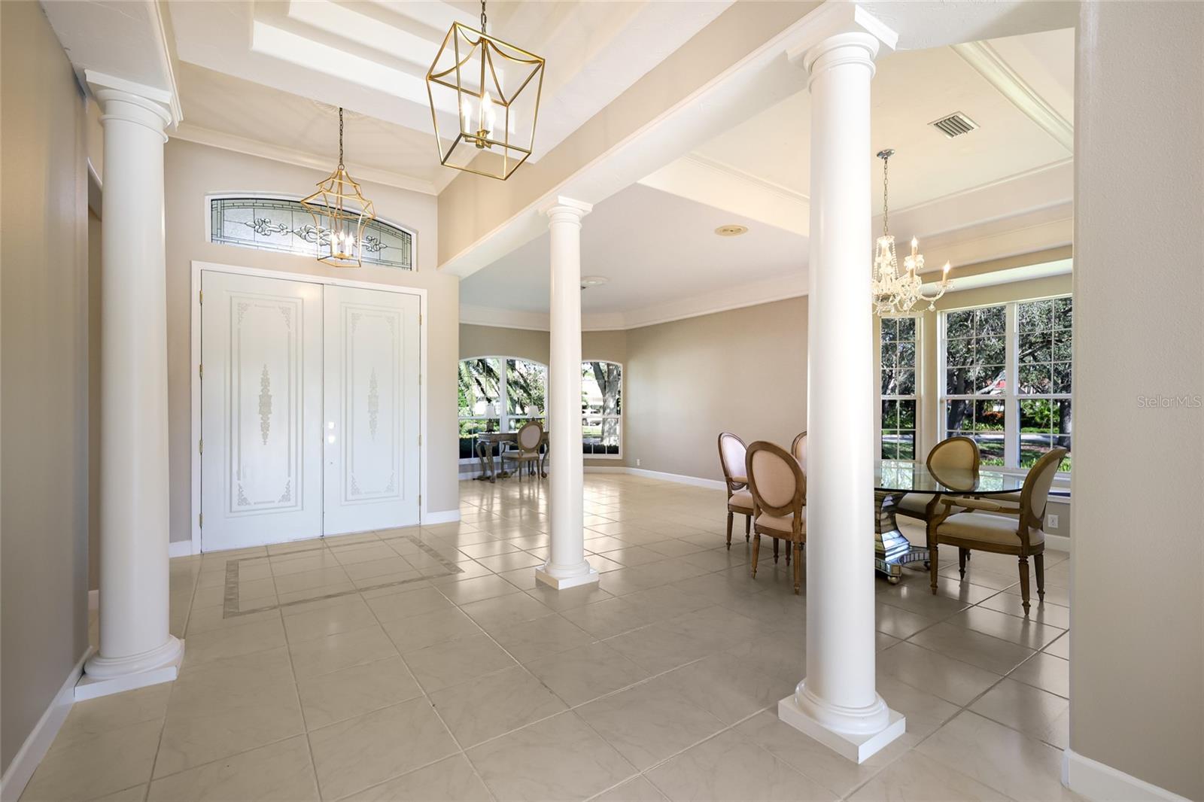
Located on ONE OF THE MOST BEAUTIFUL HOMESITES in the University Park Country Club! LONG POND AND DOUBLE FAIRWAY VIEW and THE POND WRAPS AROUND THE SIDE OF THIS HOME WITH NO HOME NEXT TO YOU. IT IS A WOW!!! This 3-bedroom, 2 and 1/2 bath home offers nearly 3,000 square feet, High ceilings, custom double entry doors, formal living and dining areas, and a spacious great room with a gas fireplace. Disappearing pocket door sliders open to the lanai, pool and spa. The kitchen features custom cabinets, stone counters, stainless steel appliances, and a very spacious good morning room with a bay window to enjoy the serene water view. A large primary suite includes amazing picture windows overlooking the water and fairways, dual walk-in closets, and a spa-like bath with a soaking tub and walk-in shower. Outside, a screened lanai with a new panoramic picture window screen frames the pool, spa, outdoor kitchen, and has space for dining. NEW INTERIOR PAINT IN 2026, NEW ROOF IN 2025 and lanai updates under warranty, oversized 2 car garage with a separate side loaded golf cart garage door! University Park is a gated community with 24 hour security. Wentworth is grounds maintenance free. UPCC residents also enjoy the mature landscaping thoughout all of UPCC, access to one of the finest 27 holes of golf in Sarasota, tennis, pickleball, fine dining (one of the best Sunday Brunches in Sarasota!), fabulous under roof outdoor dining terrace with sports bar, all just minutes from UTC shopping, downtown Sarasota, and Gulf beaches.

Save
Ask
Tour
Hide
Share
Listing Snapshot
Price 
$1,090,000
Days On Site 
0 Days
Bedrooms 
3
Inside Area (SqFt) 
2,789 sqft
Total Baths 
3
Full Baths 
2
Partial Baths 
1
Lot Size 
0.22 Acres
Year Built 
1999
MLS Number 
A4711893
Status 
Active
Property Tax 
$12,294.58
HOA/Condo/Coop Fees 
$688.33 monthly
Sq Ft Source 
Public Records
Friends & Family
Recent Activity
6 hours agoListing updated with changes from the MLS
7 hours agoListing first seen on site
General Features
Acres 
0.22
Attached Garage 
Yes
Direction Faces 
Northwest
Foundation 
Slab
Garage 
Yes
Garage Spaces 
2
Levels 
One
Parking 
DrivewayGarage Door OpenerGolf Cart GarageOversizedAttached
Pets 
Breed RestrictionsCats OKDogs OKYes
Property Sub Type 
Single Family Residence
Sewer 
Public Sewer
SqFt Total 
3808
Style 
Florida
Utilities 
Cable AvailableNatural Gas AvailableCable ConnectedElectricity ConnectedNatural Gas ConnectedPhone AvailableSewer ConnectedUnderground UtilitiesWater Connected
Water Source 
Public
Zoning 
PDR
Interior Features
Appliances 
Convection OvenDishwasherDisposalDryerGas Water HeaterIce MakerMicrowaveRangeRange HoodRefrigeratorWasher
Cooling 
Central Air
Flooring 
CarpetTile
Furnished 
Unfurnished
Heating 
Central
Interior 
Built-in FeaturesCoffered Ceiling(s)Crown MoldingEat-in KitchenHigh CeilingsOpen FloorplanTray Ceiling(s)Walk-In Closet(s)
Laundry Features 
InsideLaundry Room
Spa 
Yes
Bedroom 2 
Dimensions - 10x15Level - FirstFeatures - Ceiling Fan(s)
Bedroom 3 
Dimensions - 16x14Level - FirstFeatures - Ceiling Fan(s)
Dining Room 
Dimensions - 10x13Level - First
Family Room 
Dimensions - 18x27Level - First
Kitchen 
Dimensions - 20x13Level - FirstFeatures - Breakfast Bar, Ceiling Fan(s), Kitchen Island, Stone Counters
Living Room 
Dimensions - 17x13Level - First
Master Bedroom 
Dimensions - 19x17Level - FirstFeatures - Ceiling Fan(s), Double Vanity
Save
Ask
Tour
Hide
Share
Exterior Features
Construction Details 
BlockStucco
Exterior 
Outdoor Grill
Lot Features 
LandscapedNear Golf CoursePrivateWaterfront
Patio And Porch 
Rear PorchScreened
Pool Features 
In GroundGunitePrivate
Private Pool 
Yes
Roof 
Tile
Spa 
Yes
Spa Features 
In Ground
View 
LakeWaterGolf Course
Waterfront 
Yes
Waterfront Features 
Lake PrivilegesLake Front
Waterview 
LakeWaterGolf Course
Windows/Doors 
Sliding Doors
Community Features
Association Amenities 
Cable TVClubhouseFitness CenterGatedGolf CourseSecurityTennis Court(s)
Association Fee 
$2065.0
Association Fee Frequency 
Quarterly
Community Features 
GatedClubhouseFitness CenterGolfRestaurantSidewalksTennis Court(s)Street Lights
MLS Area 
34201 - Bradenton/Braden River/University Park
Township 
35
Financing Terms Available 
CashConventional
Roads 
AsphaltPaved
Schools
School District
Unknown
Elementary School
Robert E Willis Elementary
Middle School
Braden River Middle
High School
Braden River High
Listing courtesy of RE/MAX ALLIANCE GROUP (941) 726-1536


Listing information is provided by Participants of the Stellar MLS. IDX information is provided exclusively for personal, non-commercial use, and may not be used for any purpose other than to identify prospective properties consumers may be interested in purchasing. Information is deemed reliable but not guaranteed. Properties displayed may be listed or sold by various participants in the MLS Copyright 2026, Stellar MLS.
Last checked: 2026-11-07 06:35 PM EST

Neighborhood & Commute
Source: Walkscore
Disclosure: Community information and market data powered by Constellation Data Labs. Information is deemed reliable but not guaranteed.
Save
Ask
Tour
Hide
Share