
6835 ROXBURY DRIVESARASOTA, FL 34231
Mortgage Calculator
Monthly Payment (Est.)
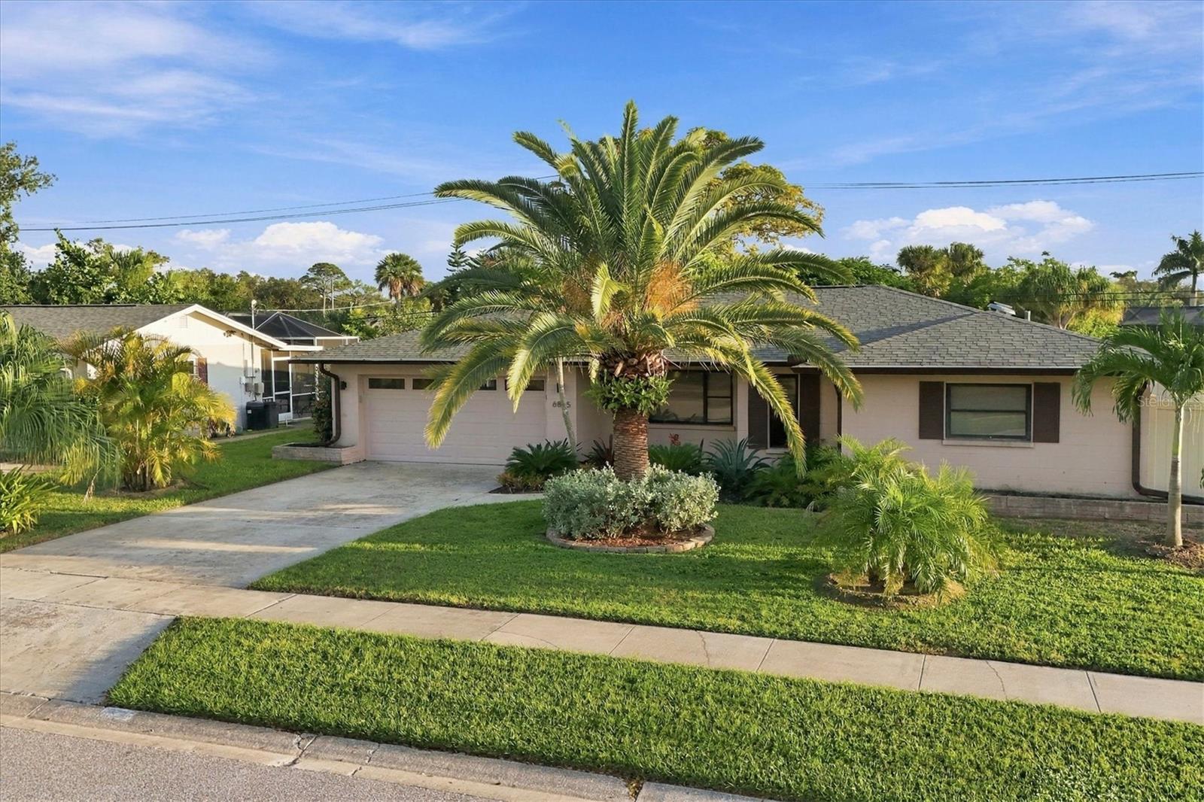
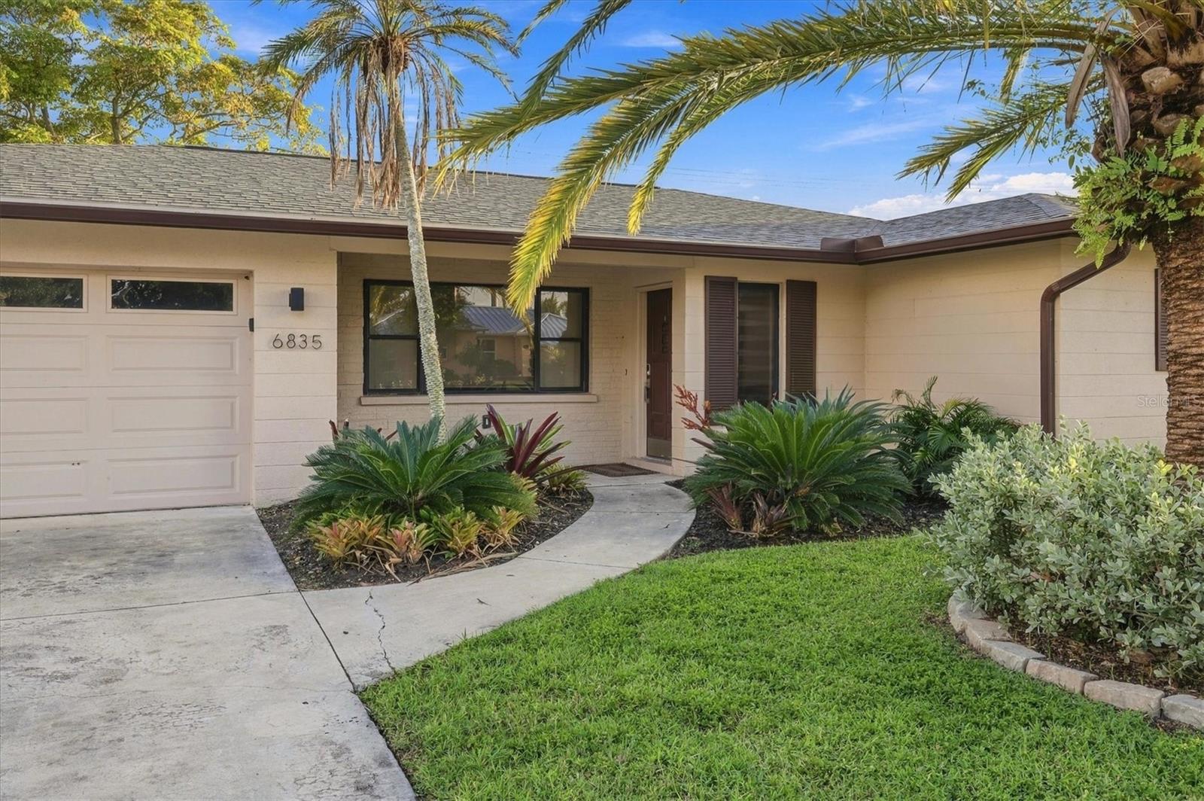
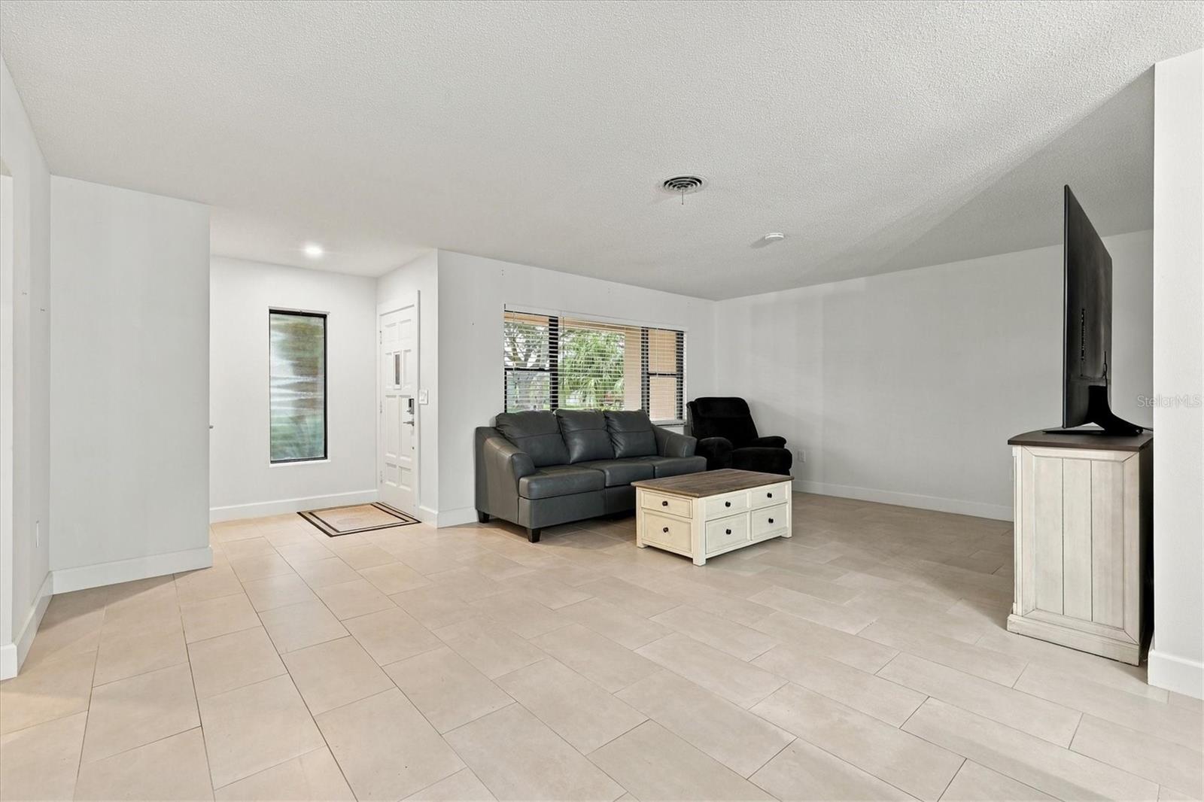
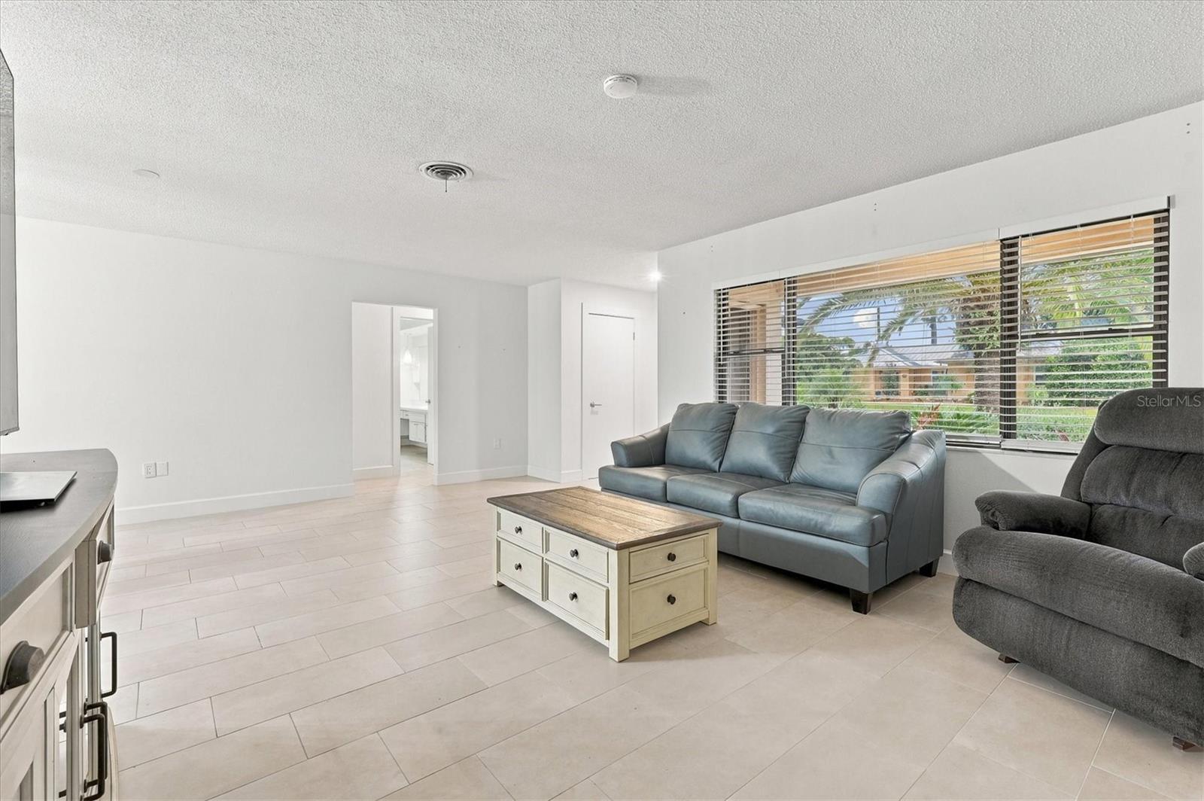
Enter an interest rate to see your estimated monthly payment.Located in the heart of Gulf Gate, this updated open-concept home features a fully fenced backyard just minutes from local dining, shopping, the Legacy Trail, Gulf Gate Library, and world-renowned Siesta Key Beach, with no HOA or CDD fees assigned to the home. It comes complete with a two year old shingle roof, with the interior plumbing replaced in 2010. Lush tropical landscaping and vibrant greenery deliver immediate curb appeal as you arrive. Inside, durable tile flooring runs throughout the entire residence, unifying a light-filled living and dining layout alongside a second versatile family room towards the rear. The well-appointed kitchen features granite countertops, a large pantry, an abundance of cabinet storage, tray ceiling, and recessed lighting. A desirable split-bedroom floor plan ensures complete privacy for hosts and guests alike. The primary retreat features a spacious bedroom, walk-in closet, multiple pocket doors, and an en-suite bathroom with a walk-in shower, while the secondary bathroom offers a soaking tub. Everyday convenience is built in to the home, including an interior laundry room with side-by-side washer and dryer and space for additional storage. The attached two-car garage comes equipped with a dedicated workshop room and an exterior side-entry door. Head out to your covered screened lanai to unwind with your morning coffee or afternoon cocktail. Outside, a fully fenced backyard provides privacy to entertain and allow pets to freely roam. Added peace of mind comes via a comprehensive security camera system that can be monitored remotely from anywhere. When you are ready to venture out you are only minutes from Gulf Gate’s vibrant retail and culinary village, the Legacy Trail, championship golf, and major retailers such as Costco, Target, and a brand new Whole Foods opening soon. You have your choice of beaches to enjoy with Siesta Key beach the closest. Slightly further away is downtown Sarasota, the UTC shopping district, and SRQ Airport. Come check out this home in one of Sarasota's most desirable communities with no concerns for HOA or CDD fees.
| 5 hours ago | Listing updated with changes from the MLS | |
| 5 hours ago | Listing first seen on site |

Listing information is provided by Participants of the Stellar MLS. IDX information is provided exclusively for personal, non-commercial use, and may not be used for any purpose other than to identify prospective properties consumers may be interested in purchasing. Information is deemed reliable but not guaranteed. Properties displayed may be listed or sold by various participants in the MLS Copyright 2026, Stellar MLS.
Last checked: 2026-11-06 03:23 PM EST
Did you know? You can invite friends and family to your search. They can join your search, rate and discuss listings with you.