Save
Ask
Tour
Hide
Share
$194,900
New Listing

209 DOLPHIN DRIVE
OLDSMAR, FL 34677

For Sale|Manufactured Home|Active
2
Beds
2
Total Baths
2
Full Baths
1,296
SqFt
$150
/SqFt
1983
Built
Subdivision:
GULL AIRE VLG
County:
Pinellas
Call Now: (440) 829-3310
Is this the listing for you? We can help make it yours.
(440) 829-3310
209 DOLPHIN DRIVE209 DOLPHIN DRIVE209 DOLPHIN DRIVE209 DOLPHIN DRIVE
Save
Ask
Tour
Hide
Share

Mortgage Calculator

Monthly Payment (Est.)

Enter an interest rate to see your estimated monthly payment.
Calculator powered by Showcase IDX, a Constellation1 Company. Copyright ©2026 Information is deemed reliable but not guaranteed.

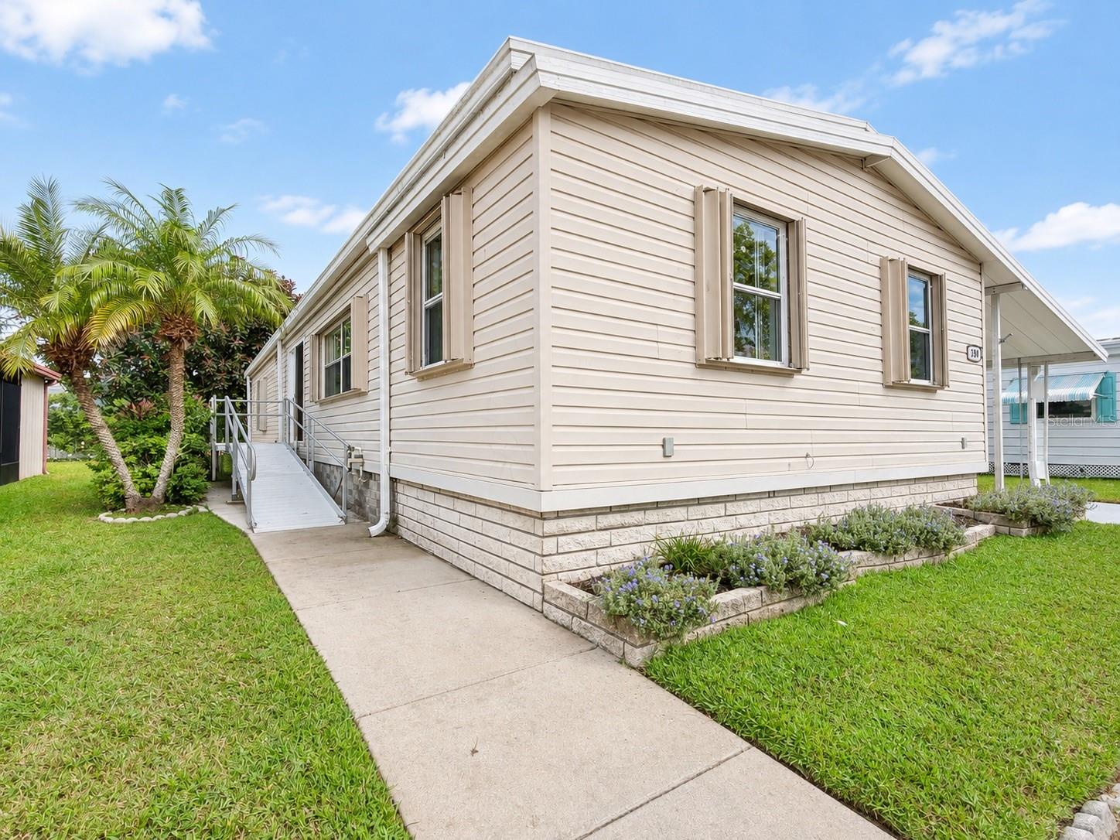
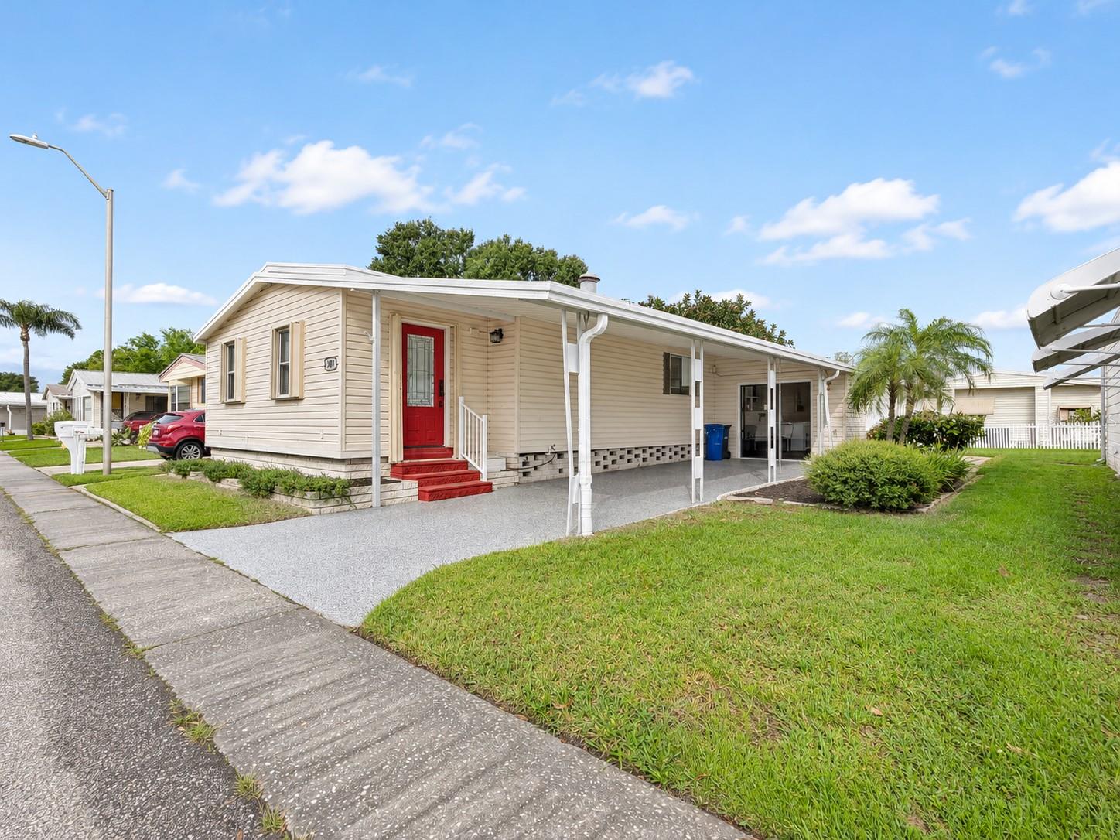
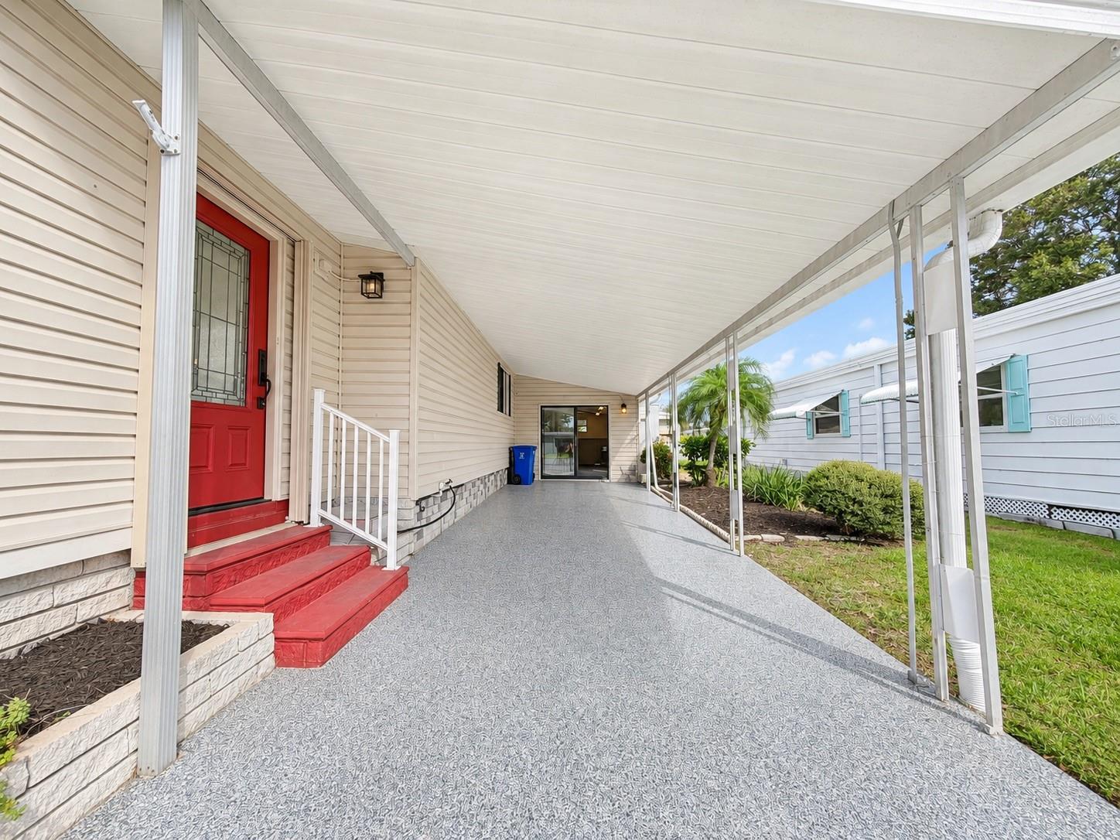
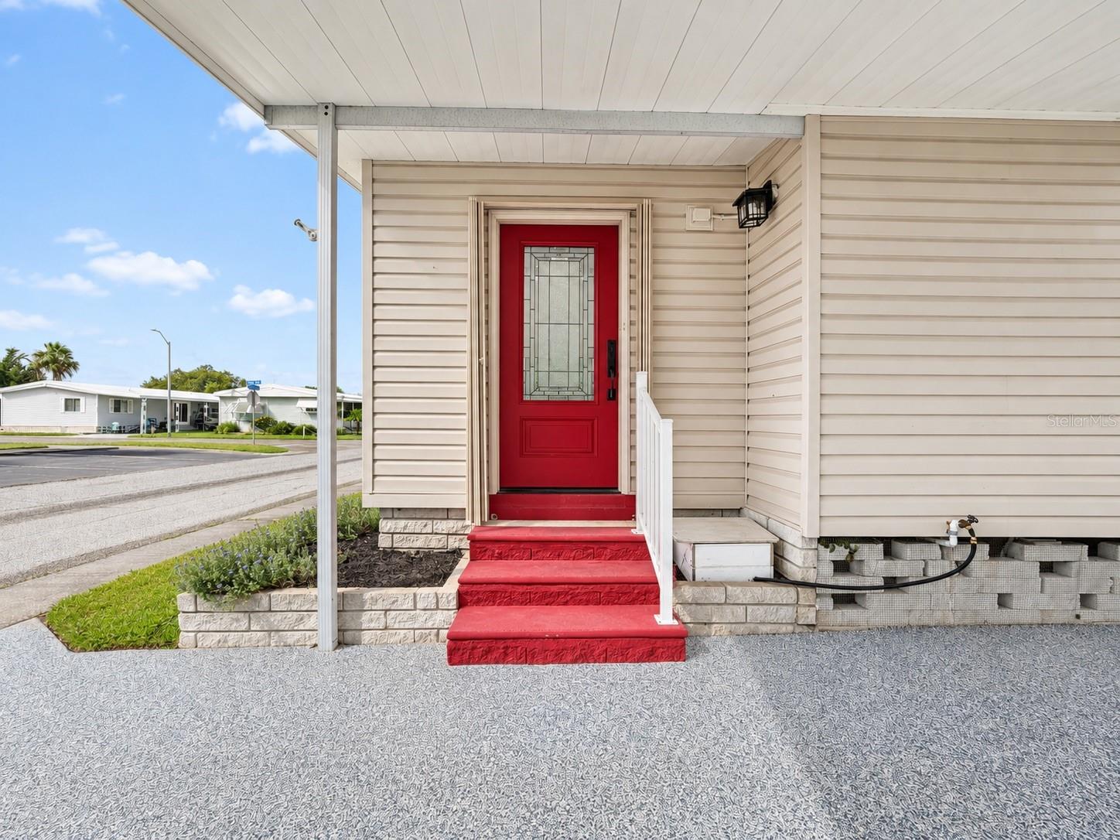
In Gull Aire Village, Oldsmar’s 55+ community, you own the land under your home and pay just $70 a month in HOA fees. This 2-bedroom, 2-bath home is move-in ready. Fresh paint, wood-look floors, and ceiling fans run throughout. A tiled Florida room welcomes you inside, and the open living room centers on a cozy fireplace for the cooler evenings. The spacious kitchen has plenty of cabinet space, a breakfast bar for morning coffee, and stainless appliances, including the range, dishwasher, and microwave. Storm season is less stressful here, with hurricane shutters and a hurricane-rated sliding glass door that opens to ramp access. The AC has been regularly maintained, and the laundry area has new flooring. An enclosed workshop gives you room for projects and hobbies. Outside your door you’ll find an active clubhouse, library, billiards, shuffleboard, and a heated pool and spa. One pet of any size is welcome, and leasing is allowed. Restaurants, shopping, and entertainment are a stones throw from here and Gulf beaches and Tampa-area airports are a short drive away. Homes at this price with land ownership don’t last, so schedule your private showing today. Room sizes are approximate and should be verified.

Save
Ask
Tour
Hide
Share
Listing Snapshot
Price 
$194,900
Days On Site 
0 Days
Bedrooms 
2
Inside Area (SqFt) 
1,296 sqft
Total Baths 
2
Full Baths 
2
Partial Baths 
N/A
Lot Size 
0.09 Acres
Year Built 
1983
MLS Number 
A4712218
Status 
Active
Property Tax 
$2,317.2
HOA/Condo/Coop Fees 
$70 monthly
Sq Ft Source 
Public Records
Friends & Family
Recent Activity
3 hours agoListing updated with changes from the MLS
10 hours agoListing first seen on site
General Features
Acres 
0.09
Carport 
1
Direction Faces 
South
Foundation 
Slab
Levels 
One
Parking 
DrivewayParking Pad
Pets 
Yes
Property Sub Type 
Manufactured Home
Sewer 
Public Sewer
SqFt Total 
2205
Utilities 
Cable AvailableElectricity ConnectedPhone AvailableSewer ConnectedWater Connected
Water Source 
Public
Interior Features
Appliances 
DishwasherDryerElectric Water HeaterRangeRange HoodWasher
Cooling 
Central Air
Fireplace 
Yes
Fireplace Features 
Electric
Flooring 
CarpetCeramic TileLaminate
Furnished 
Unfurnished
Heating 
Central
Laundry Features 
Inside
Spa 
Yes
Window Features 
Blinds
Bedroom 2 
Dimensions - 10x11Level - First
Dining Room 
Dimensions - 10x11Level - First
Family Room 
Dimensions - 8x20Level - First
Kitchen 
Dimensions - 13x11Level - First
Living Room 
Dimensions - 14x21Level - First
Master Bedroom 
Dimensions - 15x11Level - First
Save
Ask
Tour
Hide
Share
Exterior Features
Construction Details 
Vinyl Siding
Exterior 
OtherStorage
Other Structures 
Storage
Patio And Porch 
DeckPatioPorch
Roof 
Other
Spa 
Yes
Windows/Doors 
Blinds
Community Features
Accessibility Features 
Accessible EntranceAccessible Approach with RampCentral Living Area
Association Fee 
$70.0
Association Fee Frequency 
Monthly
Community Features 
ClubhousePoolSidewalks
MLS Area 
34677 - Oldsmar
Senior Community 
Yes
Township 
28
Financing Terms Available 
CashConventional
Roads 
Asphalt
Listing courtesy of EXIT KING REALTY (941) 587-2551


Listing information is provided by Participants of the Stellar MLS. IDX information is provided exclusively for personal, non-commercial use, and may not be used for any purpose other than to identify prospective properties consumers may be interested in purchasing. Information is deemed reliable but not guaranteed. Properties displayed may be listed or sold by various participants in the MLS Copyright 2026, Stellar MLS.
Last checked: 2026-11-06 09:09 PM EST

Neighborhood & Commute
Source: Walkscore
Disclosure: Community information and market data powered by Constellation Data Labs. Information is deemed reliable but not guaranteed.
Save
Ask
Tour
Hide
Share