Save
Ask
Tour
Hide
Share
$399,990
1 Day On Site

6087 DRY TORTUGAS DRIVE
SARASOTA, FL 34241

For Sale|Townhouse|Active
3
Beds
3
Total Baths
2
Full Baths
1
Partial Bath
1,781
SqFt
$225
/SqFt
2025
Built
Subdivision:
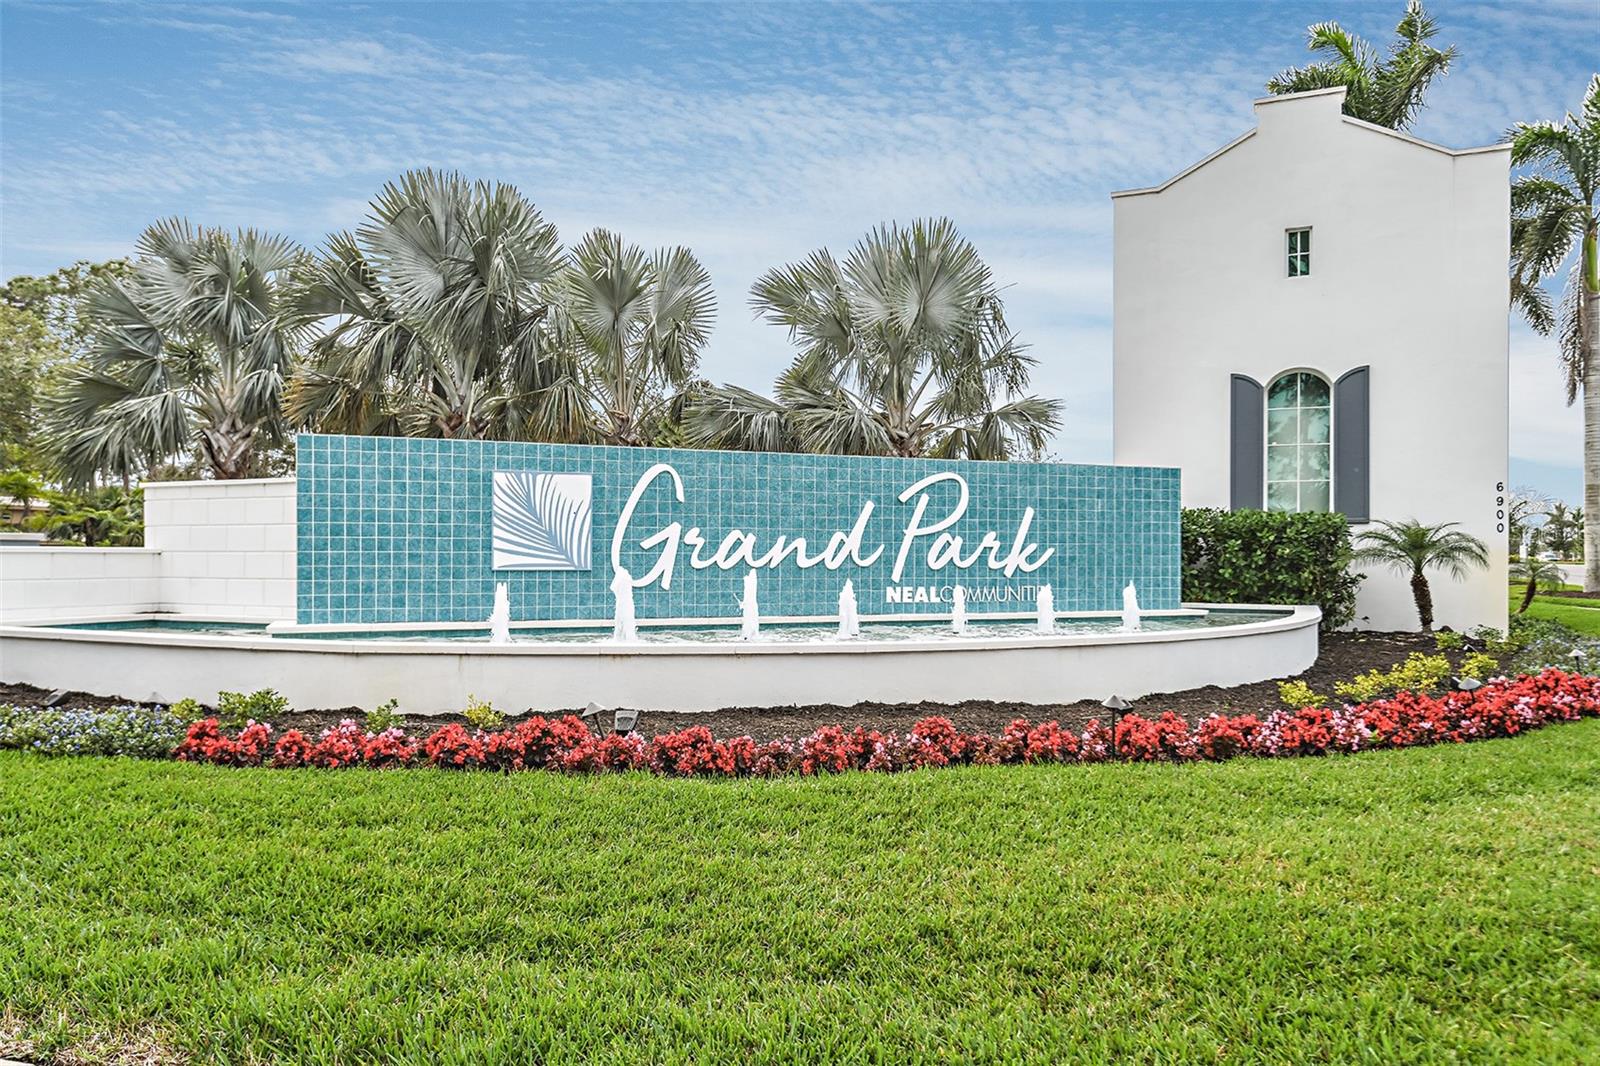
GRAND PARK PHASE 3A & 3B
County:
Sarasota
Call Now: (440) 829-3310
Is this the listing for you? We can help make it yours.
(440) 829-3310
6087 DRY TORTUGAS DRIVE6087 DRY TORTUGAS DRIVE6087 DRY TORTUGAS DRIVE6087 DRY TORTUGAS DRIVE
Save
Ask
Tour
Hide
Share

Mortgage Calculator

Monthly Payment (Est.)

Enter an interest rate to see your estimated monthly payment.
Calculator powered by Showcase IDX, a Constellation1 Company. Copyright ©2026 Information is deemed reliable but not guaranteed.

This beautifully designed 2-story townhome features 3 bedrooms, 2.5 baths, and an attached garage. The open-concept first floor offers a spacious living room, kitchen with stylish white cabinetry and quartz counter tops, and dining area that opens to a covered lanai. The first floor also includes a convenient powder room, lanai storage closet, and garage access. Throughout the first floor, 12x24 tile compliments the space, and plush carpeting through the upstairs, giving a cozy look and feel. Electric washer and dryer are included, along with a full kitchen appliance package for added convenience. This well-appointed town home offers comfort, functionality, and low-maintenance living in a desirable Neal Communities design. Neal Communities is offering a Limited Time Rate buy down for this town-home, make an appointment to discover more!

Save
Ask
Tour
Hide
Share
Listing Snapshot
Price 
$399,990
Days On Site 
1 Day
Bedrooms 
3
Inside Area (SqFt) 
1,781 sqft
Total Baths 
3
Full Baths 
2
Partial Baths 
1
Lot Size 
0.08 Acres
Year Built 
2025
MLS Number 
A4712290
Status 
Active
Property Tax 
$1,785.15
HOA/Condo/Coop Fees 
$191 monthly
Sq Ft Source 
Builder
Friends & Family
Recent Activity
11 hours agoListing updated with changes from the MLS
yesterdayListing first seen on site
General Features
Acres 
0.08
Attached Garage 
Yes
Direction Faces 
West
Foundation 
Slab
Garage 
Yes
Garage Spaces 
1
Home Warranty 
Yes
Levels 
Two
Parking 
Attached
Pets 
Yes
Property Condition 
New Construction
Property Sub Type 
Townhouse
Security 
Smoke Detector(s)
Sewer 
Public Sewer
SqFt Total 
2254
Style 
CoastalFlorida
Utilities 
Electricity ConnectedUnderground UtilitiesWater Connected
Water Source 
Public
Zoning 
VPD - VILL
Interior Features
Appliances 
Convection OvenDishwasherDisposalDryerElectric Water HeaterMicrowaveRefrigeratorWasher
Cooling 
Central Air
Flooring 
CarpetTile
Furnished 
Unfurnished
Heating 
CentralElectric
Interior 
Open FloorplanWalk-In Closet(s)
Laundry Features 
InsideLaundry RoomUpper Level
Bedroom 2 
Dimensions - 9.2x13.3Level - Second
Bedroom 3 
Dimensions - 9.2x13.3Level - Second
Great Room 
Dimensions - 18.7x13.2Level - First
Kitchen 
Dimensions - 15x14.5Level - FirstFeatures - Kitchen Island
Master Bedroom 
Dimensions - 13.3x12.5Level - Second
Save
Ask
Tour
Hide
Share
Exterior Features
Construction Details 
BlockStucco
Exterior 
LightingStorage
Lot Features 
Corner LotCul-De-SacLandscapedLevel
Roof 
Shingle
View 
Trees/Woods
Waterview 
Trees/Woods
Windows/Doors 
Sliding Doors
Community Features
Association Amenities 
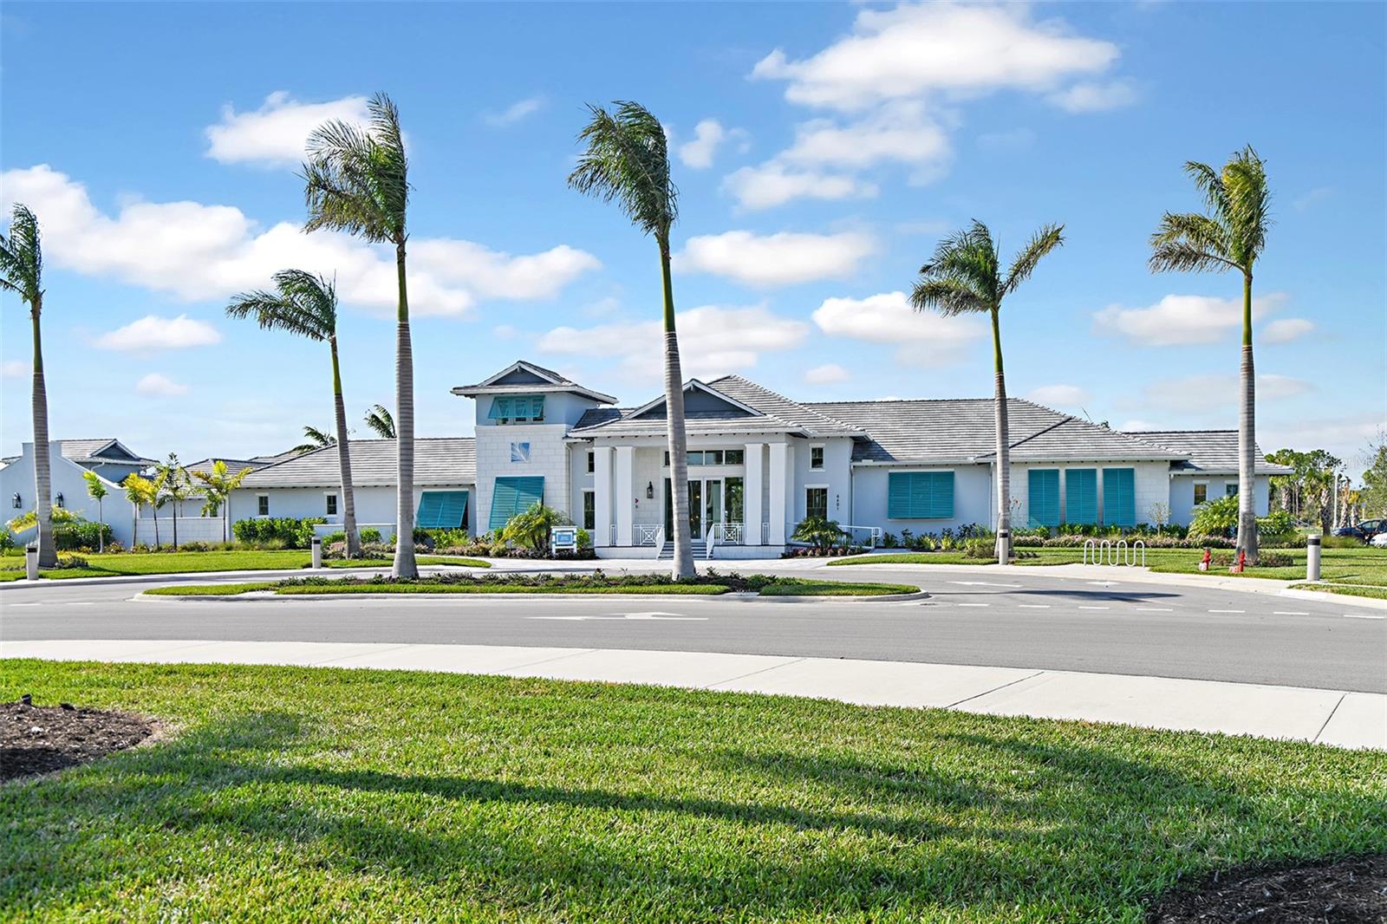
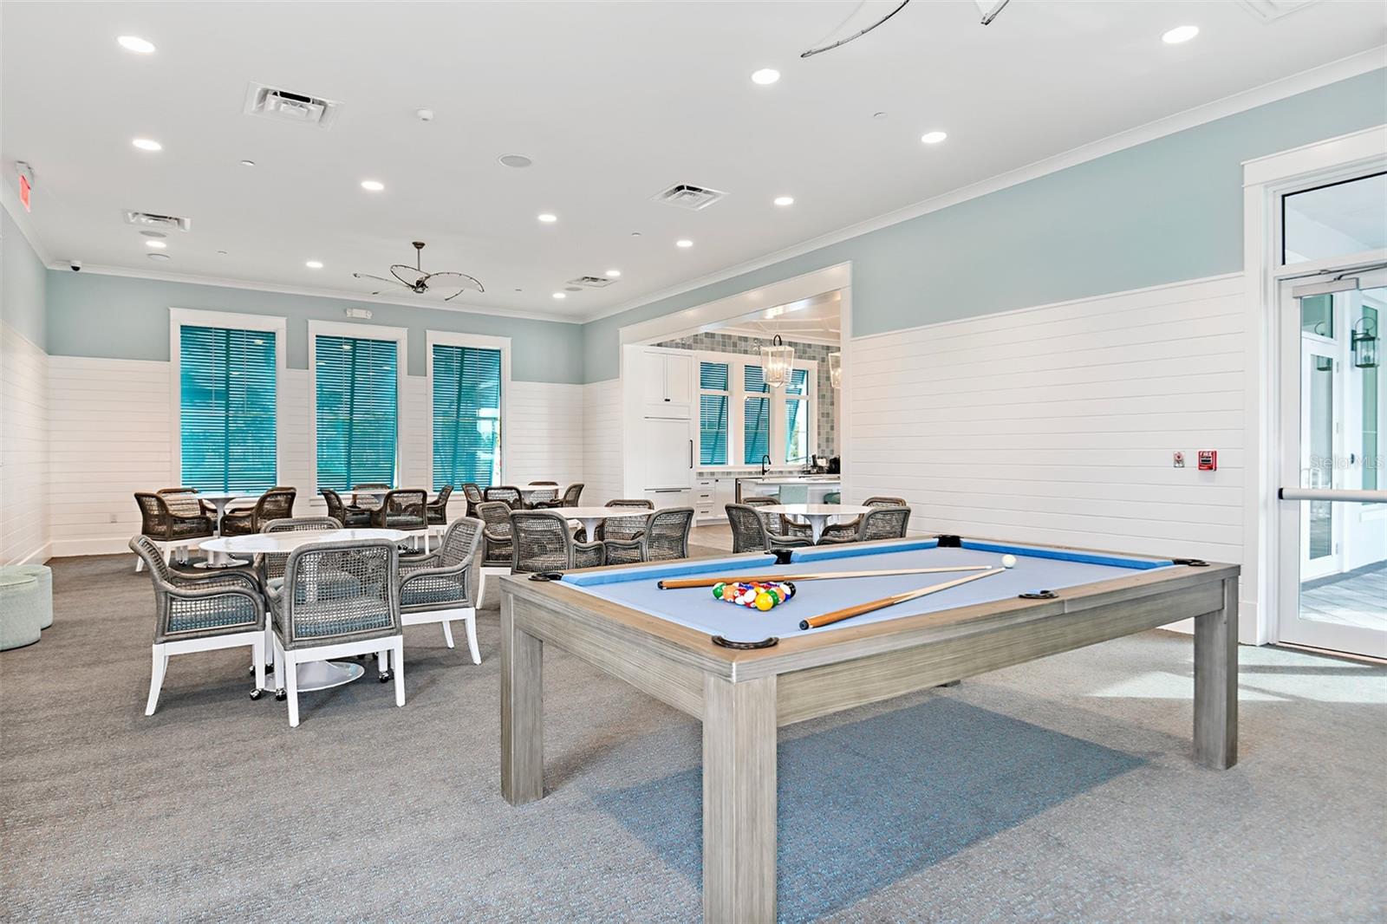
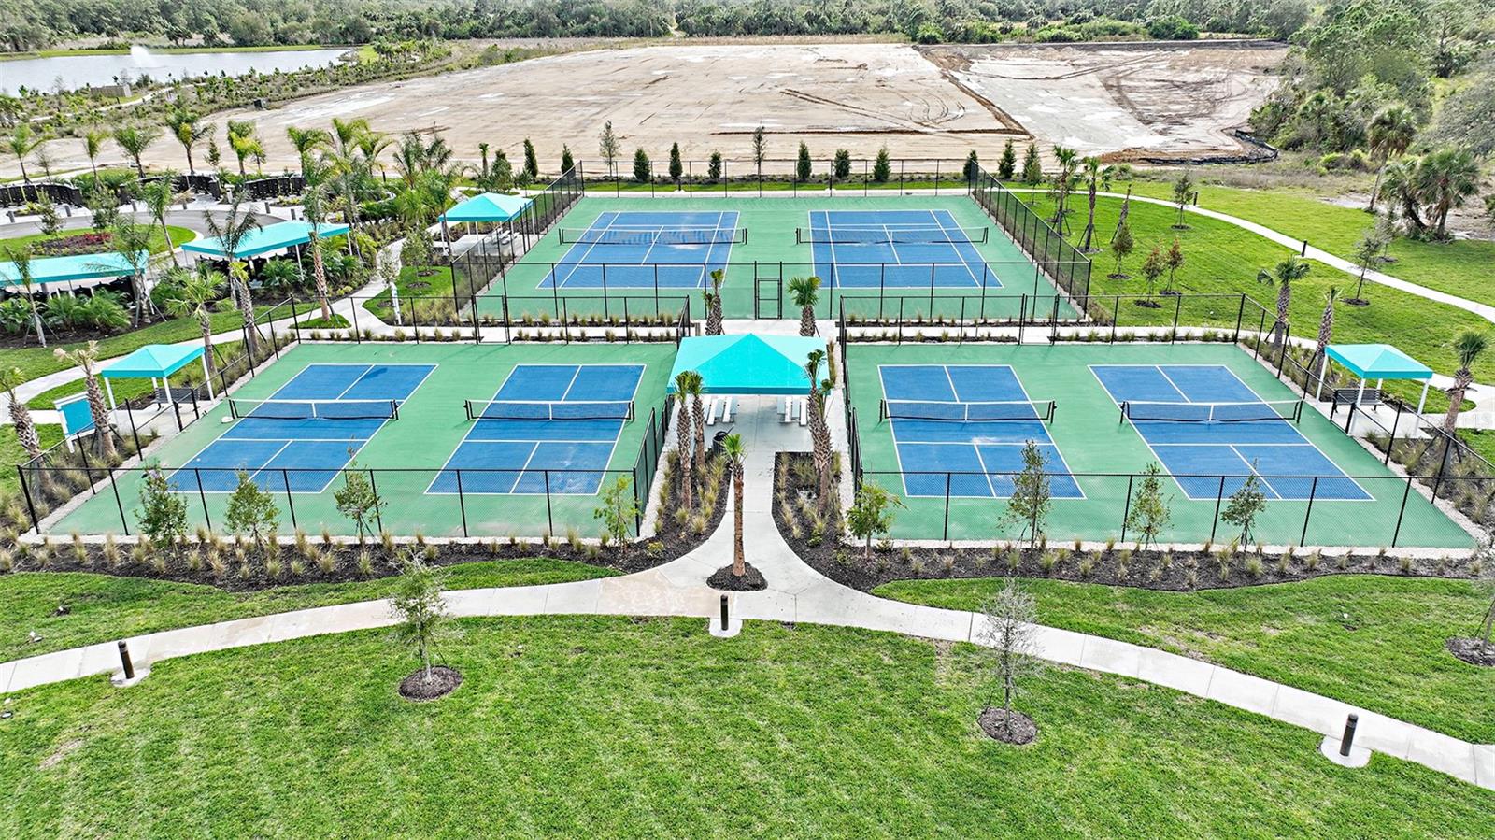
ClubhouseFitness CenterGatedMaintenanceParkPlaygroundPoolSpa/Hot TubTennis Court(s)Trail(s)
Association Fee 
$573.0
Association Fee Frequency 
Quarterly
Community Features 
Fitness CenterParkPlaygroundPoolSidewalksTennis Court(s)Street Lights
MLS Area 
34241 - Sarasota
Township 
37
Financing Terms Available 
CashConventionalFHAVA Loan
Roads 
Asphalt
Schools
School District
Unknown
Elementary School
Skye Ranch School
Middle School
Skye Ranch School
High School
Riverview High
Listing courtesy of NEAL COMMUNITIES REALTY, INC. (941) 313-8575


Listing information is provided by Participants of the Stellar MLS. IDX information is provided exclusively for personal, non-commercial use, and may not be used for any purpose other than to identify prospective properties consumers may be interested in purchasing. Information is deemed reliable but not guaranteed. Properties displayed may be listed or sold by various participants in the MLS Copyright 2026, Stellar MLS.
Last checked: 2026-11-07 05:45 PM EST

Neighborhood & Commute
Source: Walkscore
Disclosure: Community information and market data powered by Constellation Data Labs. Information is deemed reliable but not guaranteed.
Save
Ask
Tour
Hide
Share