
Save
Ask
Tour
Hide
$130,000
New Listing
4300 RIVERSIDE DRIVE 152PUNTA GORDA, FL 33982
For Sale|Manufactured Home|Active
2
Beds
2
Total Baths
2
Full Baths
864
SqFt
$150
/SqFt
1978
Built
Subdivision:
RIVER FOREST MHP
County:
Charlotte
Call Now: (440) 829-3310
Is this the listing for you? We can help make it yours.
(440) 829-3310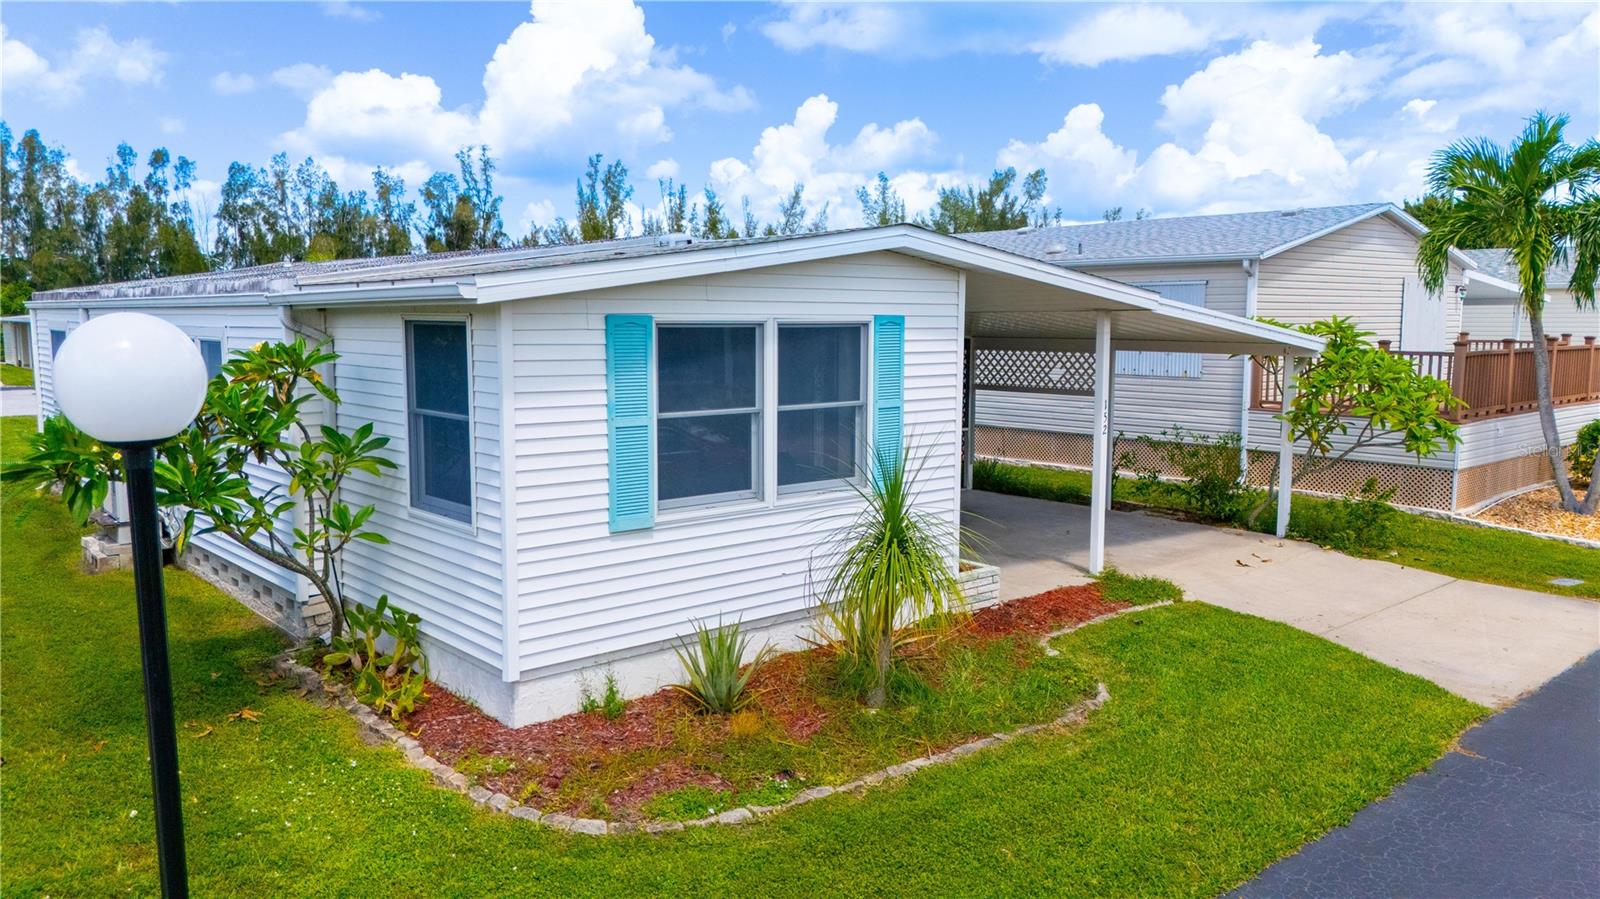
Save
Ask
Tour
Hide
Mortgage Calculator
Monthly Payment (Est.)
Enter an interest rate to see your estimated monthly payment.Calculator powered by Showcase IDX, a Constellation1 Company. Copyright ©2026 Information is deemed reliable but not guaranteed.
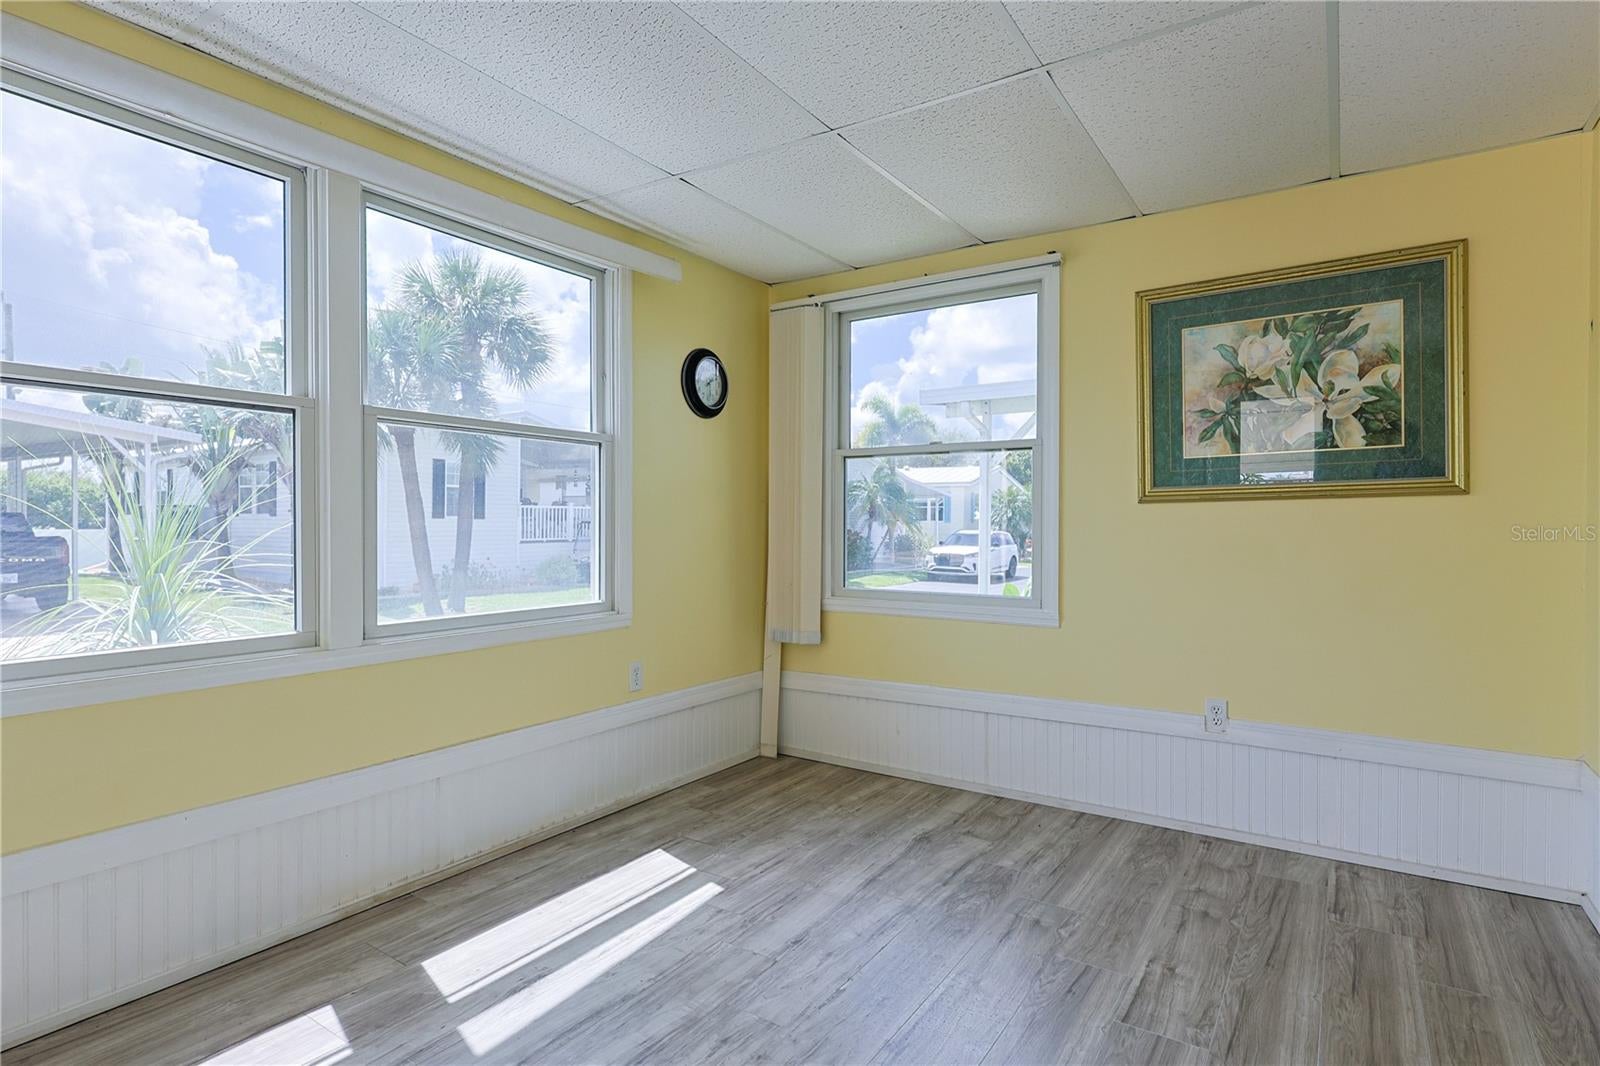
Welcome to one of the best ways to settle down in Southwest Florida. This home is located right next to the Peace River in a quiet, well maintained 55+ Community. The location is hard to beat, and exceptional for the price. There is a large sheltered storage room on the side of the home that is perfect for a hobbyist. The location, and layout of this home for the price is unbeatable: Book your private showing today to experience it in person.
Save
Ask
Tour
Hide
Listing Snapshot
Price
$130,000
Days On Site
0 Days
Bedrooms
2
Inside Area (SqFt)
864 sqft
Total Baths
2
Full Baths
2
Partial Baths
N/A
Lot Size
0.1 Acres
Year Built
1978
MLS® Number
C7530998
Status
Active
Property Tax
$1,000.79
HOA/Condo/Coop Fees
$250 monthly
Sq Ft Source
Public Records
Friends & Family
Recent Activity
| 7 hours ago | Listing updated with changes from the MLS® | |
| 15 hours ago | Listing first seen on site |
General Features
Acres
0.1
Carport
1
Direction Faces
South
Foundation
Other
Levels
One
Pets
No
Property Sub Type
Manufactured Home
Sewer
Public Sewer
SqFt Total
1450
Utilities
Cable AvailableCable Connected
Water Source
Public
Zoning
MHP
Interior Features
Appliances
DishwasherRangeRefrigerator
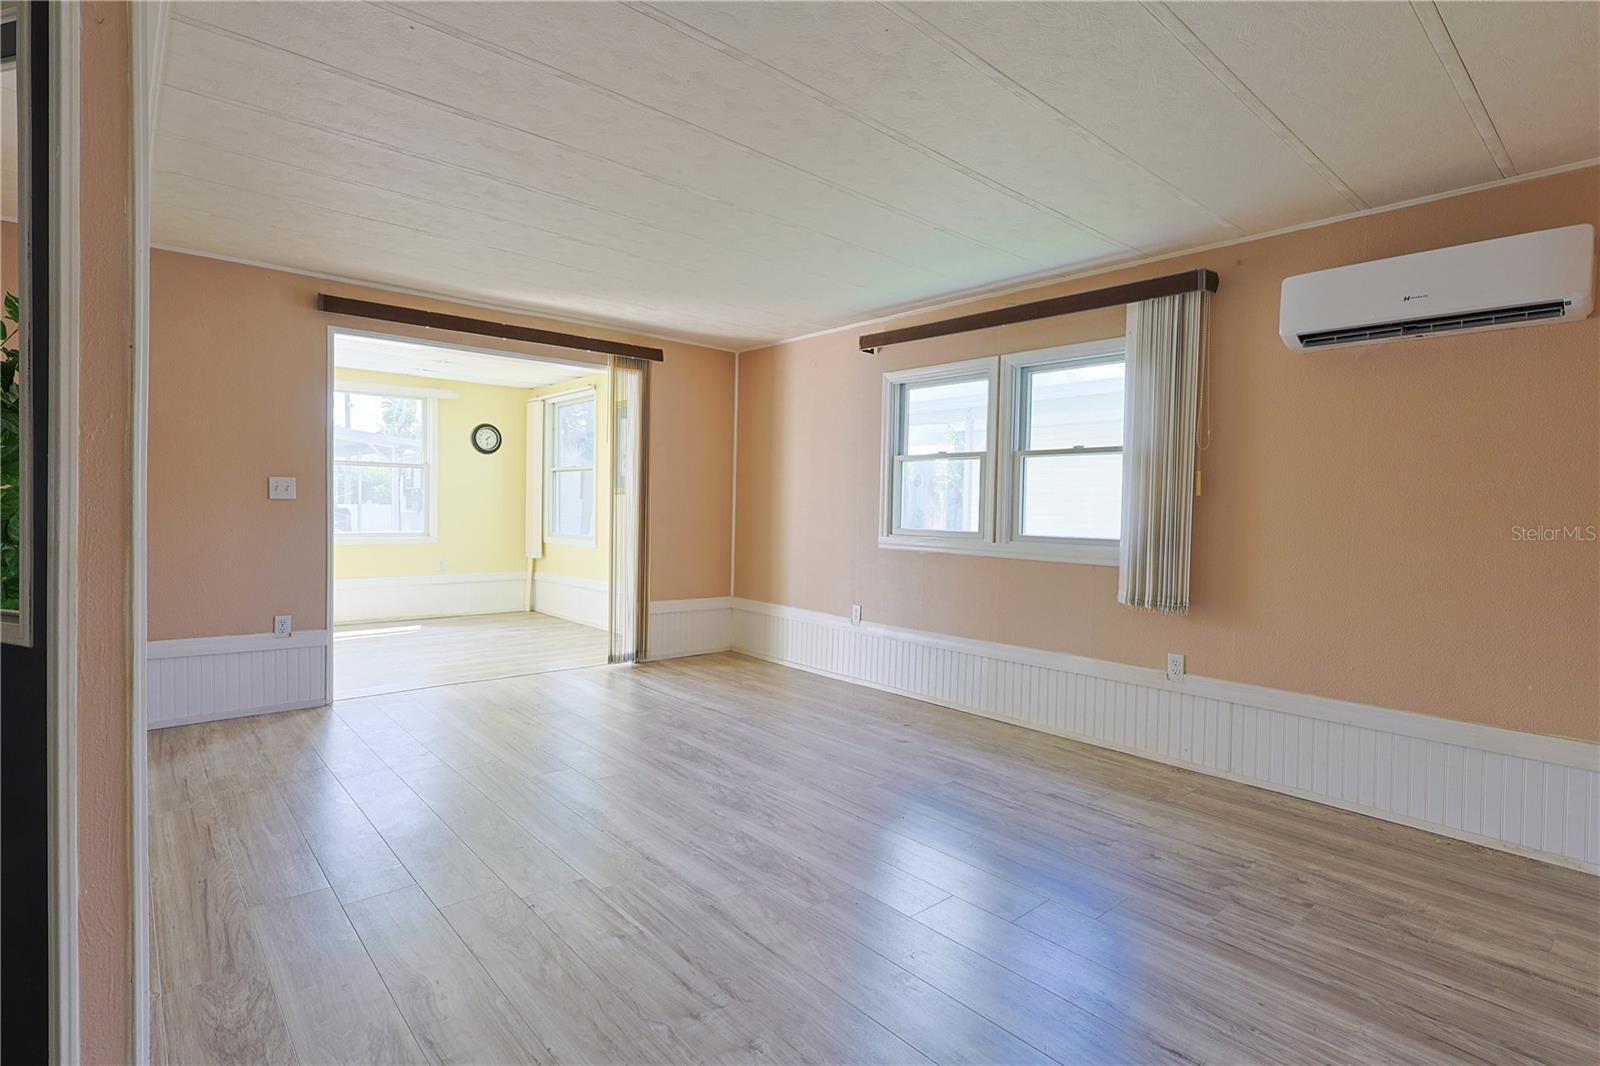
Cooling
Central Air
Flooring
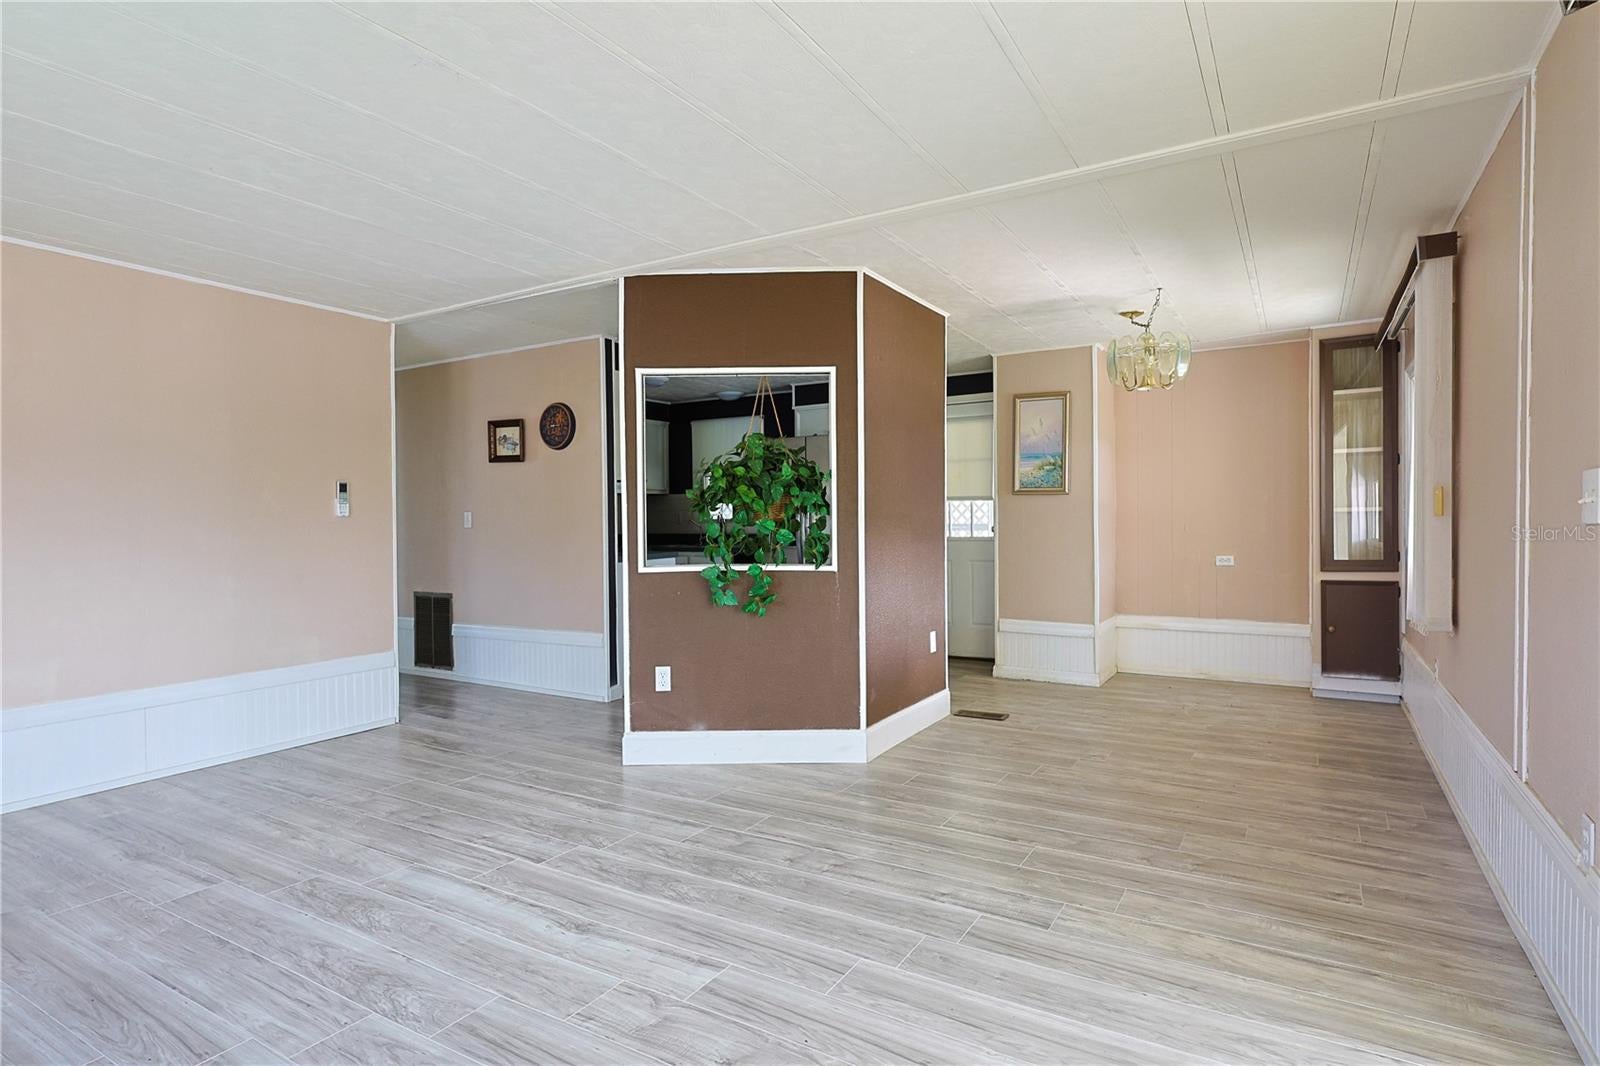
Laminate
Furnished
Furnished
Heating
CentralElectric
Laundry Features
None
Bathroom 1
Dimensions - 7x8Level - First
Bedroom 1
Dimensions - 13x11Level - First
Dining Room
Dimensions - 12x10Level - First
Kitchen
Dimensions - 13x12Level - First
Living Room
Dimensions - 18x10Level - First
Master Bathroom
Dimensions - 8x8Level - First
Master Bedroom
Dimensions - 12x13Level - First
Save
Ask
Tour
Hide
Exterior Features
Construction Details
Vinyl Siding
Exterior
None
Patio And Porch
Enclosed
Roof
Membrane
Community Features
Association Amenities
ClubhousePoolSpa/Hot Tub
Association Fee
$250.0
Association Fee Frequency
Monthly
Community Features
Pool
MLS Area
33982 - Punta Gorda
Senior Community
Yes
Township
40S
Financing Terms Available
CashConventional
Roads
Asphalt
Listing courtesy of ERA ADVANTAGE REALTY, INC. (734) 991-3938

Listing information is provided by Participants of the Stellar MLS. IDX information is provided exclusively for personal, non-commercial use, and may not be used for any purpose other than to identify prospective properties consumers may be interested in purchasing. Information is deemed reliable but not guaranteed. Properties displayed may be listed or sold by various participants in the MLS Copyright 2026, Stellar MLS.
Last checked: 2026-09-22 02:33 AM EDT
Listing information is provided by Participants of the Stellar MLS. IDX information is provided exclusively for personal, non-commercial use, and may not be used for any purpose other than to identify prospective properties consumers may be interested in purchasing. Information is deemed reliable but not guaranteed. Properties displayed may be listed or sold by various participants in the MLS Copyright 2026, Stellar MLS.
Last checked: 2026-09-22 02:33 AM EDT
Neighborhood & Commute
Source: Walkscore
Disclosure: Community information and market data powered by Constellation Data Labs. Information is deemed reliable but not guaranteed.
Save
Ask
Tour
Hide
Did you know? You can invite friends and family to your search. They can join your search, rate and discuss listings with you.