
18059 PETOSKEY CIRCLEPORT CHARLOTTE, FL 33948
Mortgage Calculator
Monthly Payment (Est.)
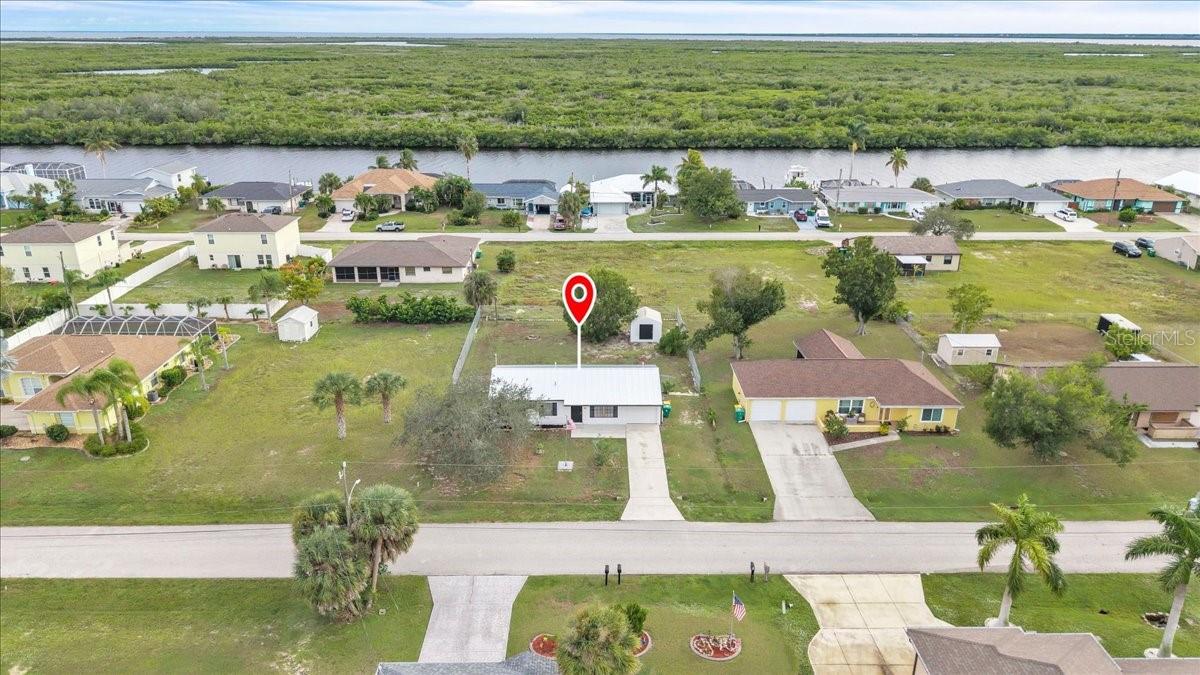
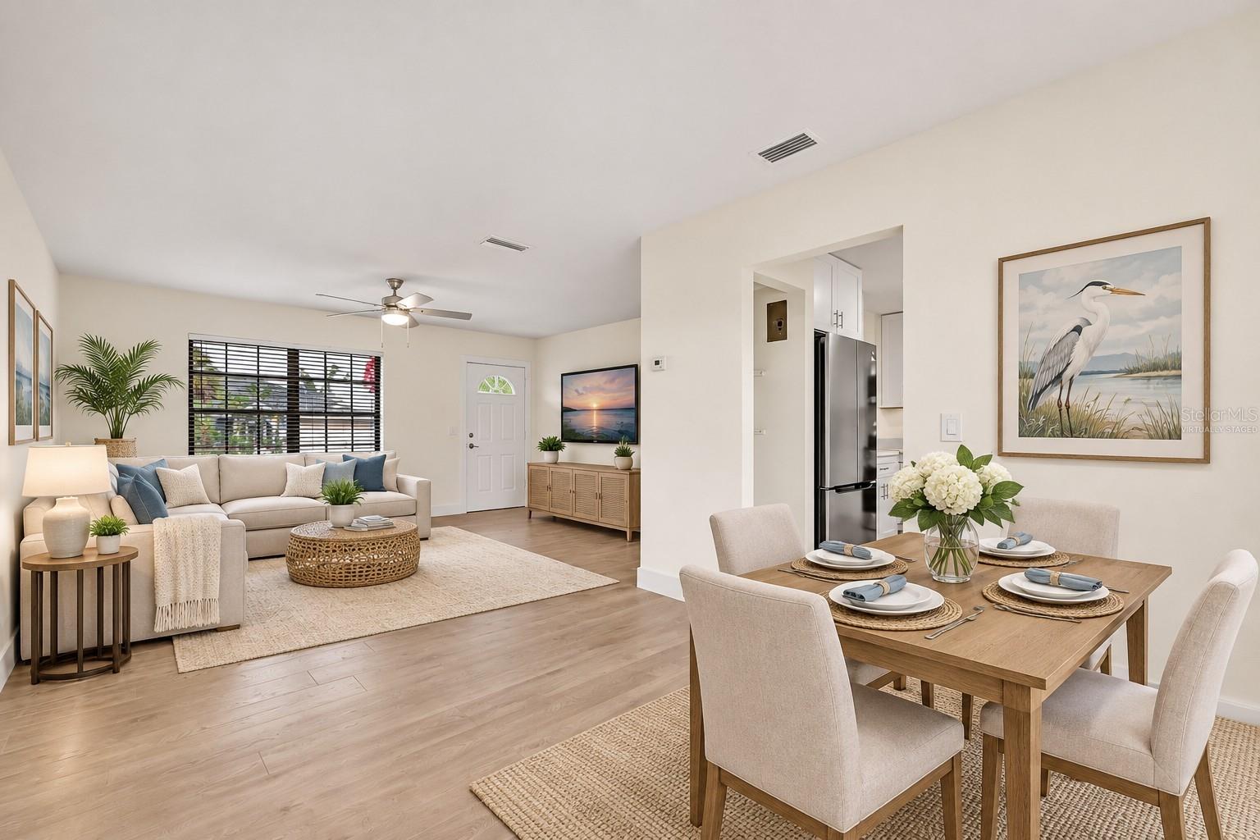
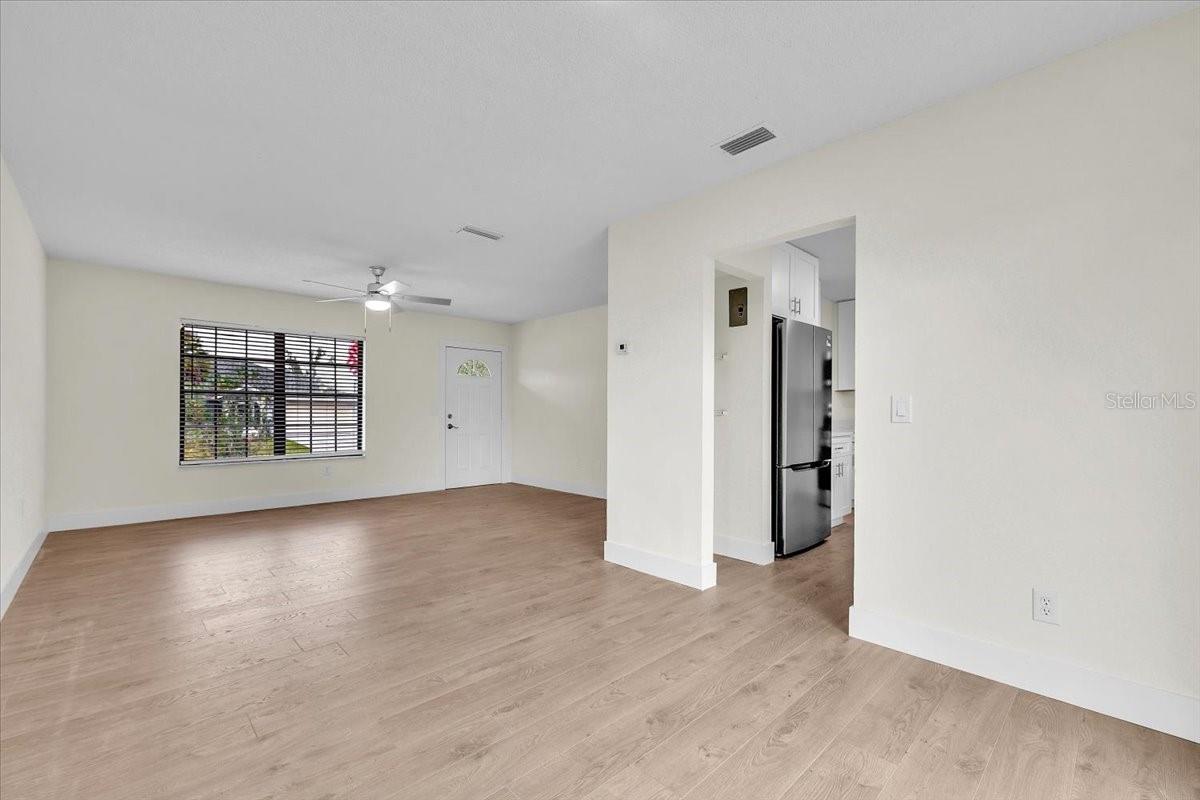
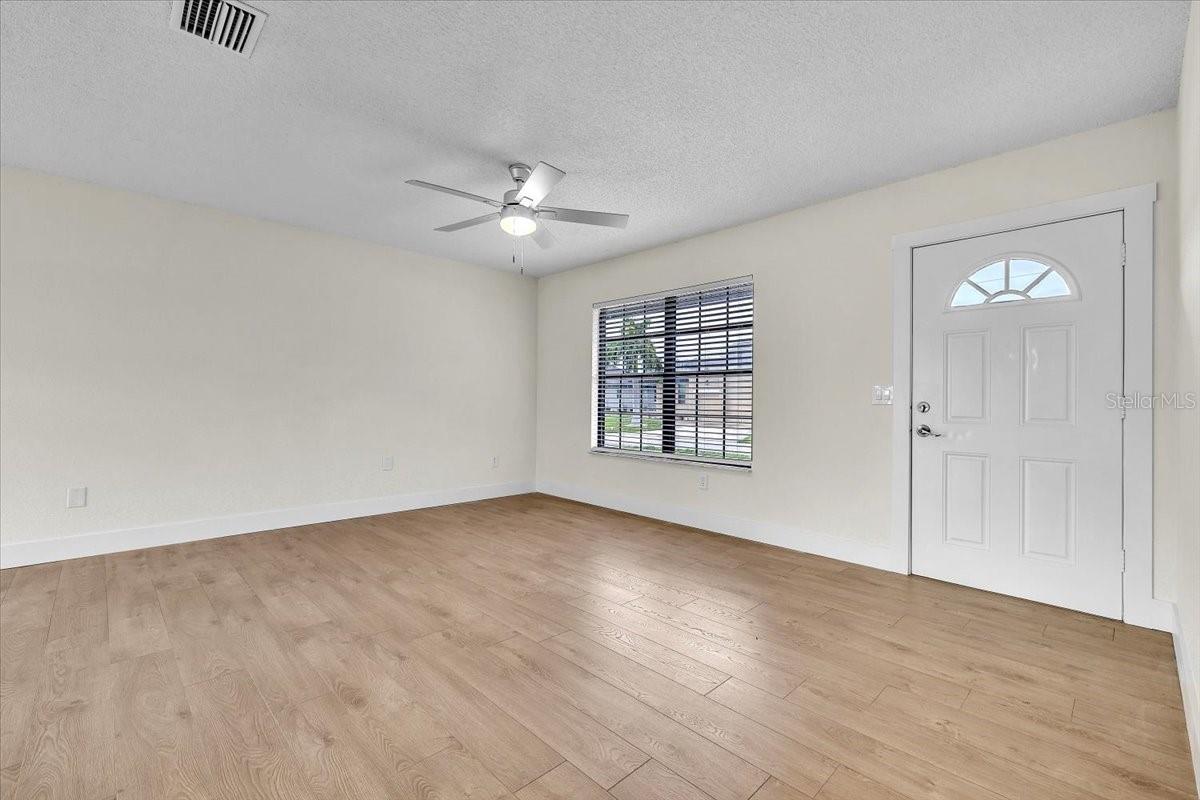
Enter an interest rate to see your estimated monthly payment.Beautifully remodeled 2-bedroom, 2-bathroom home with a new metal roof, updated kitchen and bathrooms, new PEX plumbing, and a spacious fenced backyard! Welcome to 18059 Petoskey Circle in Port Charlotte, nestled in an attractive, established neighborhood surrounded by well-maintained homes. Extensive improvements, modern finishes, and comfortable living come together in this move-in ready home with an attached 1-car garage! Major upgrades include a new metal roof, new soffits, new PEX plumbing, new appliances, new flooring and baseboards, fresh interior and exterior paint, new impact-resistant sliding glass door, new garage door, and storm shutters! Both bathrooms and the kitchen have also been beautifully remodeled, offering a fresh, updated interior throughout. An inviting exterior with attractive landscaping, contrasting black shutters, and a welcoming front entry creates wonderful curb appeal. Step inside to discover a bright, open living and dining area featuring beautiful wood-look flooring, neutral finishes, and updated lighting and ceiling fans. The thoughtfully designed floor plan provides a comfortable gathering space with an easy flow into the remodeled kitchen, showcasing new cabinetry, countertops, appliances, and light fixtures. The adjoining dining area offers a convenient setting for everyday meals and entertaining. The primary bedroom provides a relaxing retreat with access to its beautifully remodeled bathroom, while the generously sized second bedroom offers flexibility for guests, family, or a home office. A second updated full bathroom adds convenience, and the home's functional layout makes excellent use of the available space. Step outside through the new impact-resistant sliding glass door to discover a spacious fenced backyard with plenty of room for outdoor entertaining, gardening, pets, or creating your own Florida retreat. A storage shed provides additional space for tools and outdoor equipment, while the attached 1-car garage and driveway offer convenient parking and storage. Conveniently located near shopping, dining, medical facilities, golf courses, and everyday amenities, this home also provides easy access to the area's beautiful parks, waterways, and Gulf Coast beaches. With extensive recent improvements, a beautifully refreshed interior, and a generous, fenced yard, this property offers a wonderful opportunity to enjoy the Southwest Florida lifestyle. Schedule your showing today!
| 12 hours ago | Listing updated with changes from the MLS | |
| yesterday | Listing first seen on site |

Listing information is provided by Participants of the Stellar MLS. IDX information is provided exclusively for personal, non-commercial use, and may not be used for any purpose other than to identify prospective properties consumers may be interested in purchasing. Information is deemed reliable but not guaranteed. Properties displayed may be listed or sold by various participants in the MLS Copyright 2026, Stellar MLS.
Last checked: 2026-11-07 06:56 PM EST