
3365 DANDOLO CIRCLECAPE CORAL, FL 33909
Mortgage Calculator
Monthly Payment (Est.)
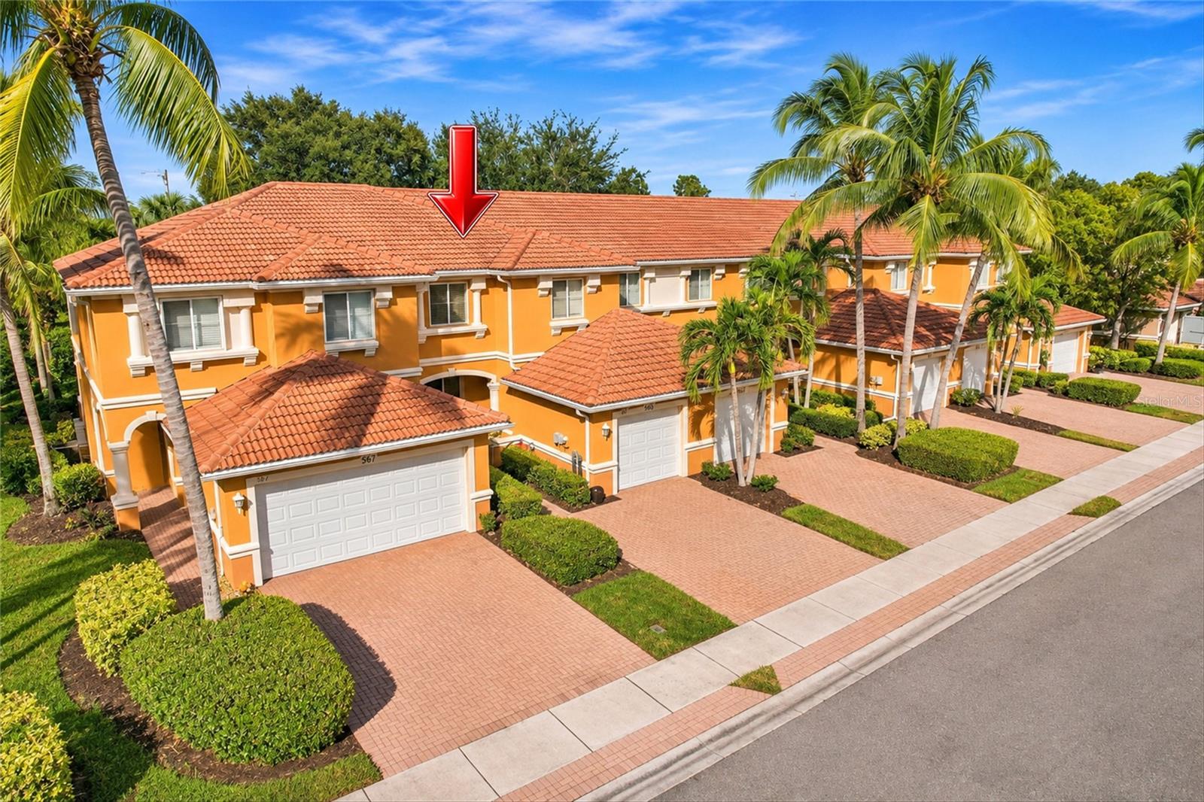
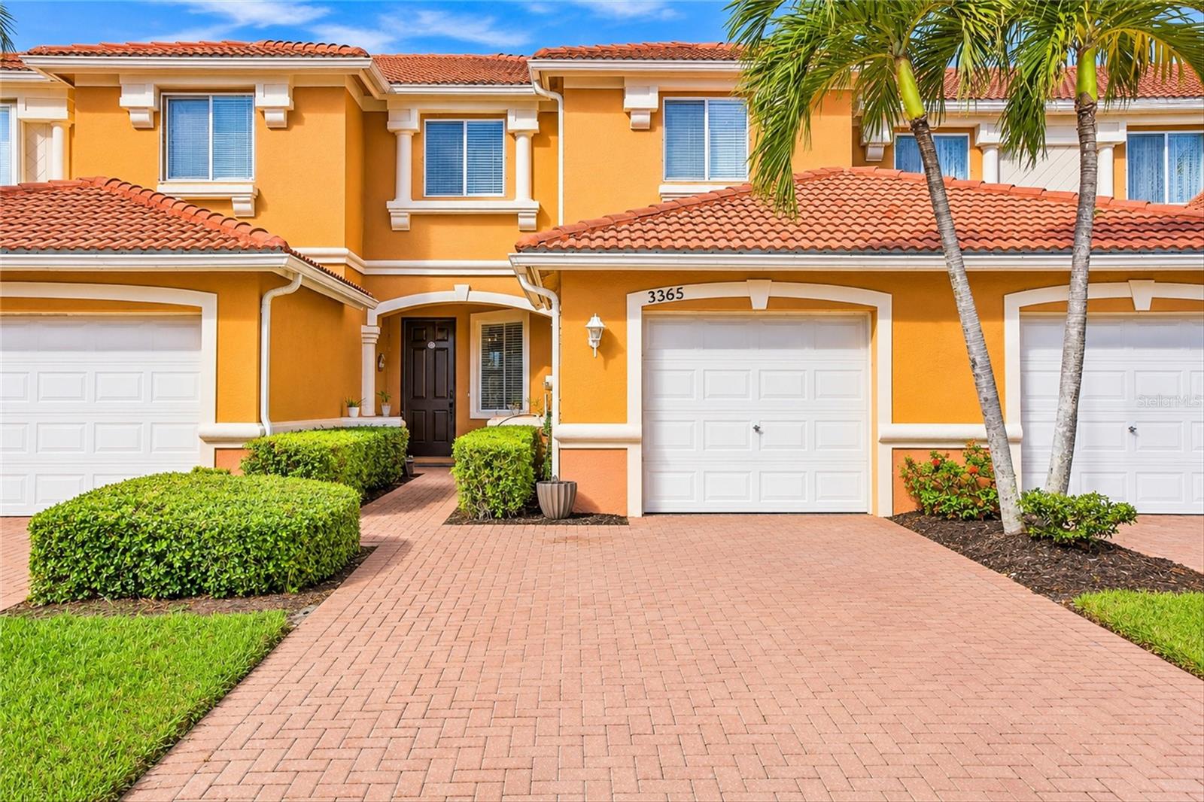
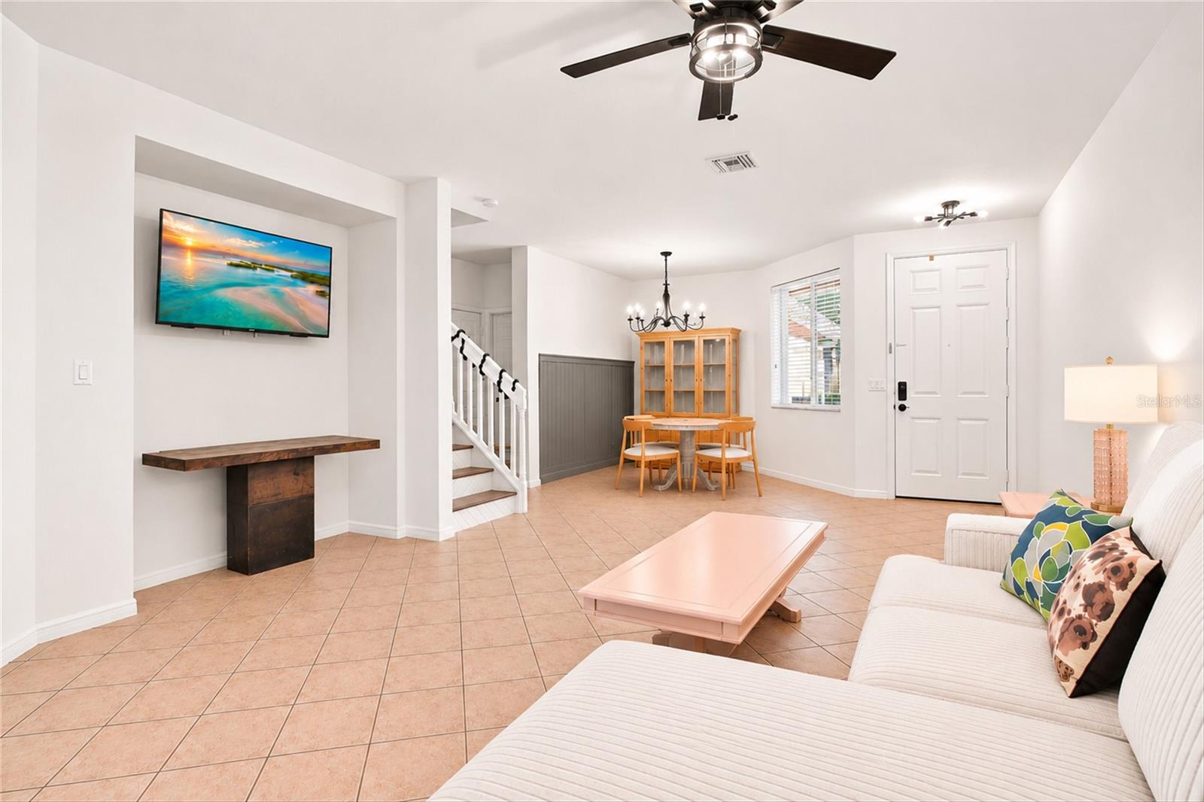
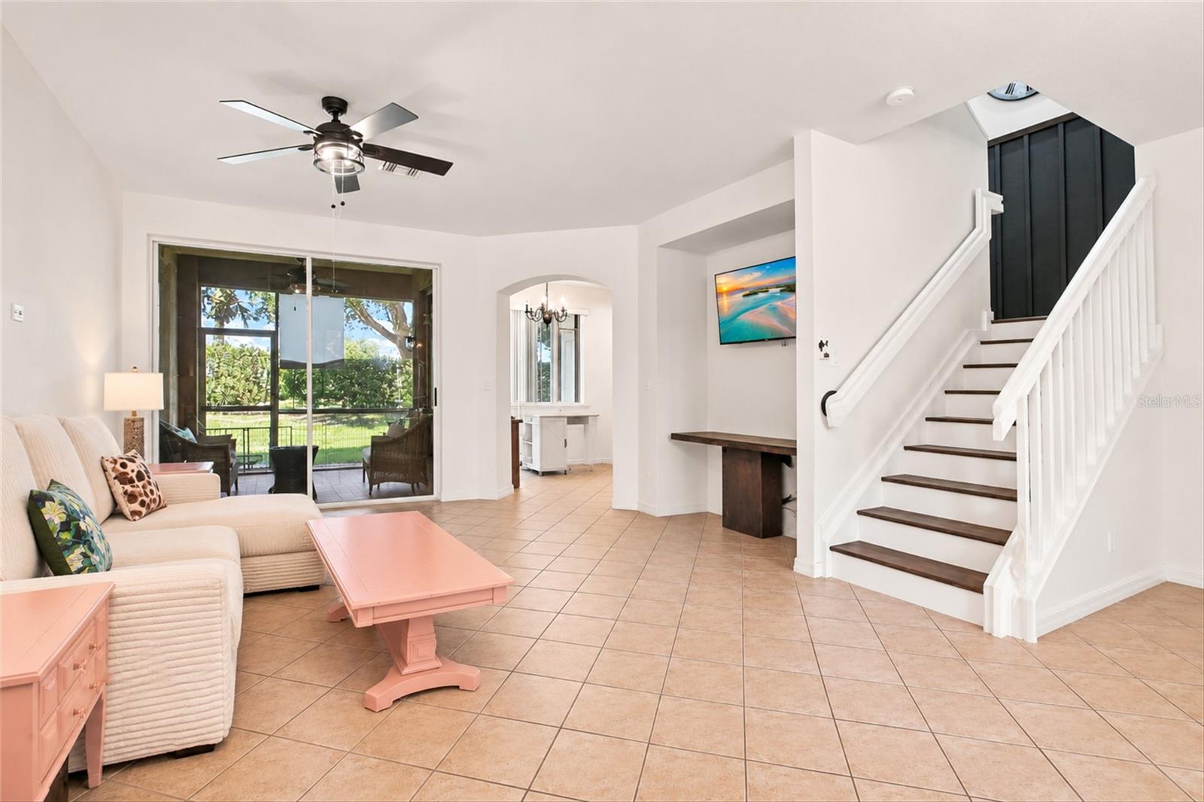
Enter an interest rate to see your estimated monthly payment.Spacious two-story townhome with 1,744 sq. ft. of living space, a one-car attached garage, separate upstairs office, screened lanai, and resort-style amenities in gated Bella Vida! Discover comfortable Florida living in this well-maintained 3-bedroom, 2.5-bathroom townhome in the desirable Bella Vida community of Cape Coral. Currently tenant-occupied with a lease through May 1, 2027, this residence offers a thoughtfully designed floor plan, generous living spaces, and the convenience of low-maintenance townhome living. Mediterranean-inspired architecture, a tile roof, brick-paver driveway, and lush tropical landscaping create an inviting first impression. Inside, a bright open-concept living and dining area features tile flooring throughout the first floor, modern ceiling fans with integrated lighting, and a built-in TV niche. Sliding glass doors fill the space with natural light and provide access to the screened lanai. The adjoining dining area showcases decorative board-and-batten wall detailing and an elegant chandelier, adding character to the inviting space. The spacious eat-in kitchen offers rich wood upper cabinetry, contrasting white lower cabinets, ample counter space, a stainless-steel French-door refrigerator, electric range, dishwasher, and pantry. A casual dining area surrounded by windows and sliding glass doors overlooks tropical landscaping, creating a pleasant setting for everyday meals. A convenient half bathroom and interior laundry room complete the main level. Upstairs, carpeted bedrooms and living areas provide added comfort. The generously sized primary suite features an ensuite bathroom with a soaking tub and separate tiled walk-in shower. Two additional bedrooms share a full bathroom with attractive tile finishes, while the dedicated upstairs office provides a versatile space for working remotely, studying, or pursuing hobbies. Enjoy the Florida lifestyle from the expansive 20'2" x 11'4" screened lanai, offering a peaceful outdoor retreat overlooking beautifully maintained green space, mature trees, and tropical landscaping. Residents of gated Bella Vida enjoy an impressive selection of resort-style amenities, including a clubhouse, community pool, fitness center, tennis courts, basketball and volleyball courts, playground, and outdoor recreation areas. Scenic lakes and manicured grounds enhance the community, creating an inviting setting for enjoying the Southwest Florida lifestyle. With a monthly HOA fee of $419, residents benefit from a variety of association-maintained services and amenities that contribute to convenient, low-maintenance living. The annual CDD fee of $776 is included in the property taxes. Located in Flood Zone X, this property offers convenient access to shopping, dining, schools, parks, and major roadways throughout Cape Coral and Southwest Florida.
| 10 hours ago | Listing updated with changes from the MLS | |
| yesterday | Listing first seen on site |

Listing information is provided by Participants of the Stellar MLS. IDX information is provided exclusively for personal, non-commercial use, and may not be used for any purpose other than to identify prospective properties consumers may be interested in purchasing. Information is deemed reliable but not guaranteed. Properties displayed may be listed or sold by various participants in the MLS Copyright 2026, Stellar MLS.
Last checked: 2026-11-07 04:30 PM EST
Did you know? You can invite friends and family to your search. They can join your search, rate and discuss listings with you.