
15142 ALTURA ROADPORT CHARLOTTE, FL 33981
Mortgage Calculator
Monthly Payment (Est.)
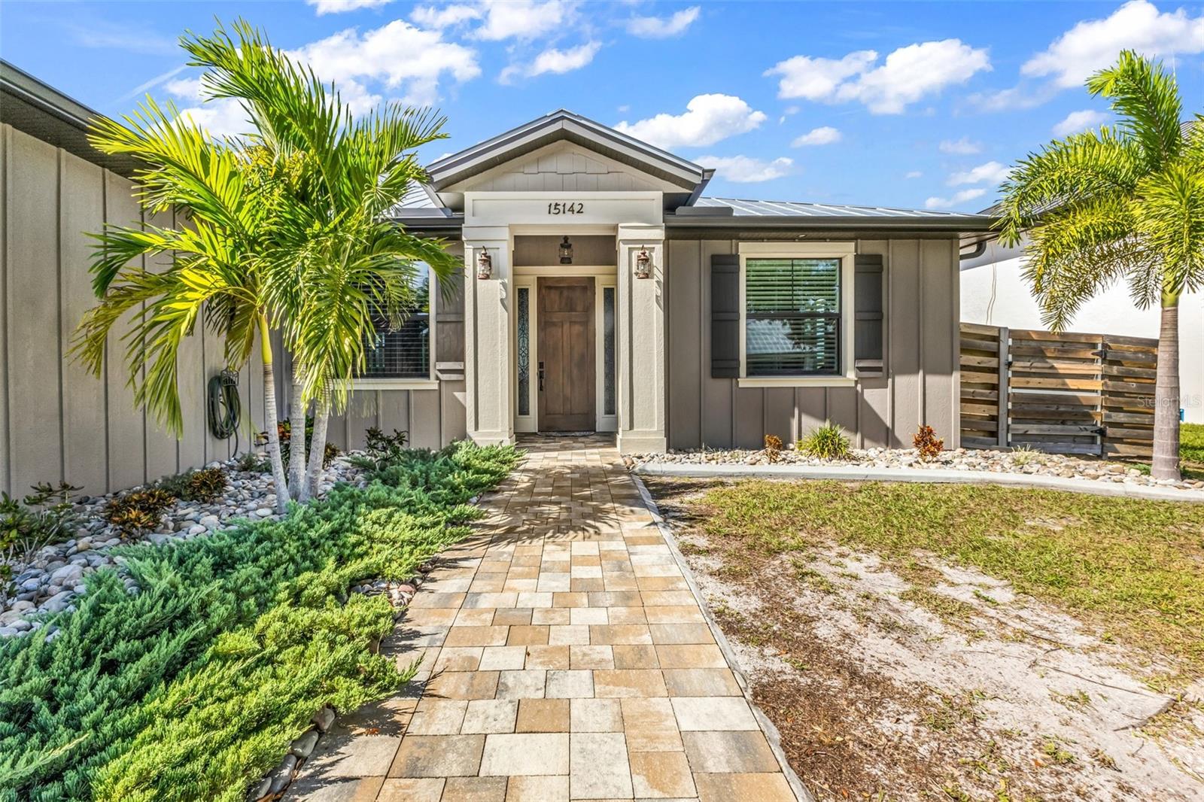
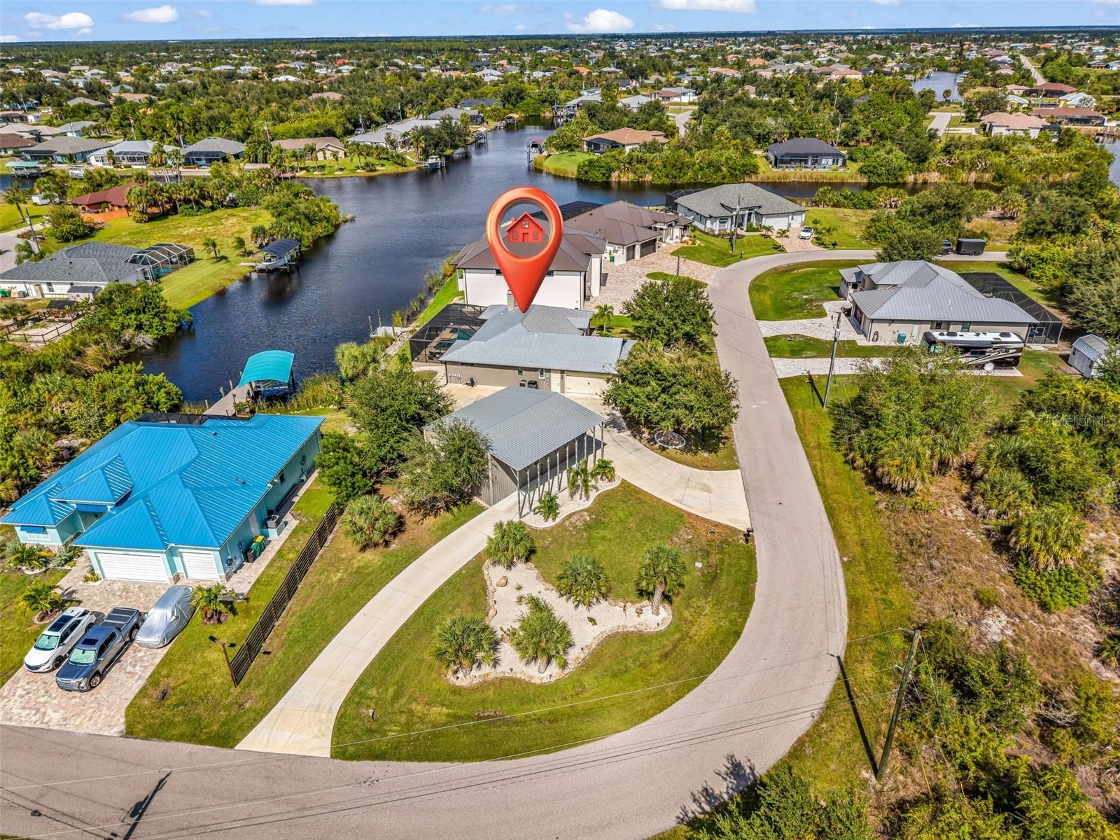
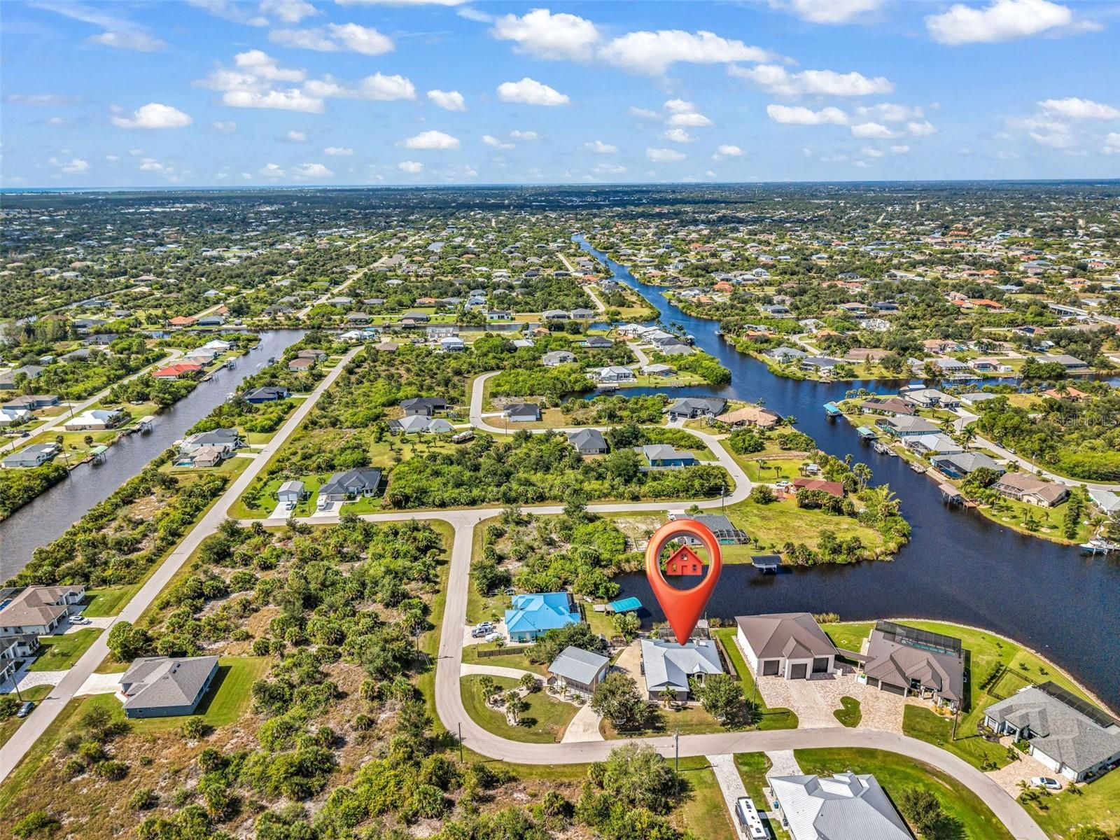
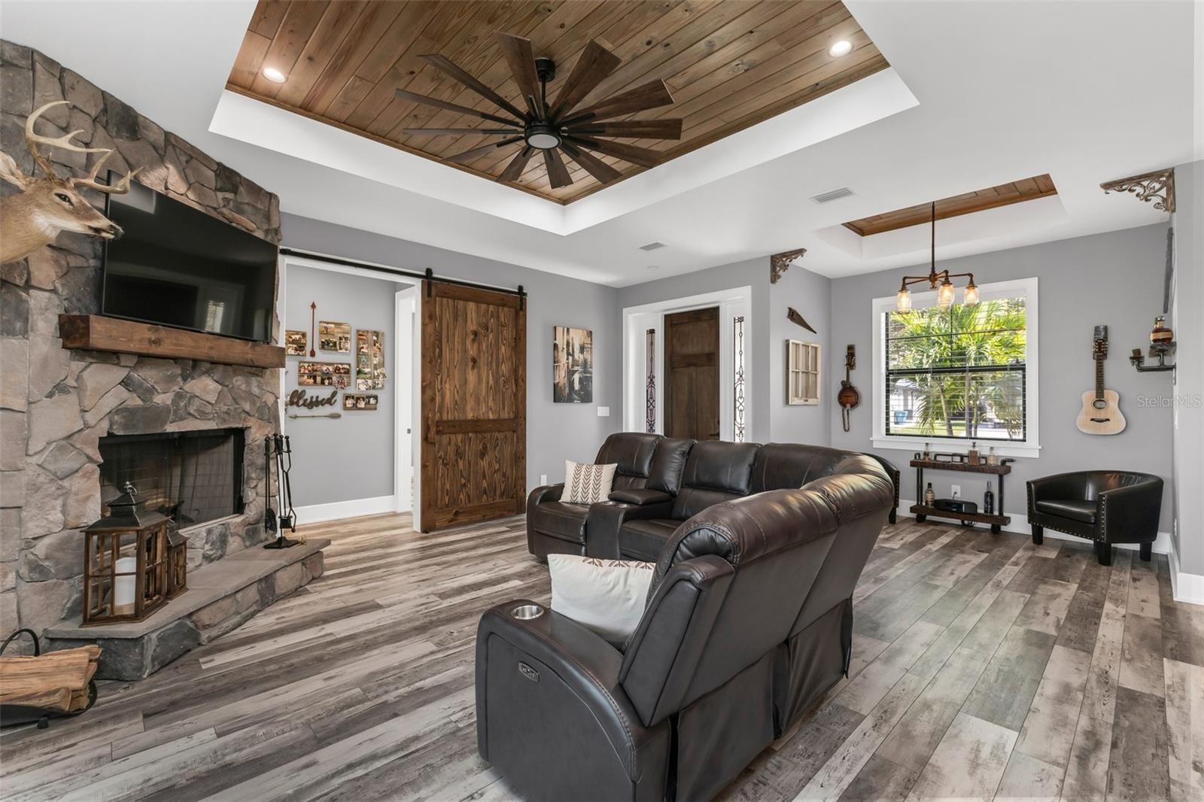
Enter an interest rate to see your estimated monthly payment.EXCEPTIONAL WATERFRONT LIVING ON TWO OVERSIZED LOTS – CUSTOM POOL HOME, PRIVATE BOAT RAMP & IMPRESSIVE DETACHED GARAGE! Discover a waterfront property that offers an extraordinary combination of quality craftsmanship, privacy, and versatility! Situated on two lots along a peaceful saltwater canal, this beautifully designed 3-bedroom, 2-bath custom-built pool home delivers the perfect setting for enjoying the Florida lifestyle. With exceptional interior finishes, outstanding outdoor amenities, and plenty of room for boats, vehicles, and recreational equipment, this property truly stands apart from the ordinary. Step inside and appreciate the attention to detail throughout the spacious open-concept floor plan. The inviting living area features a striking stone fireplace that serves as a beautiful focal point, while the adjoining kitchen offers granite countertops, stainless steel appliances, abundant cabinetry, and generous workspace. A charming farmhouse sink in the laundry room adds another distinctive touch. Architectural details include elegant tray ceilings with tongue-and-groove wood accents in the primary suite, stylish interior barn doors, and beautifully appointed bathrooms featuring custom shiplap finishes. Every detail contributes to the home's warm, inviting atmosphere and coastal character. Outdoor living takes center stage with an impressive 40' x 19' screened pool area, complete with a refreshing swimming pool, relaxing sundeck, and attractive brick paver decking. Designed for year-round enjoyment, this spacious outdoor retreat also features a convenient sink and wine cooler, making entertaining family and friends effortless. Enjoy peaceful waterfront views, beautiful Florida sunsets, and the privacy afforded by the property's generous lot sizes. Boating enthusiasts will appreciate the convenience of having their own private concrete boat ramp and 12' x 12' dock , providing easy access to the canal for boating, kayaking, fishing, and exploring the surrounding waterways. No need to trailer your boat to a public launch when you have your own private access right in your backyard! Another exceptional feature is the 35' x 25' detached, air-conditioned metal garage/workshop with an additional 10-foot overhang! This versatile building offers incredible possibilities for storing boats, RVs, classic cars, recreational equipment, or creating the ultimate workshop or hobby space. It's a rare and valuable addition that provides the flexibility and functionality so many buyers are searching for. With custom architectural finishes, a private pool, dock, boat ramp, and an impressive detached garage, this remarkable property offers a unique combination of comfort, recreation, and practicality. Select furnishings may also be available, making your transition to waterfront living even easier. Properties offering this much space, versatility, and waterfront enjoyment are truly special. Schedule your private showing today and discover everything this exceptional Florida retreat has to offer!
| 4 hours ago | Listing updated with changes from the MLS | |
| 4 hours ago | Listing first seen on site |

Listing information is provided by Participants of the Stellar MLS. IDX information is provided exclusively for personal, non-commercial use, and may not be used for any purpose other than to identify prospective properties consumers may be interested in purchasing. Information is deemed reliable but not guaranteed. Properties displayed may be listed or sold by various participants in the MLS Copyright 2026, Stellar MLS.
Last checked: 2026-11-06 02:38 PM EST