
2418 W AXELWOOD DRIVEBEVERLY HILLS, FL 34465
Mortgage Calculator
Monthly Payment (Est.)
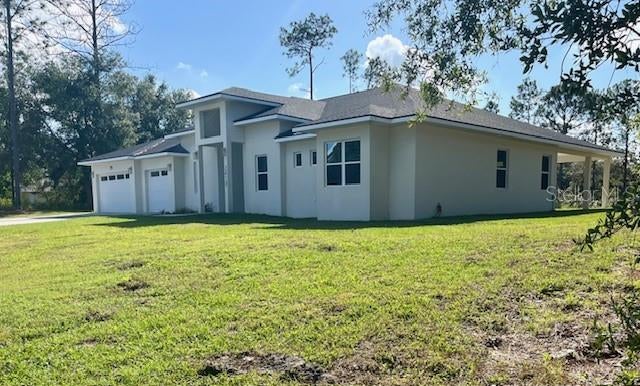
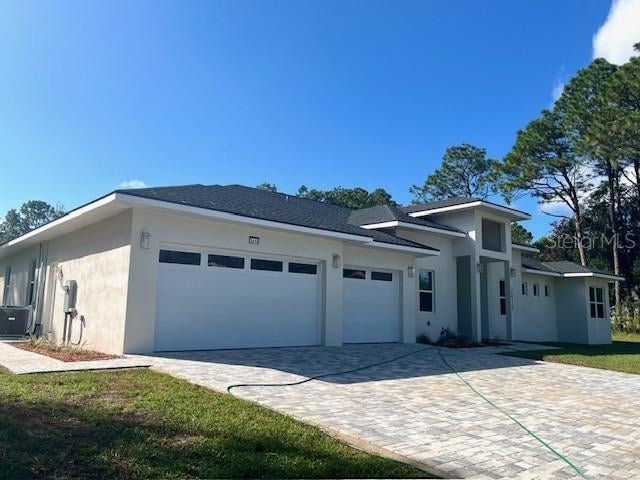
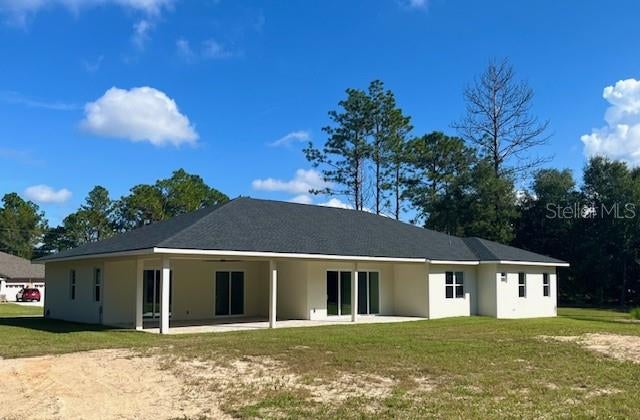
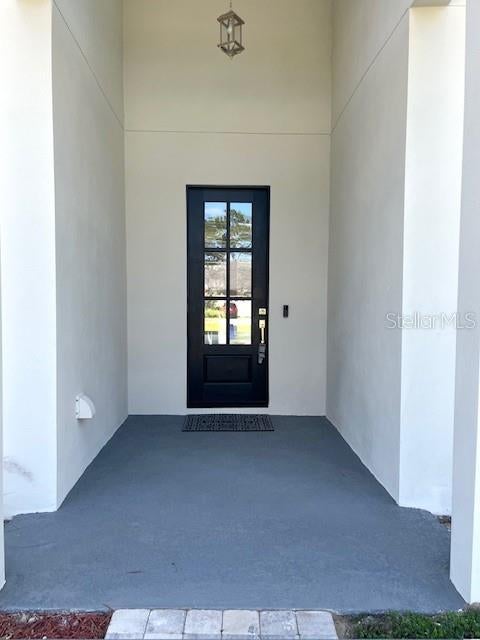
Enter an interest rate to see your estimated monthly payment.Welcome to your Florida dream home! Situated on over an acre in the beautiful and desirable community of Pine Ridge Estates, this stunning 2026-built residence offers an exceptional blend of luxury, space, comfort, and modern design. Featuring 3,157 square feet of living space and 4,606 square feet under roof, this impressive home delivers the upscale lifestyle you've been waiting for. Offering 4 spacious bedrooms, 3 full bathrooms, a half bath, and an oversized 3-car garage, this designed home features an inviting high-entry foyer that opens into a spectacular, light-filled, open-concept floor plan with abundant recessed lighting throughout. The expansive great room serves as the heart of the home, offering generous entertaining space and dual sliding glass door access to the beautiful brick-paver lanai, creating a seamless connection between indoor and outdoor living. The formal dining room provides the perfect setting for hosting family gatherings and elegant dinner parties.The stunning custom kitchen is sure to impress, featuring beautiful soft-close cabinetry, stainless steel appliances, luxurious quartz countertops, tiled backsplash and a convenient hallway pantry. Designed with both style and functionality in mind, this kitchen offers plenty of workspace and storage while remaining open to the main living area. The luxurious primary suite is truly a private retreat! Enjoy direct sliding glass door access to the lanai, an expansive dual-walk in closets and a spa-inspired bathroom featuring dual vanities, dual showers, and a separate soaking tub. It's the perfect place to unwind and relax at the end of the day. On the opposite side of the home, you'll find two generously sized guest bedrooms and two additional full bathrooms, offering excellent privacy and comfortable accommodations for family and guests. Enjoy additional modern touches with Wi-Fi-enabled music and customizable lighting combinations, adding ambiance and convenience throughout the home. Open-concept living and entertaining areas. The spacious indoor laundry room offers added convenience and direct access to the 3-car garage. If you've been searching for the perfect combination of luxury, space, quality, and value, this is the home you've been waiting for. Come experience the Florida lifestyle in style!
| 12 hours ago | Listing updated with changes from the MLS | |
| yesterday | Listing first seen on site |

Listing information is provided by Participants of the Stellar MLS. IDX information is provided exclusively for personal, non-commercial use, and may not be used for any purpose other than to identify prospective properties consumers may be interested in purchasing. Information is deemed reliable but not guaranteed. Properties displayed may be listed or sold by various participants in the MLS Copyright 2026, Stellar MLS.
Last checked: 2026-11-07 07:06 PM EST