Save
Ask
Tour
Hide
Share
$479,000
New Listing

14261 KAY LANE
PORT CHARLOTTE, FL 33981

For Sale|Single Family Residence|Active
3
Beds
2
Total Baths
2
Full Baths
1,860
SqFt
$258
/SqFt
2026
Built
Subdivision:
PORT CHARLOTTE SEC 058
County:
Charlotte
Call Now: (440) 829-3310
Is this the listing for you? We can help make it yours.
(440) 829-3310
Upcoming Open Houses
Sun, Nov 8, 1:00 PM - 4:00 PM
14261 KAY LANE14261 KAY LANE14261 KAY LANE14261 KAY LANE
Save
Ask
Tour
Hide
Share

Mortgage Calculator

Monthly Payment (Est.)

Enter an interest rate to see your estimated monthly payment.
Calculator powered by Showcase IDX, a Constellation1 Company. Copyright ©2026 Information is deemed reliable but not guaranteed.

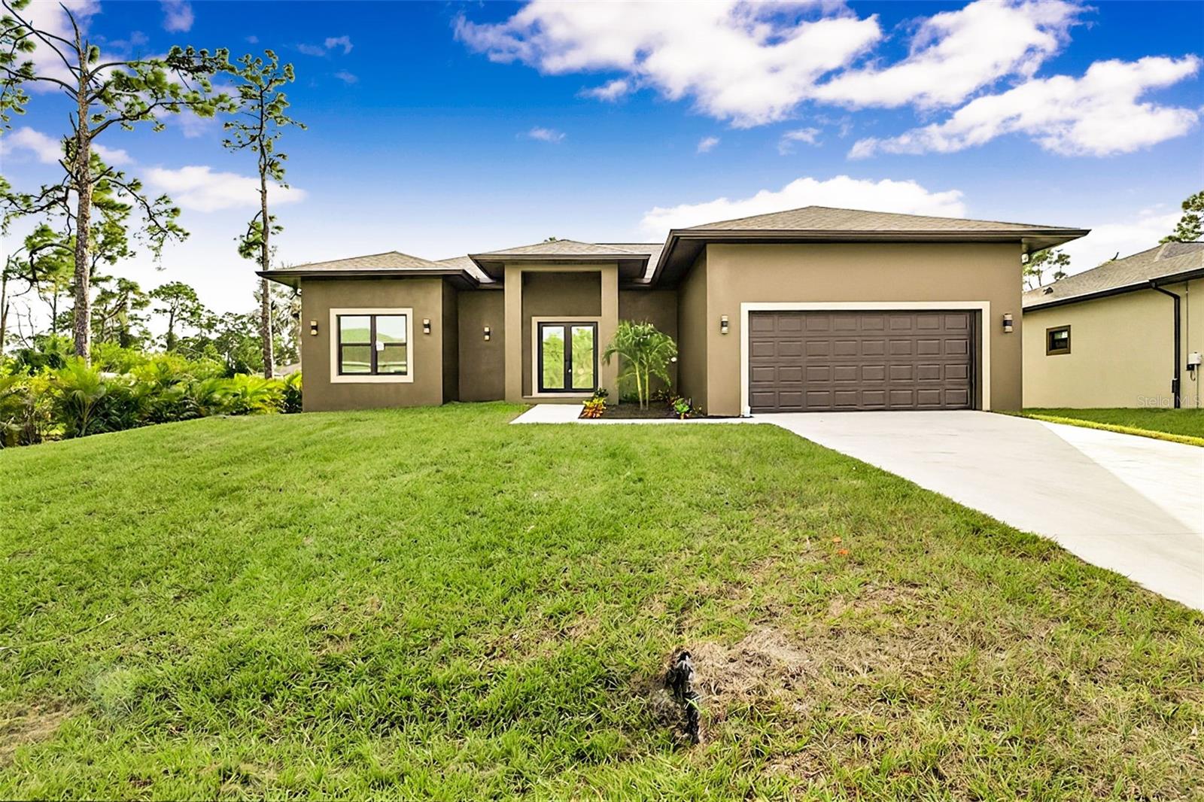
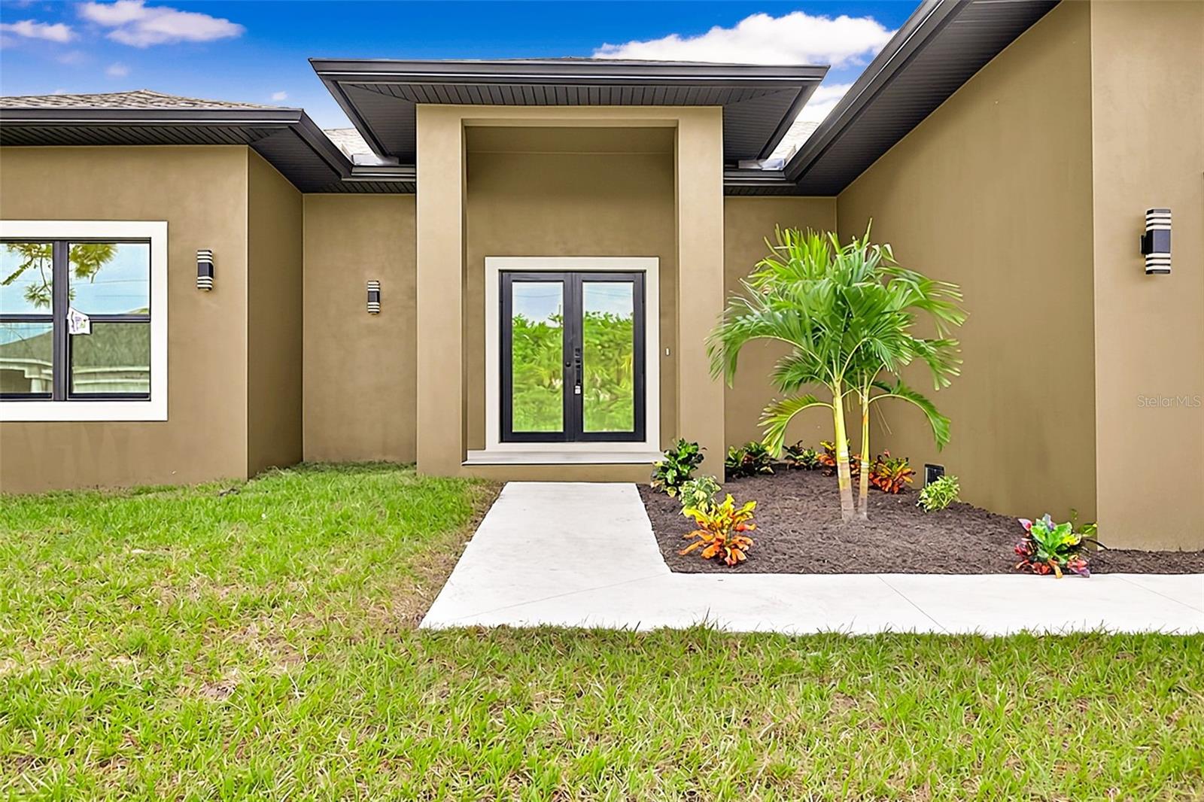
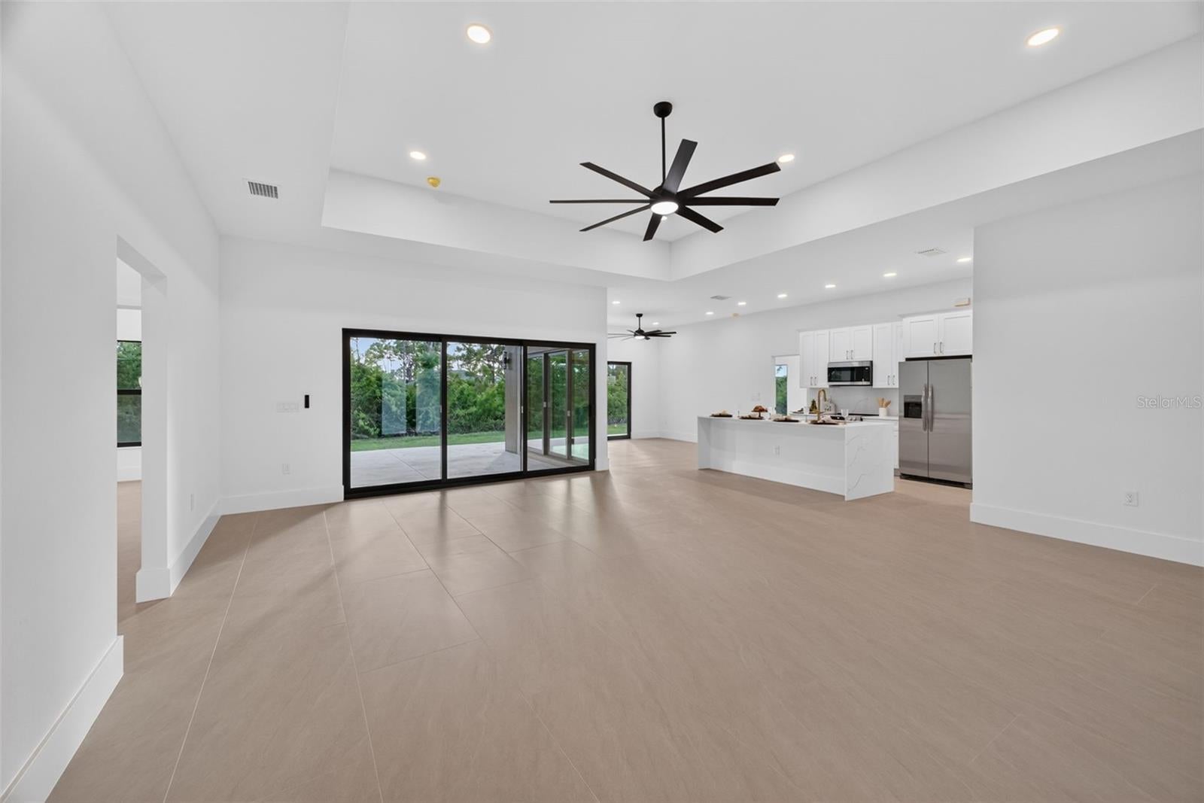
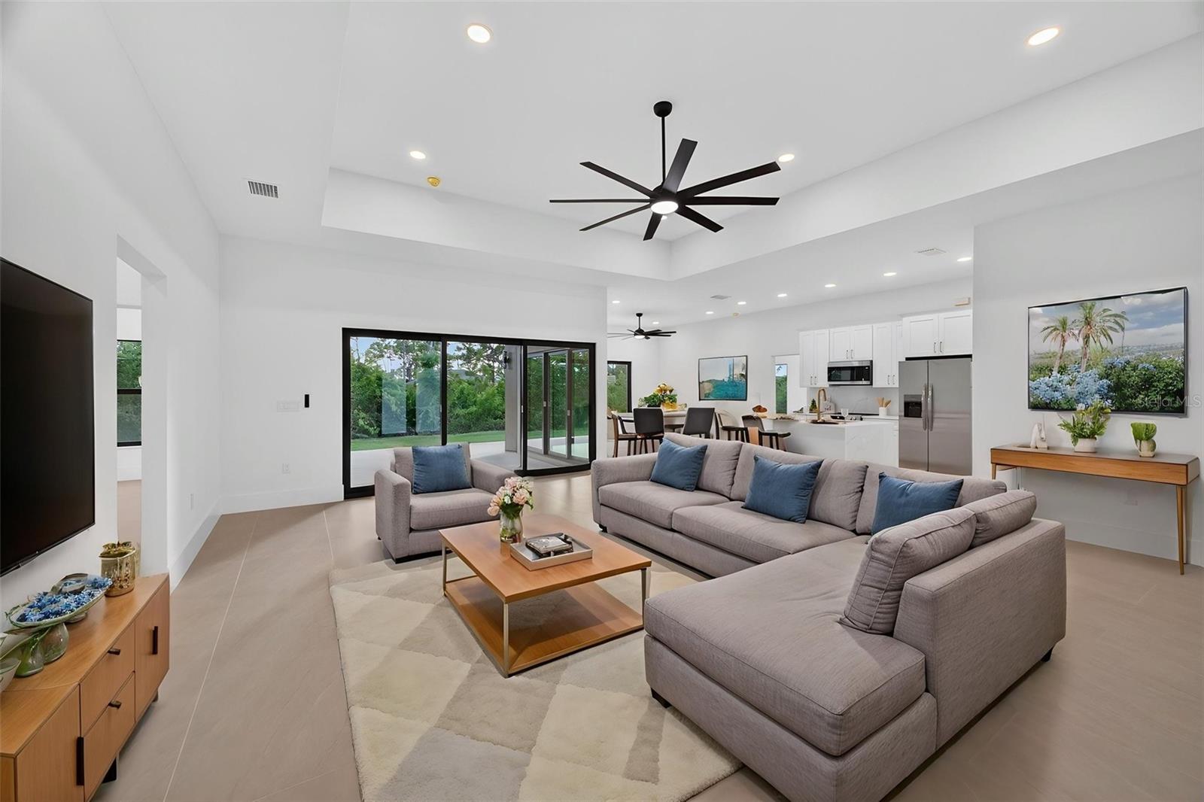
Virtually Staged. Step inside this custom new construction home, where soaring ceilings, polished stone surfaces, and porcelain tile create a crisp, contemporary atmosphere. Located in South Gulf Cove, the 1,860sqft residence offers three bedrooms, two bathrooms, and an open floor plan designed with comfortable flow. A 12ft tray ceiling brings dramatic volume to the living area, while 10 foot ceilings continue throughout the home. The kitchen commands attention with stone countertops and an island, opening naturally to the dining area and lanai through sliding glass doors. The primary suite features dual walk in closets and a private bathroom with dual sinks, a walk in shower, and a separate tub. The secondary bedrooms share a bathroom with a tub and shower. Hurricane impact windows and doors and a two car garage complete the property. Enjoy nearby Gulf beaches, boating, fishing, golf, shopping, and waterfront dining. Schedule your private showing today.

Save
Ask
Tour
Hide
Share
Listing Snapshot
Price 
$479,000
Days On Site 
0 Days
Bedrooms 
3
Inside Area (SqFt) 
1,860 sqft
Total Baths 
2
Full Baths 
2
Partial Baths 
N/A
Lot Size 
0.23 Acres
Year Built 
2026
MLS Number 
D6148526
Status 
Active
Property Tax 
$939
HOA/Condo/Coop Fees 
$10 monthly
Sq Ft Source 
Public Records
Friends & Family
Recent Activity
9 hours agoListing updated with changes from the MLS
11 hours agoListing first seen on site
General Features
Acres 
0.23
Attached Garage 
Yes
Direction Faces 
Northeast
Foundation 
Slab
Garage 
Yes
Garage Spaces 
2
Levels 
One
Parking 
Attached
Pets 
Yes
Property Condition 
New Construction
Property Sub Type 
Single Family Residence
Sewer 
Public Sewer
SqFt Total 
2562.2
Style 
Custom
Utilities 
Cable AvailableElectricity ConnectedSewer ConnectedWater Connected
Water Source 
Public
Zoning 
RSF3.5
Interior Features
Appliances 
DishwasherDisposalMicrowaveRefrigerator
Cooling 
Central Air
Flooring 
Tile
Furnished 
Unfurnished
Heating 
CentralElectric
Interior 
High CeilingsOpen FloorplanTray Ceiling(s)Walk-In Closet(s)
Laundry Features 
Laundry Room
Window Features 
Storm Window(s)
Bathroom 2 
Level - FirstFeatures - Stone Counters
Bedroom 2 
Dimensions - 11x14.3Level - First
Bedroom 3 
Dimensions - 11x14.3Level - First
Kitchen 
Level - First
Living Room 
Level - First
Master Bathroom 
Level - FirstFeatures - Double Vanity, Stone Counters
Master Bedroom 
Dimensions - 12x16Level - First
Save
Ask
Tour
Hide
Share
Exterior Features
Construction Details 
BlockStucco
Exterior 
Private Entrance
Roof 
Shingle
Windows/Doors 
Storm Window(s)
Community Features
Association Amenities 
ClubhouseOther
Association Fee 
$120.0
Association Fee Frequency 
Annually
Community Features 
ParkSidewalks
MLS Area 
33981 - Port Charlotte
Township 
41
Financing Terms Available 
CashConventionalFHAVA Loan
Roads 
Paved
Schools
School District
Unknown
Elementary School
Myakka River Elementary
Middle School
L.A. Ainger Middle
High School
Lemon Bay High
Listing courtesy of PARADISE EXCLUSIVE REAL ESTATE (941) 661-9745


Listing information is provided by Participants of the Stellar MLS. IDX information is provided exclusively for personal, non-commercial use, and may not be used for any purpose other than to identify prospective properties consumers may be interested in purchasing. Information is deemed reliable but not guaranteed. Properties displayed may be listed or sold by various participants in the MLS Copyright 2026, Stellar MLS.
Last checked: 2026-11-06 08:40 PM EST

Neighborhood & Commute
Source: Walkscore
Disclosure: Community information and market data powered by Constellation Data Labs. Information is deemed reliable but not guaranteed.
Save
Ask
Tour
Hide
Share