Save
Ask
Tour
Hide
Share
$415,000
New Listing

11200 & 11208 DEERWOOD AVENUE
ENGLEWOOD, FL 34224

Single Family Residence|Coming Soon
3
Beds
2
Total Baths
2
Full Baths
1,322
SqFt
$314
/SqFt
1994
Built
Subdivision:
PORT CHARLOTTE SEC 063
County:
Charlotte
Call Now: (440) 829-3310
Is this the listing for you? We can help make it yours.
(440) 829-3310
11200 & 11208 DEERWOOD AVENUE11200 & 11208 DEERWOOD AVENUE11200 & 11208 DEERWOOD AVENUE11200 & 11208 DEERWOOD AVENUE
Save
Ask
Tour
Hide
Share

Mortgage Calculator

Monthly Payment (Est.)

Enter an interest rate to see your estimated monthly payment.
Calculator powered by Showcase IDX, a Constellation1 Company. Copyright ©2026 Information is deemed reliable but not guaranteed.

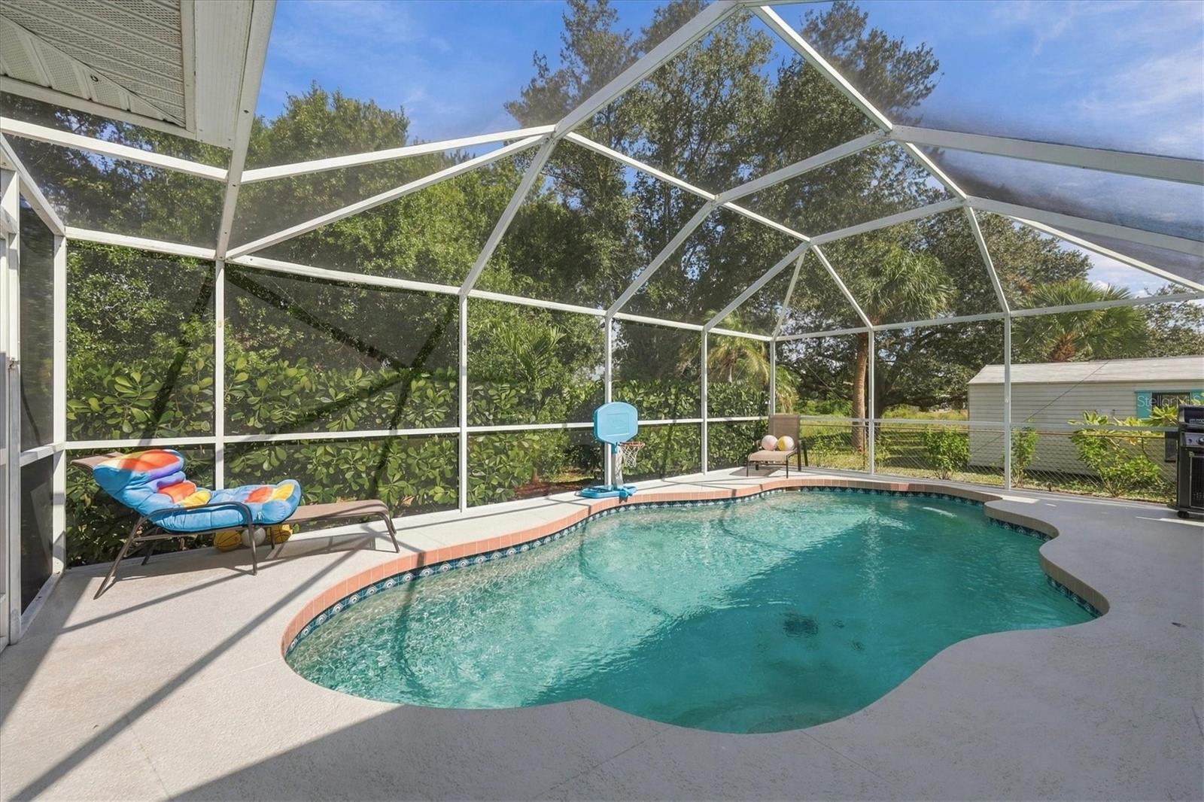
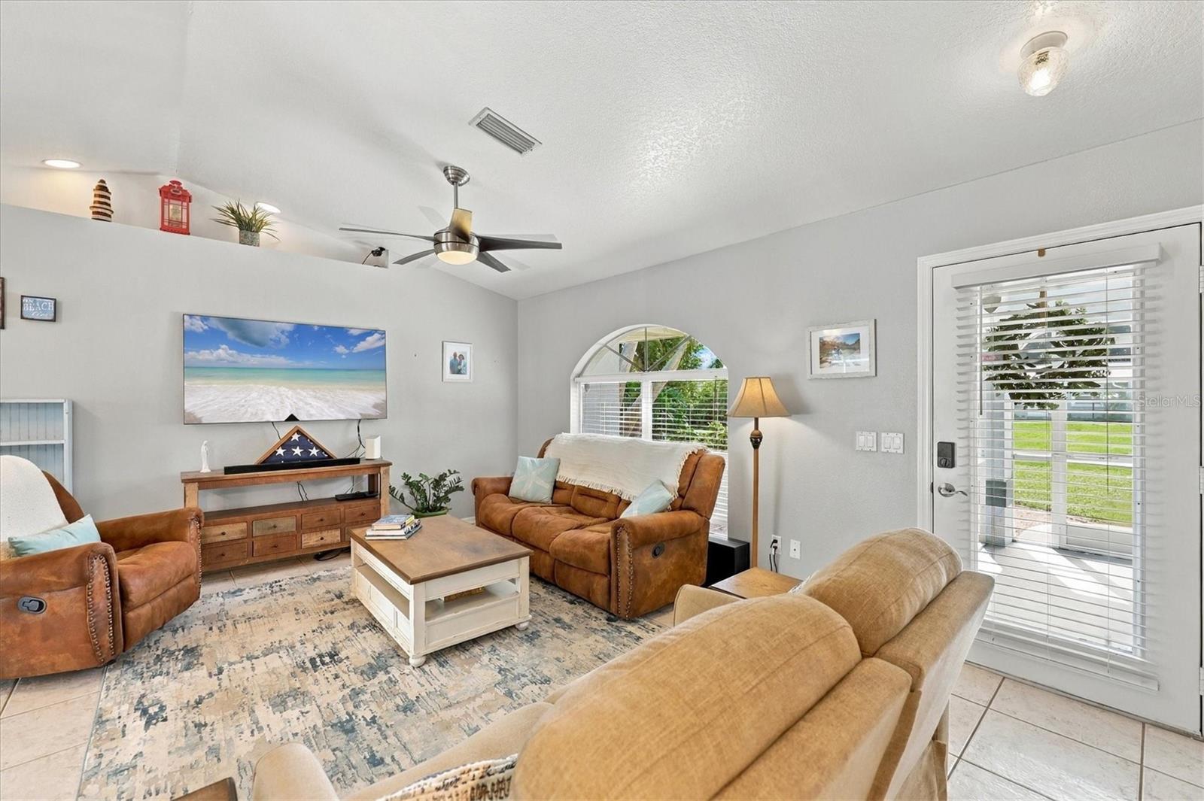
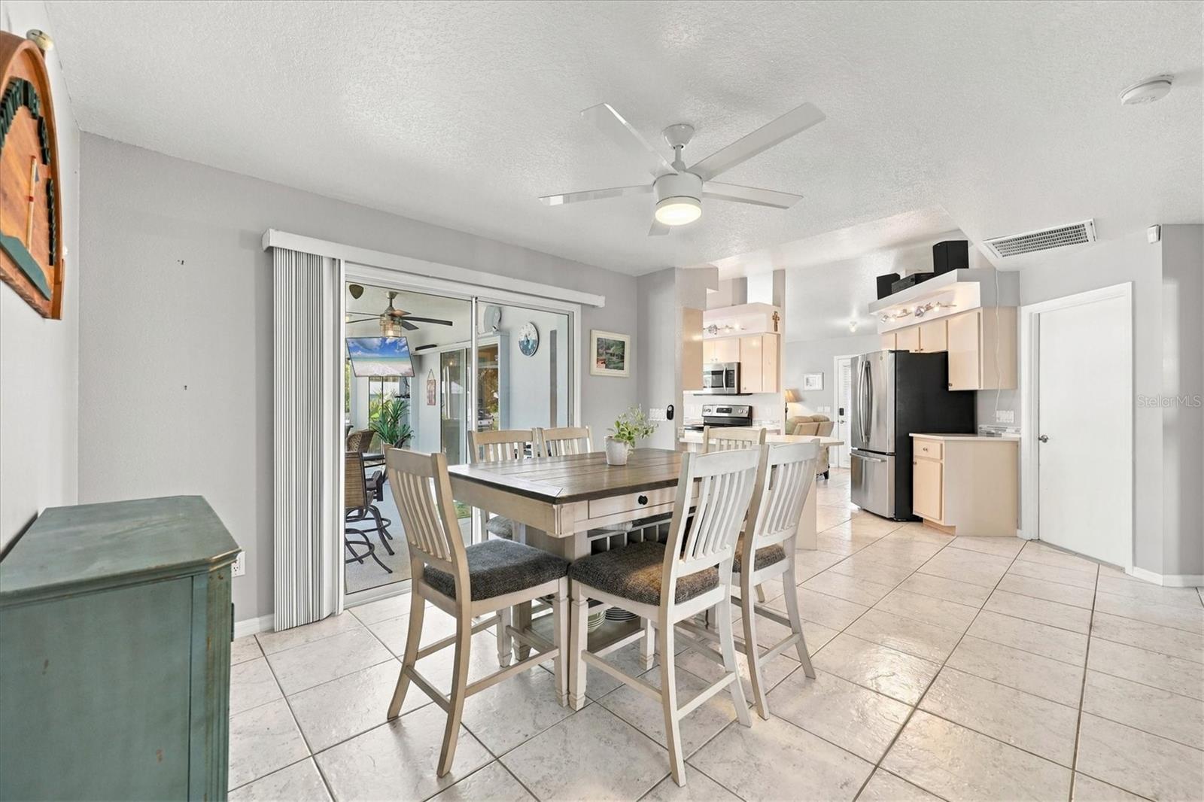
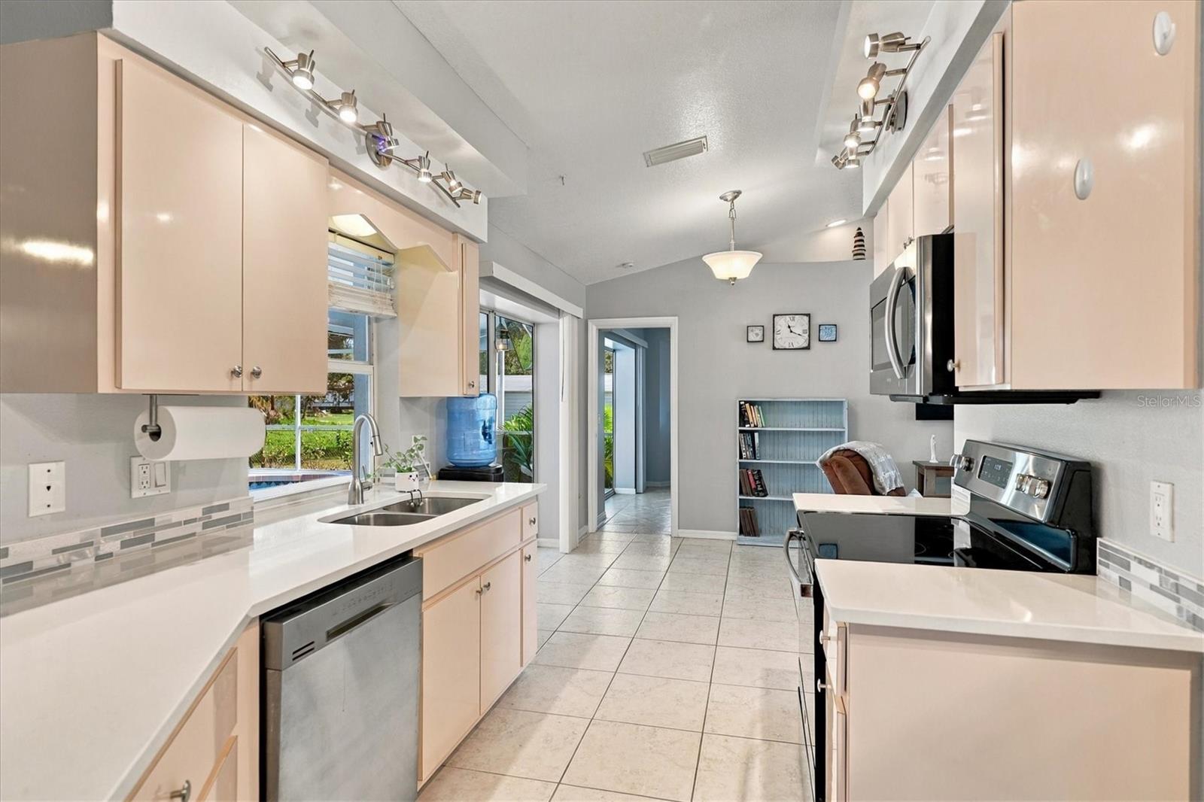
This is the one you have been looking for! X FLOOD ZONE Heated saltwater pool, a DOUBLE LOT, and a shed for every beach chair, fishing rod, and “someday” project you own. This 3-bedroom, 2 bath Englewood home comes with the neighboring parcel included, so you have room to spread out without HOA RESTRICTIONS. The heated saltwater pool means no harsh chlorine and no waiting for July to get in the water. The house is move-in ready, and both the roof and the A/C system were replaced in 2020. The interior has a split floor plan and is ready for your personal touches. The guest bath opens to pool and lanai for convenience with an outdoor shower and a nice covered area with room to BBQ. There is even a fenced backyard for Fido! You’re minutes from the shops, restaurants, and events of Historic Downtown Dearborn Street, about seven miles from Englewood Beach on Manasota Key, and a scenic drive from the island charm of Boca Grande. It works for snowbirds, first-time buyers, or investors who want a rental with a bonus lot. Pool, shed, extra lot, and beaches nearby: it’s a lot of house hunting checked off at one address. Sale includes the home AND the adjacent lot, sold together as one package. The lot currently has its own Parcel ID and tax bill, separate from the home. The two parcels will not be sold separately. Call now for your showing!

Save
Ask
Tour
Hide
Share
Listing Snapshot
Price 
$415,000
Days On Site 
0 Days
Bedrooms 
3
Inside Area (SqFt) 
1,322 sqft
Total Baths 
2
Full Baths 
2
Partial Baths 
N/A
Lot Size 
0.46 Acres
Year Built 
1994
MLS Number 
D6149575
Status 
Coming Soon
Property Tax 
$4,471
HOA/Condo/Coop Fees 
N/A
Sq Ft Source 
Public Records
Friends & Family
Recent Activity
10 hours agoListing updated with changes from the MLS
11 hours agoListing first seen on site
General Features
Acres 
0.46
Attached Garage 
Yes
Direction Faces 
South
Foundation 
Slab
Garage 
Yes
Levels 
One
Parking 
Garage Door OpenerTandemAttached
Pets 
Yes
Property Sub Type 
Single Family Residence
Sewer 
Septic Tank
SqFt Total 
2099
Utilities 
Cable AvailableElectricity ConnectedPhone AvailableUnderground UtilitiesWater Connected
Water Source 
Public
Zoning 
RSF3.5
Interior Features
Appliances 
DishwasherDisposalDryerMicrowaveRangeRefrigeratorWasher
Cooling 
Central Air
Flooring 
Tile
Furnished 
Unfurnished
Heating 
ElectricHeat Pump
Interior 
Walk-In Closet(s)
Laundry Features 
In Garage
Bathroom 2 
Dimensions - 6x12Level - First
Bedroom 2 
Dimensions - 9x10Level - FirstFeatures - Ceiling Fan(s)
Bedroom 3 
Dimensions - 10x10Level - FirstFeatures - Ceiling Fan(s)
Dining Room 
Dimensions - 9x10Level - First
Family Room 
Dimensions - 12x12Level - First
Kitchen 
Dimensions - 8x11Level - First
Laundry 
Dimensions - 5x10Level - First
Living Room 
Dimensions - 11x18Level - First
Master Bathroom 
Dimensions - 5x11Level - First
Master Bedroom 
Dimensions - 12x13Level - FirstFeatures - Ceiling Fan(s)
Workshop 
Dimensions - 11x23Level - First
Save
Ask
Tour
Hide
Share
Exterior Features
Construction Details 
BlockStucco
Exterior 
Dog Run
Lot Features 
ClearedPaved
Other Structures 
Shed(s)
Patio And Porch 
CoveredFront PorchPorchScreened
Pool Features 
In GroundGuniteHeatedSalt WaterPrivate
Private Pool 
Yes
Roof 
Shingle
Windows/Doors 
Sliding Doors
Community Features
MLS Area 
34224 - Englewood
Township 
41
Financing Terms Available 
CashConventionalTradeFHAVA Loan
Roads 
Asphalt
Schools
School District
Unknown
Elementary School
Myakka River Elementary
Middle School
L.A. Ainger Middle
High School
Lemon Bay High
Listing courtesy of MICHAEL SAUNDERS & COMPANY (360) 431-6910


Listing information is provided by Participants of the Stellar MLS. IDX information is provided exclusively for personal, non-commercial use, and may not be used for any purpose other than to identify prospective properties consumers may be interested in purchasing. Information is deemed reliable but not guaranteed. Properties displayed may be listed or sold by various participants in the MLS Copyright 2026, Stellar MLS.
Last checked: 2026-11-06 09:20 PM EST

Neighborhood & Commute
Source: Walkscore
Disclosure: Community information and market data powered by Constellation Data Labs. Information is deemed reliable but not guaranteed.
Save
Ask
Tour
Hide
Share