Save
Ask
Tour
Hide
Share
$540,000
New Listing

61 ABBOTT STREET
ST AUGUSTINE, FL 32084

For Sale|Single Family Residence|Active
2
Beds
1
Total Bath
1
Full Bath
1,029
SqFt
$525
/SqFt
1900
Built
Subdivision:
ABBOTT TR
County:
St Johns
Call Now: (440) 829-3310
Is this the listing for you? We can help make it yours.
(440) 829-3310
61 ABBOTT STREET61 ABBOTT STREET61 ABBOTT STREET61 ABBOTT STREET
Save
Ask
Tour
Hide
Share

Mortgage Calculator

Monthly Payment (Est.)

Enter an interest rate to see your estimated monthly payment.
Calculator powered by Showcase IDX, a Constellation1 Company. Copyright ©2026 Information is deemed reliable but not guaranteed.

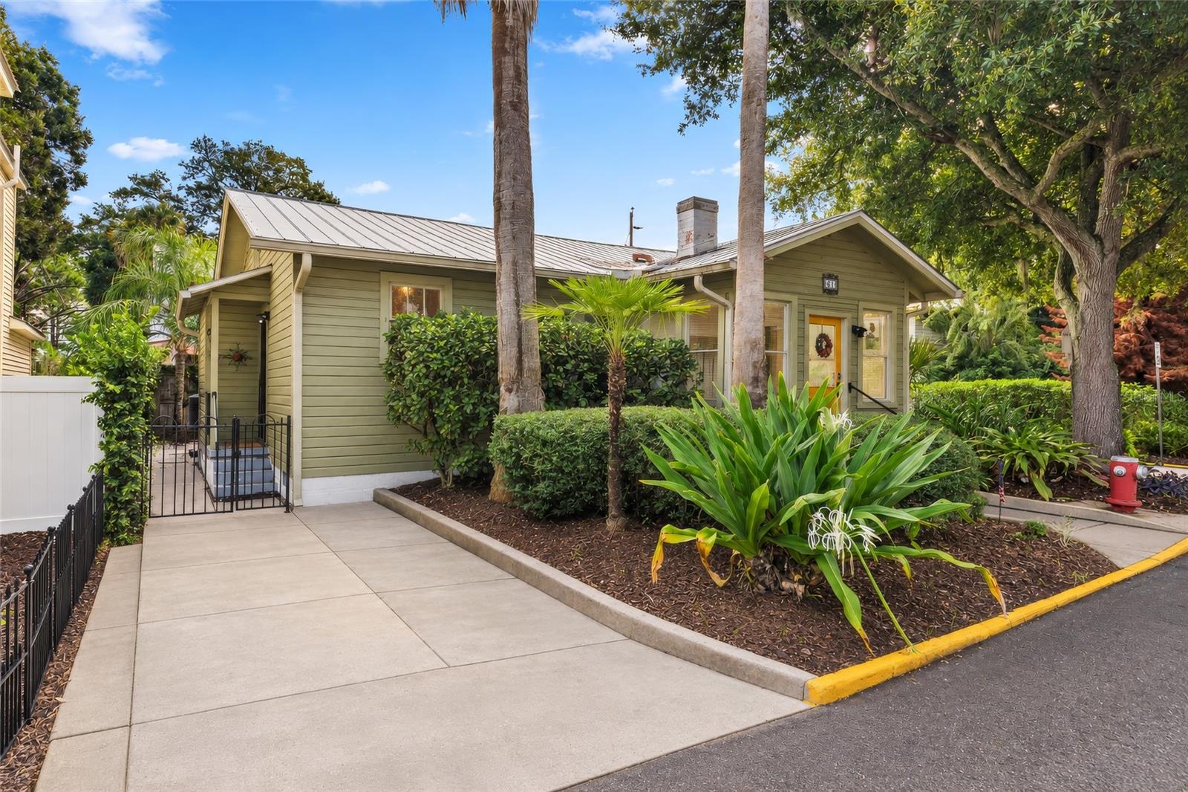
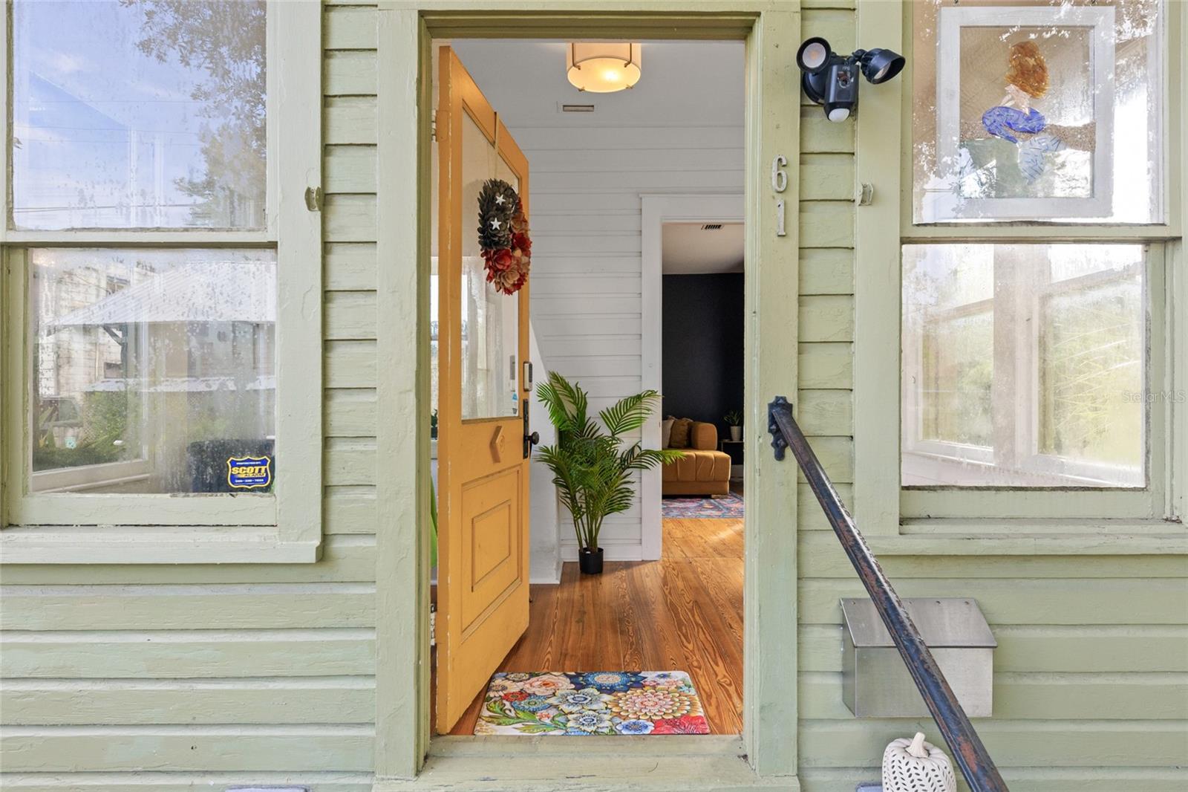
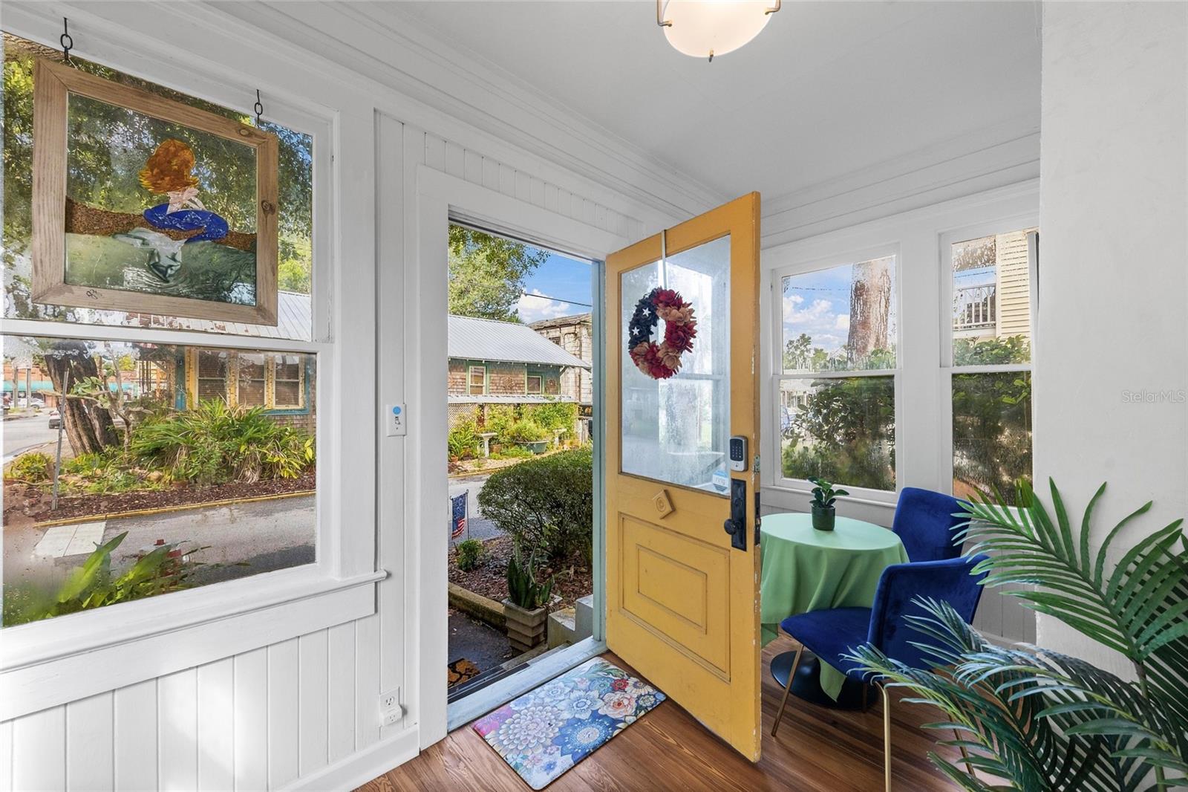
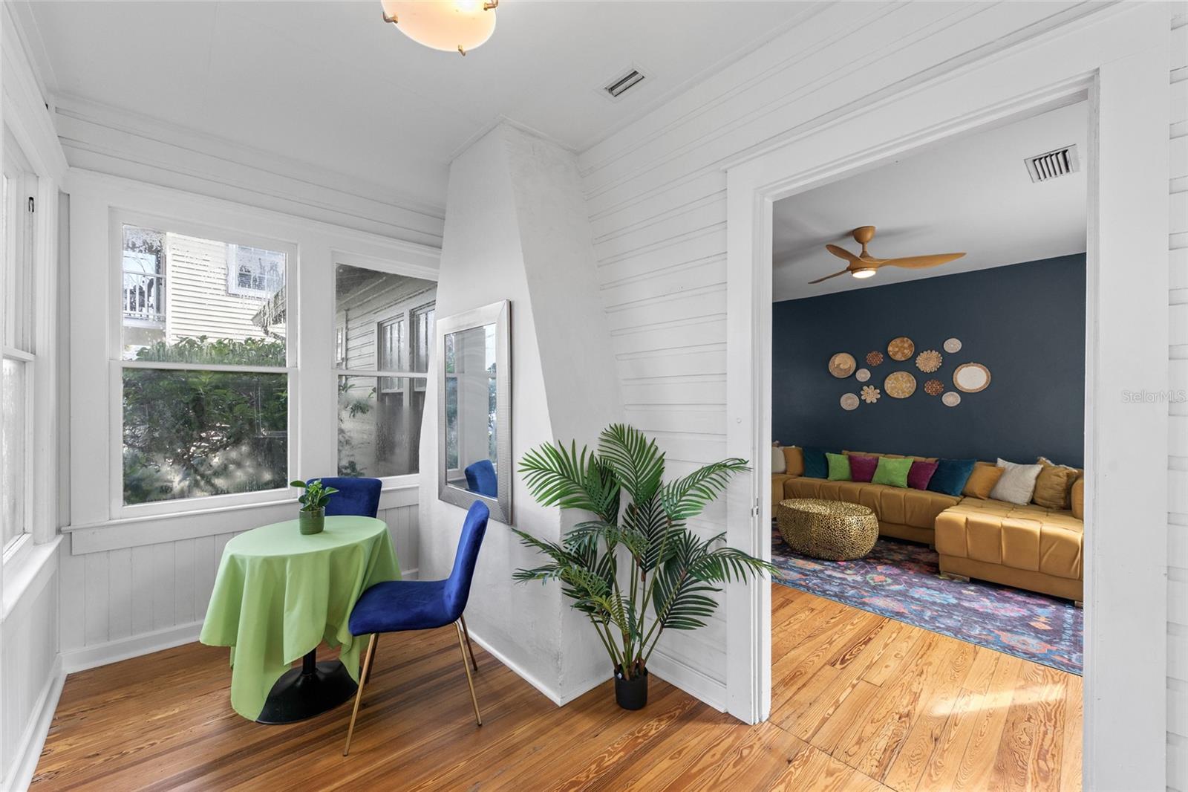
Live in the heart of historic St. Augustine in this 1900 cottage on a corner lot in the Abbott Tract. The current owner bought it as a vacation rental, then loved it enough to move in instead. Stroll to the Castillo de San Marcos, the bayfront, and the shops and cafés on San Marco Avenue, then come home to driveway parking, a rare find downtown. The enclosed front porch makes a sunny office or reading nook. Warm wood floors run through a living and dining space spanning the width of the house, anchored by a fireplace. The renovated kitchen pairs a beadboard ceiling and shiplap walls with a workstation sink and stacked laundry. The updated bath offers a walk-in glass tile shower and floating wood vanity. Step outside to a private brick courtyard. Metal roof, central air, no HOA or CDD. Full-time home, second home, or investment; short-term rental buyers should confirm current City of St. Augustine requirements. Room measurements are approximate; please verify any that matter to you.

Save
Ask
Tour
Hide
Share
Listing Snapshot
Price 
$540,000
Days On Site 
0 Days
Bedrooms 
2
Inside Area (SqFt) 
1,029 sqft
Total Baths 
1
Full Baths 
1
Partial Baths 
N/A
Lot Size 
0.06 Acres
Year Built 
1900
MLS® Number 
FC321424
Status 
Active
Property Tax 
$7,930.07
HOA/Condo/Coop Fees 
N/A
Sq Ft Source 
Public Records
Friends & Family
Recent Activity
15 hours agoListing updated with changes from the MLS®
15 hours agoListing first seen on site
General Features
Acres 
0.06
Direction Faces 
West
Foundation 
Concrete Perimeter
Levels 
One
Number Of Stories 
1
Parking 
Assigned
Pets 
Cats OKDogs OK
Property Sub Type 
Single Family Residence
Sewer 
Public Sewer
SqFt Total 
1041
Utilities 
Electricity ConnectedSewer ConnectedWater Connected
Water Source 
Public
Zoning 
RESI
Interior Features
Appliances 
CooktopDishwasherDisposalDryerElectric Water HeaterMicrowaveRefrigeratorWasher
Cooling 
Central Air
Flooring 
TileWood
Furnished 
Unfurnished
Heating 
CentralElectric
Laundry Features 
Inside
Bathroom 1 
Dimensions - 6.4x8.1Level - First
Bedroom 1 
Dimensions - 10.8x13.1Level - First
Dining Room 
Dimensions - 8x13.1Level - First
Kitchen 
Dimensions - 9.7x13.1Level - First
Living Room 
Dimensions - 13.1x13.1Level - First
Master Bedroom 
Dimensions - 13.3x13.1Level - First
Save
Ask
Tour
Hide
Share
Exterior Features
Construction Details 
ConcreteFrame
Exterior 
None
Fencing 
Fenced
Lot Features 
Corner Lot
Patio And Porch 
Patio
Roof 
Metal
Community Features
MLS Area 
32084 - Saint Augustine
Township 
07S
Financing Terms Available 
CashConventional
Roads 
Paved
Schools
School District
Unknown
Elementary School
Unknown
Middle School
SEBASTIAN MIDDLE SCHOOL
High School
St. Augustine High School
Listing courtesy of REAL BROKER, LLC (904) 460-8501


Listing information is provided by Participants of the Stellar MLS. IDX information is provided exclusively for personal, non-commercial use, and may not be used for any purpose other than to identify prospective properties consumers may be interested in purchasing. Information is deemed reliable but not guaranteed. Properties displayed may be listed or sold by various participants in the MLS Copyright 2026, Stellar MLS.
Last checked: 2026-09-22 03:27 AM EDT

Neighborhood & Commute
Source: Walkscore
Disclosure: Community information and market data powered by Constellation Data Labs. Information is deemed reliable but not guaranteed.
Save
Ask
Tour
Hide
Share