
1454 SAN CLEMENTE COURTTHE VILLAGES, FL 32159
Mortgage Calculator
Monthly Payment (Est.)
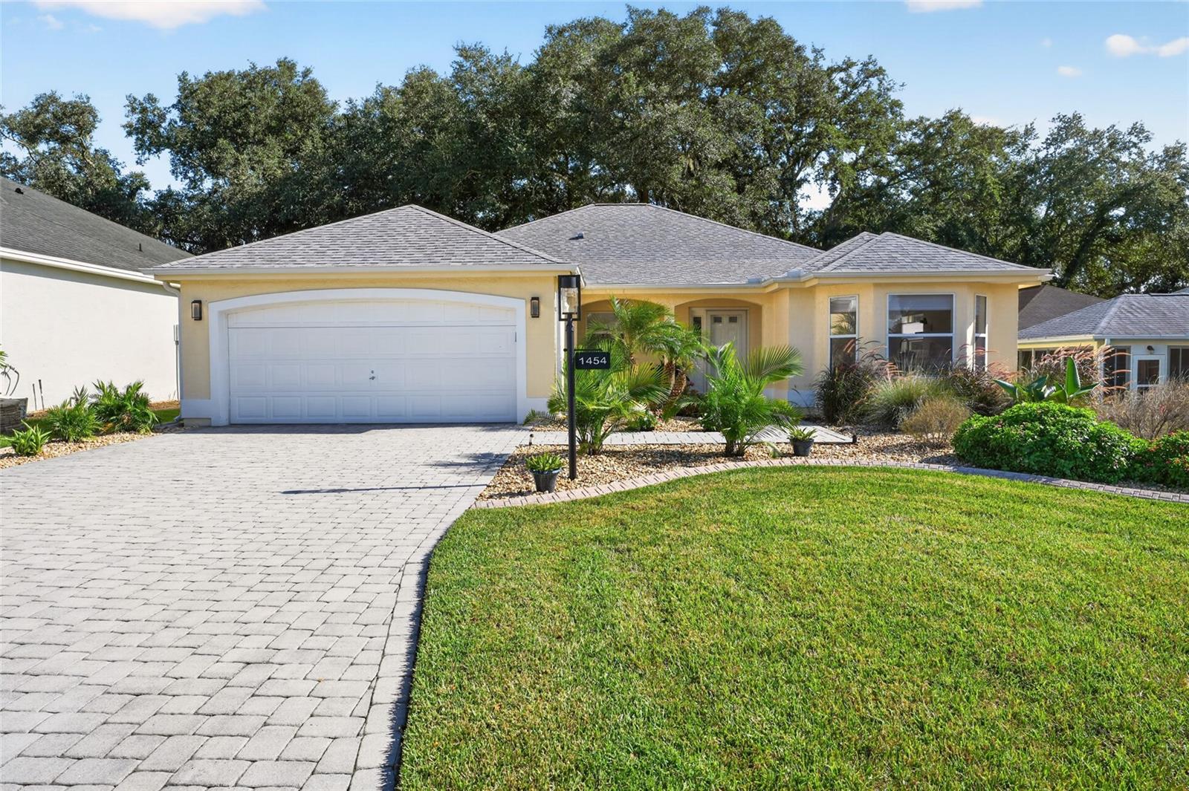
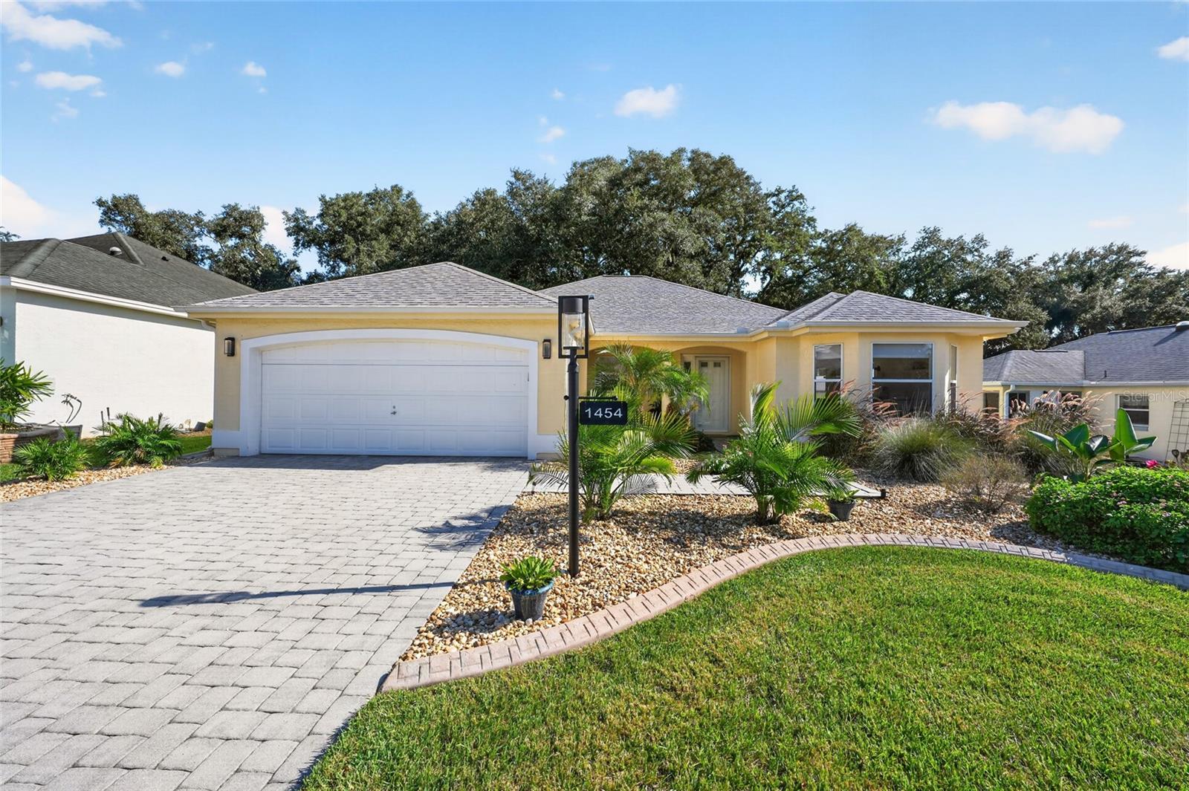
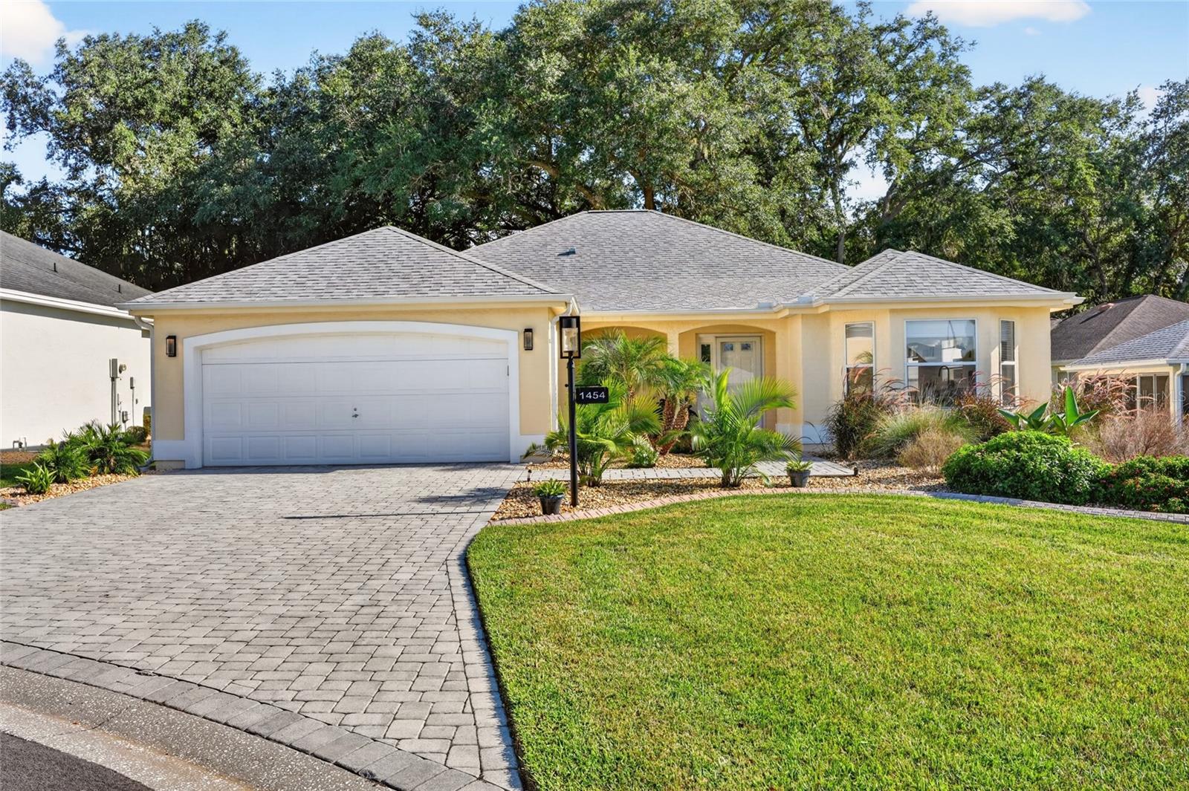
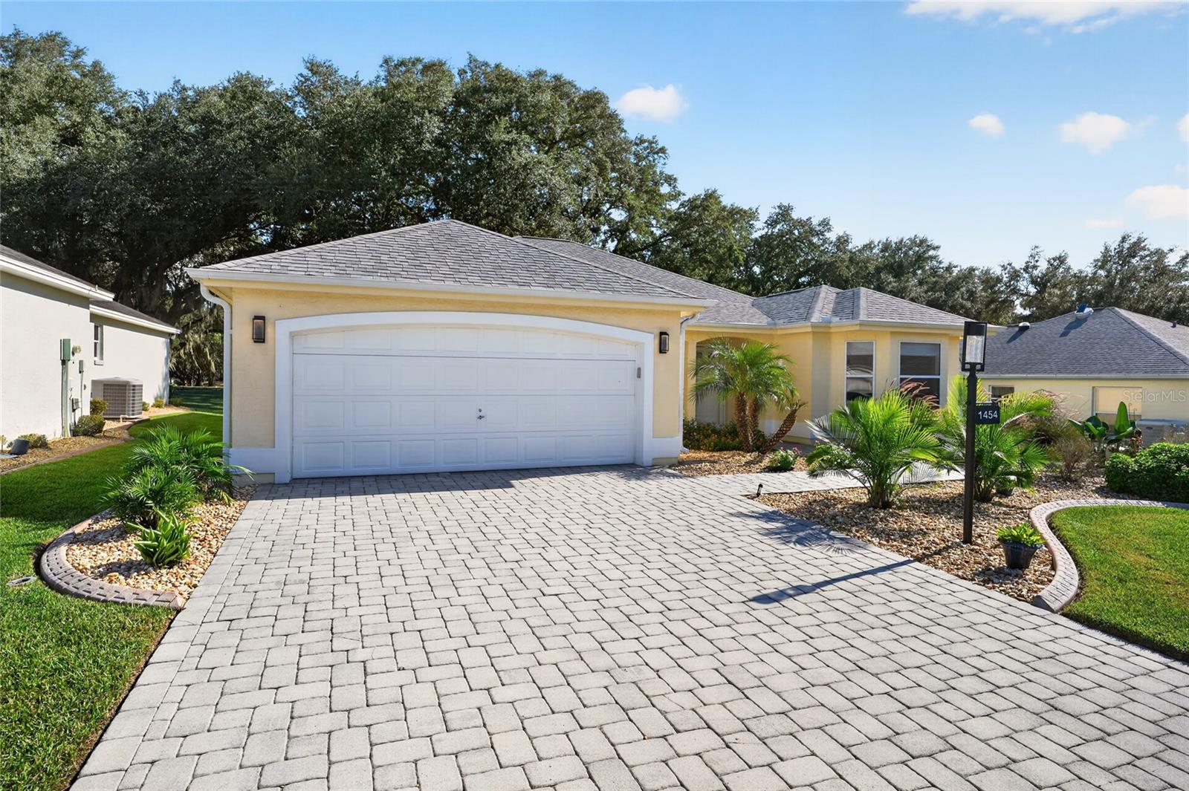
Enter an interest rate to see your estimated monthly payment.COMPLETELY REIMAGINED VERACRUZ MODEL on an OVERSIZED HOMESITE located on a quiet cul-de-sac in the VILLAGE OF HACIENDA NORTH, offering a breathtaking view of Hole #8 at Hacienda Oaks with exceptional privacy. THIS HOME FEATURES AN OPEN, BRIGHT REDESIGNED FLOOR PLAN WITH HIGH CEILINGS, WOODLOOK TILE THROUGHOUT, 5-INCH BASEBOARDS, NO POPCORN CEILINGS, FRESH INTERIOR PAINT, AND CUSTOM WINDOW SHADES. Additional upgrades include all new fans, light fixtures, recessed lighting, and specialty electrical switches and outlets. The SHOWSTOPPER KITCHEN is designed for both everyday living and entertaining, offering EXTENSIVE CABINETRY, QUARTZ countertops, A HUGE STORAGE-RICH ISLAND WITH A SECOND SINK, BOSCH APPLIANCES, FRENCH DOOR beverage/wine refrigerator, and a separate ice maker. The oversized LAUNDRY ROOM/BUTLER’S PANTRY adds valuable functionality with front-load washer and dryer, QUARTZ COUNTERTOPS, ABUNDANT CABINETRY for pantry and household storage, and an ADDITIONAL BEVERAGE REFRIGERATOR. The PRIMARY SUITE is spacious and features a beautifully remodeled luxury bath with an oversized two-person tiled walk-in shower equipped with DUAL RAIN/WATERFALL AND BODYJET shower systems, DUAL SINKS, LED INTEGRATED MIRRORS, and EXPANSIVE CABINETRY AND QUARTZ, and a touchless bidet toilet completes this bathroom. The guest bath is equally impressive with a tiled shower, custom vanity, and automatic toilet, integrated LED Mirror. And the custom built-in closets add organization and convenience throughout. Step outside to a PEACEFUL PAVER PATIO OVERLOOKING THE WIDEOPEN GOLF COURSE WITH A DOUBLE CHAMPIONSHIP FAIRWAY the outdoor space feels private, open, and inviting. The OVERSIZED HOMESITE and UPGRADED LANDSCAPING create a beautiful backdrop for relaxing or entertaining. The garage is fully upgraded with epoxy flooring, enhanced lighting, New Age aluminum cabinetry, and two full slat board storage walls. OUTSTANDING LOCATION — walk to the NEW Cordoba Recreation Area featuring a family pool, corn toss, and pickleball courts. Just minutes from SPANISH SPRINGS TOWN SQUARE for dining, shopping, and nightly entertainment, and 10 minutes away on Morse to LAKE SUMTER LANDING
| 4 hours ago | Listing updated with changes from the MLS® | |
| 4 hours ago | Status changed to Active | |
| yesterday | Listing first seen on site |

Listing information is provided by Participants of the Stellar MLS. IDX information is provided exclusively for personal, non-commercial use, and may not be used for any purpose other than to identify prospective properties consumers may be interested in purchasing. Information is deemed reliable but not guaranteed. Properties displayed may be listed or sold by various participants in the MLS Copyright 2026, Stellar MLS.
Last checked: 2026-09-22 12:19 AM EDT