
1619 W SCHWARTZ BOULEVARDTHE VILLAGES, FL 32159
Mortgage Calculator
Monthly Payment (Est.)
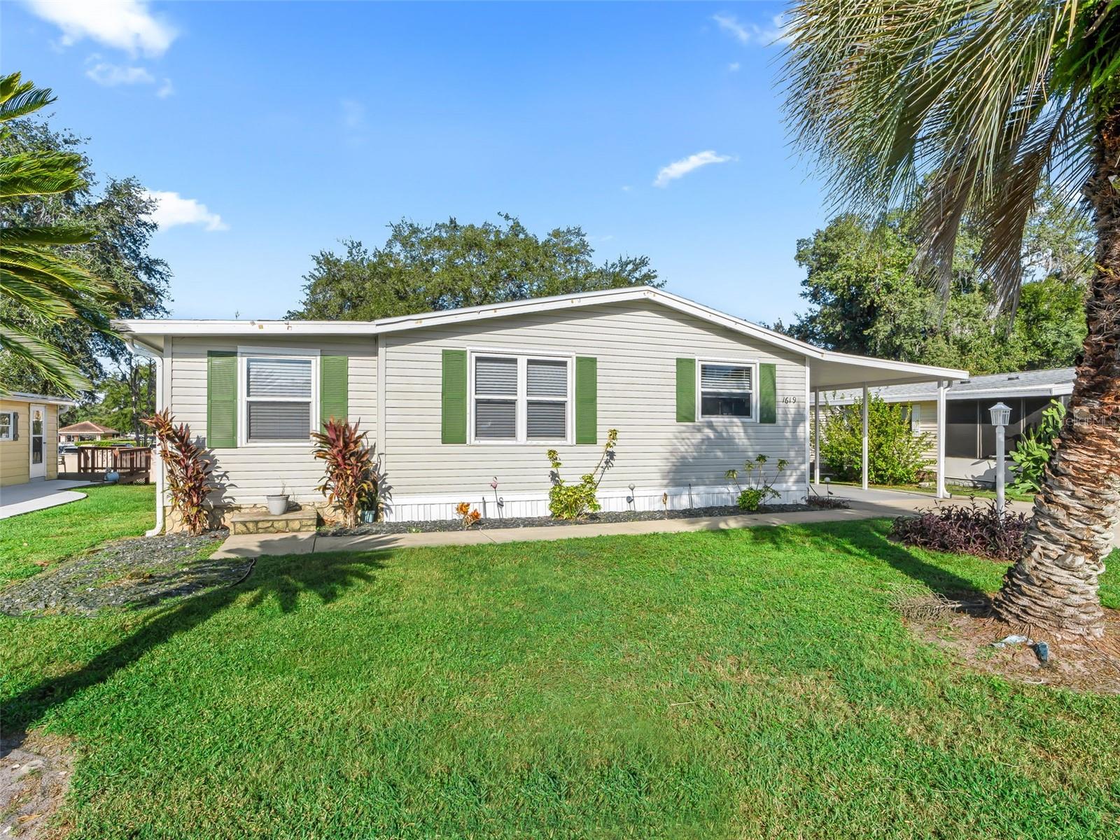
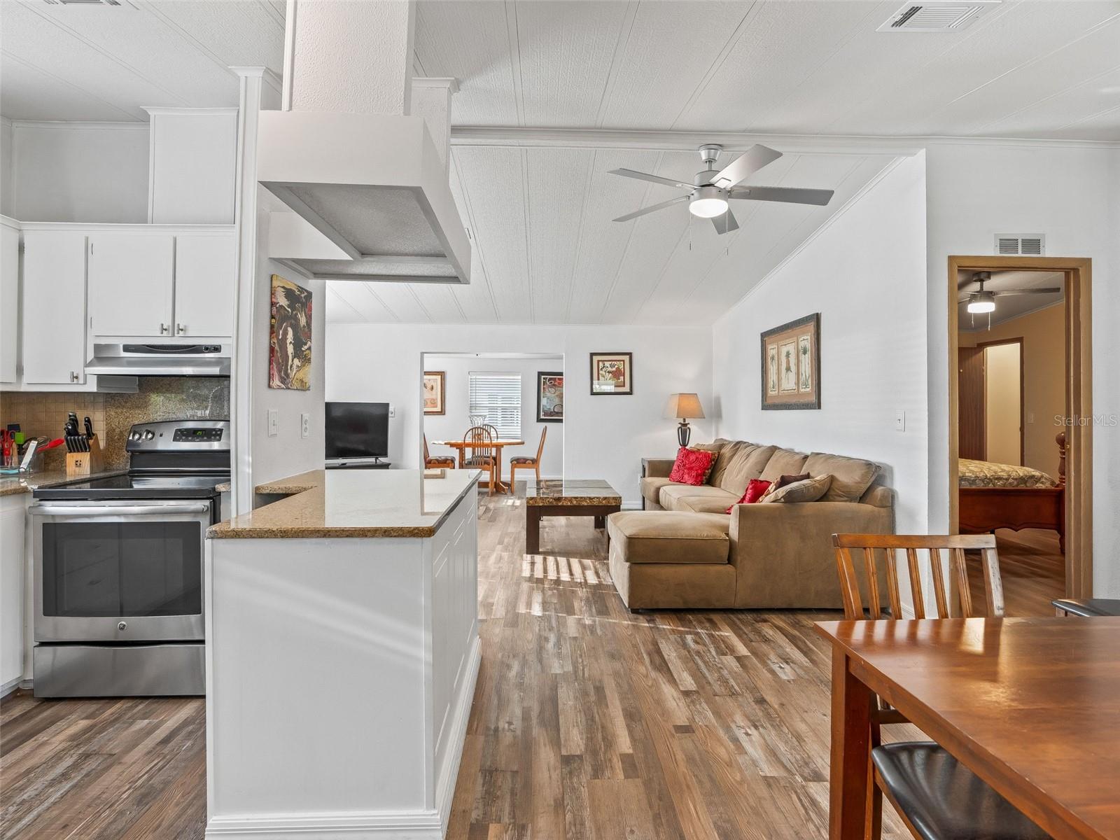
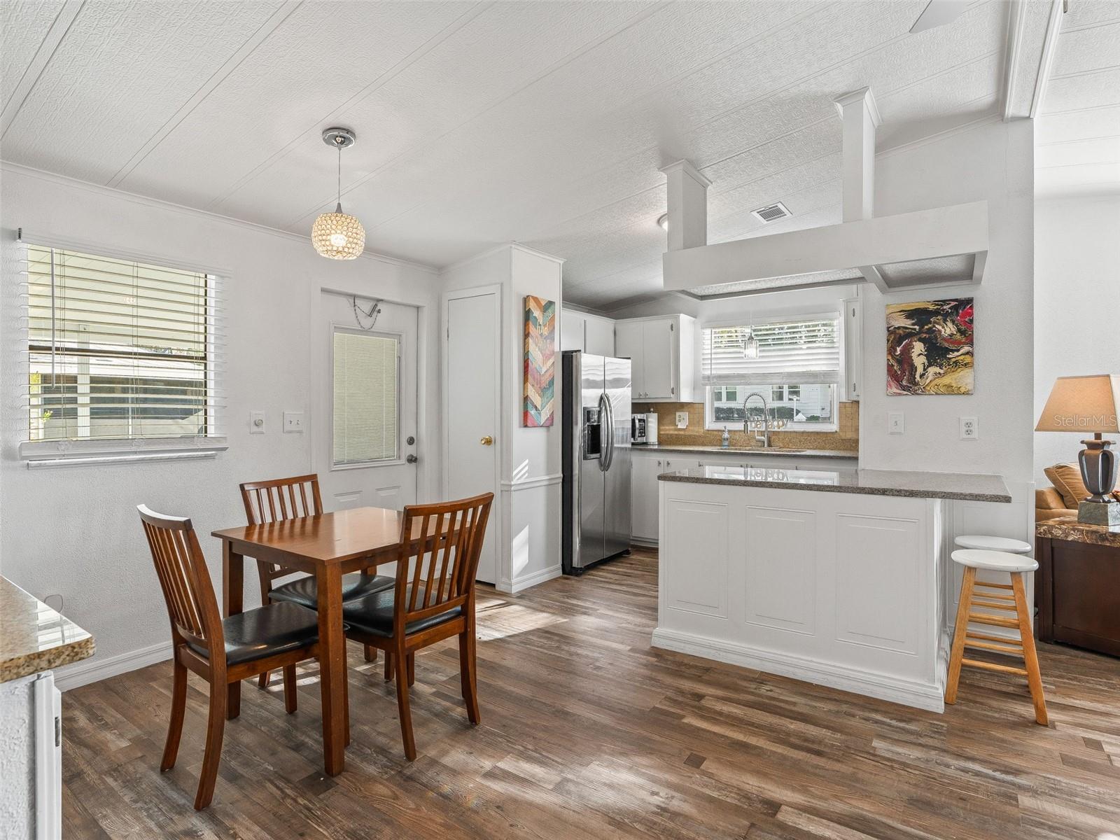
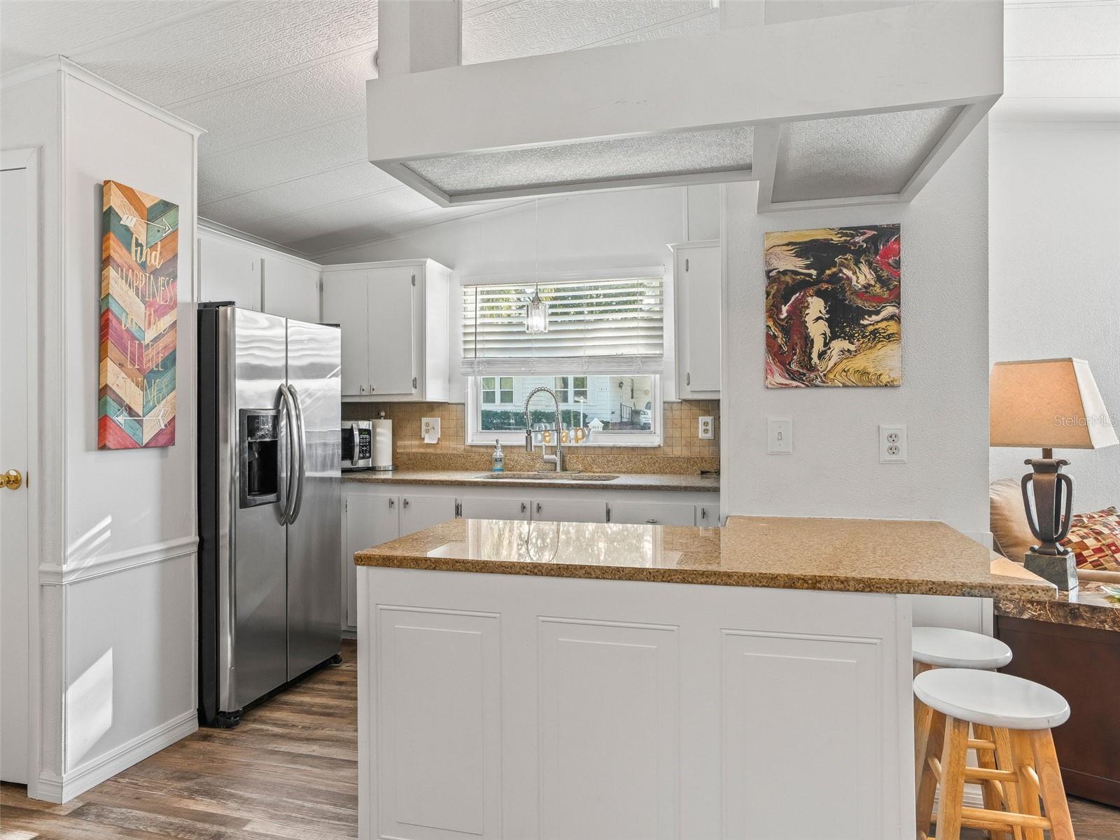
Enter an interest rate to see your estimated monthly payment.Are you searching for an AFFORDABLE, MOVE-IN READY home in The Villages w/ NO BOND that could serve as your PERSONAL SANCTUARY or the perfect SEASONAL WINTER GETAWAY? Your search may end here! Welcome to the VILLAGE OF COUNTRY CLUB HILLS, where this TURNKEY 2 BR/2 BA MANUFACTURED HOME w/ NO HOMES BEHIND blends modern updates, easy living, & the renowned VILLAGES LIFESTYLE. The LOCATION is superb—close to the US HWY 441/27 COMMERCIAL CORRIDOR for everyday shopping, dining & entertainment, and just over the picturesque VILLAGES GOLF CART BRIDGE from SPANISH SPRINGS TOWN SQUARE w/ FREE nightly entertainment and world-class performances at the SHARON L. MORSE PERFORMING ARTS CENTER. Well-maintained CURB APPEAL begins w/ a 2023 ROOF, plus a freshly painted COVERED PATIO & CARPORT for a crisp, cared-for appearance. Step inside and immediately appreciate the comfortable OPEN CONCEPT FLOOR PLAN designed for both everyday living and entertaining family & friends. Attractive LAMINATE FLOORING extends throughout the home for a cohesive look. The updated KITCHEN shines w/ crisp WHITE CABINETRY, decorative hardware, gleaming GRANITE COUNTERTOPS, TILE BACKSPLASH & STAINLESS STEEL APPLIANCES—a stylish, functional space ready for everything from morning coffee to happy-hour appetizers! The spacious LIVING & DINING areas flow together effortlessly, while a built-in BUFFET w/ matching GRANITE countertop adds another attractive & functional touch. Continue into the BONUS / FLEX AREA on the south side of the home—the perfect spot for cards, hobbies, darts, puzzles, or simply kicking back after “another beautiful day in The Villages.” From here, step into the SCREENED LANAI and enjoy the PRIVACY created by the CBS wall and NO HOMES BEHIND—your own relaxing Florida retreat. Retire to the spacious PRIMARY SUITE, enhanced by a CATHEDRAL CEILING, large WALK-IN CLOSET & beautiful furnishings. The ENSUITE BATH offers matching GRANITE COUNTERTOPS and a WALK-IN SHOWER. BR #2 also features a VAULTED CEILING & generous closet space. BATH #2 continues the upgraded feel w/ a TUB/SHOWER COMBO w/ sliding glass doors, COMFORT HEIGHT TOILET, and matching GRANITE COUNTERTOP on the single sink/vanity. One of this home’s especially desirable features is the GOLF CART GARAGE w/ a dedicated concrete pathway along the north side—an ideal fit for Villages living! This versatile space also includes the LAUNDRY AREA w/ WASHER & DRYER and plenty of STORAGE ROOM. And when you are ready to head back out, the VILLAGES LIFESTYLE is at your fingertips! Nearby Paradise Regional Rec Center, Silver Lake VRC, Hilltop NRC and Orange Blossom Hills Golf & Country Club offer recreation, swimming & golf, while Knudson Softball Field, the archery range, Golfview Lake Picnic Area, Veteran’s Memorial Park and Paradise Dog Park, a social opportunity for your furry, four legged family members, add even more leisure choices to enjoy your days. So PACK YOUR BAGS and start enjoying Florida living from DAY ONE! With NO BOND, TURNKEY convenience, a 2023 ROOF, tasteful UPDATES, NO HOMES BEHIND, a GOLF CART GARAGE, and a fantastic COUNTRY CLUB HILLS location near Spanish Springs & US Hwy 441/27, this home checks so many boxes! Come claim your own “SLICE OF PARADISE” and start LOVIN’ THE LIFESTYLE today—schedule your private showing now!
| 2 hours ago | Listing updated with changes from the MLS® | |
| 5 hours ago | Listing first seen on site |

Listing information is provided by Participants of the Stellar MLS. IDX information is provided exclusively for personal, non-commercial use, and may not be used for any purpose other than to identify prospective properties consumers may be interested in purchasing. Information is deemed reliable but not guaranteed. Properties displayed may be listed or sold by various participants in the MLS Copyright 2026, Stellar MLS.
Last checked: 2026-09-21 10:23 PM EDT