
521 E MIRROR LAKE DRIVEFRUITLAND PARK, FL 34731
Mortgage Calculator
Monthly Payment (Est.)
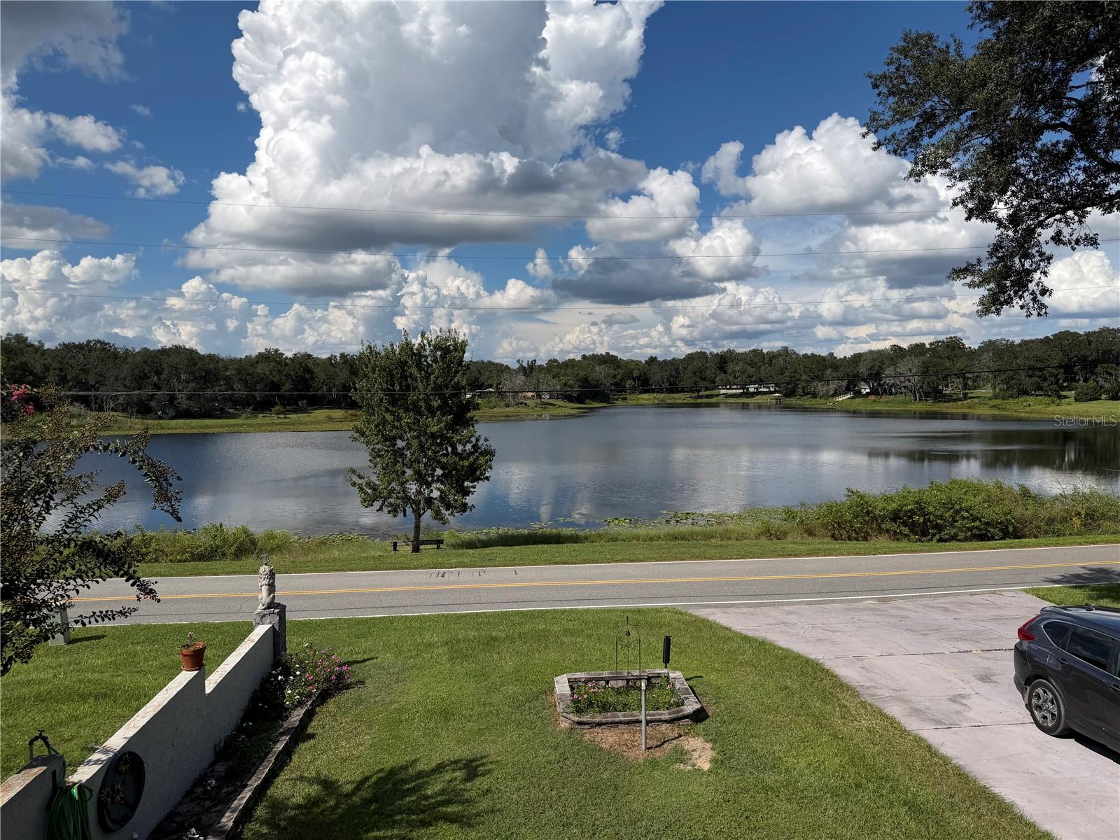
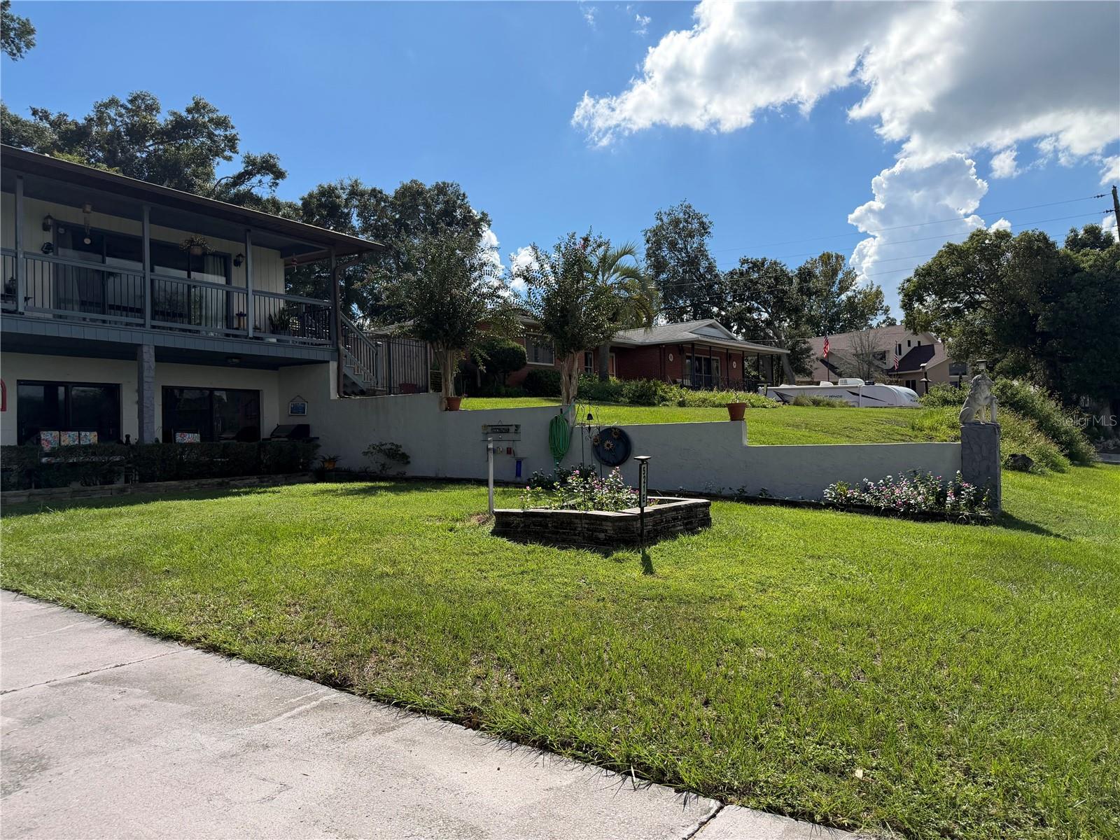
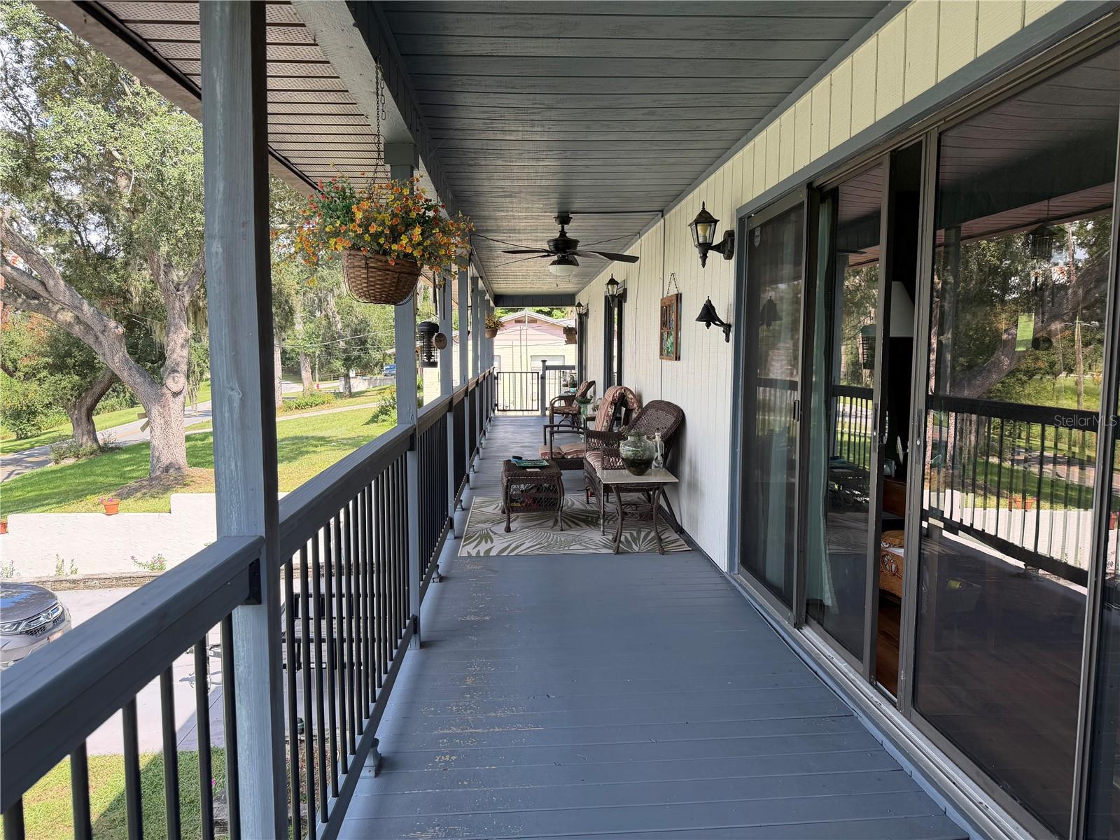
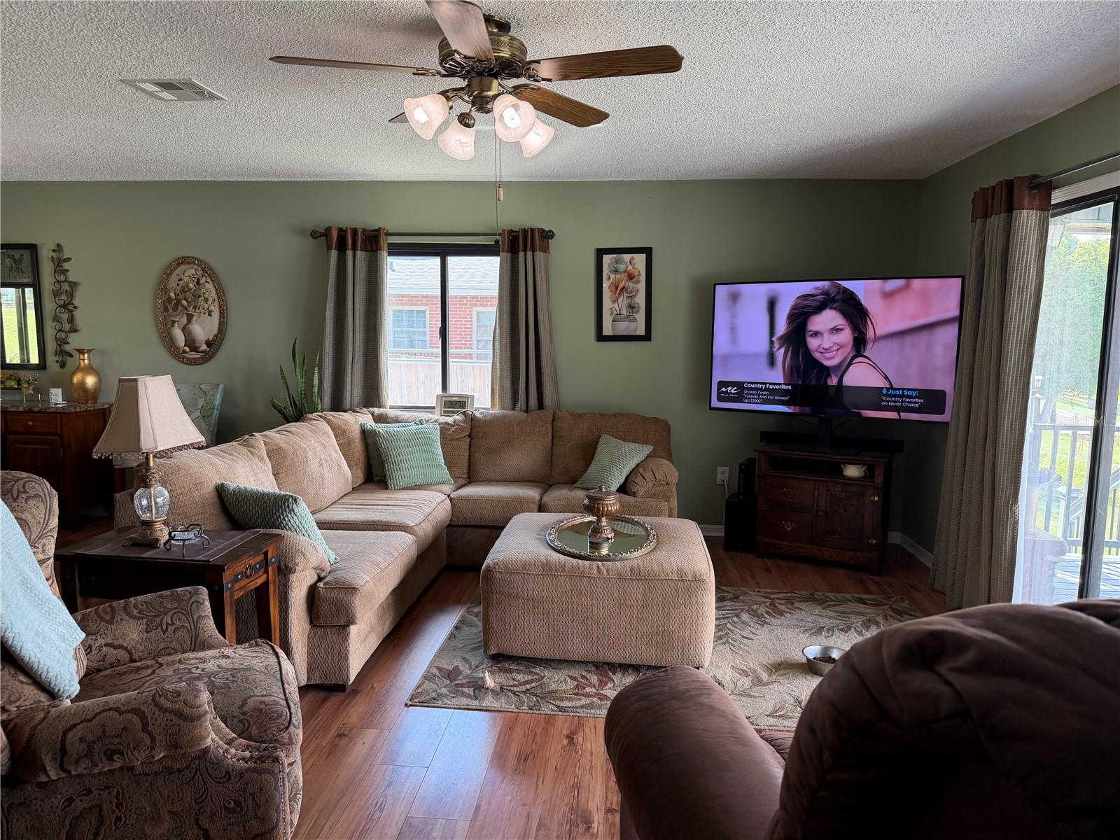
Enter an interest rate to see your estimated monthly payment.LAKE VIEWS, FLEXIBLE LIVING SPACE & AMAZING OUTDOOR ACCESS! Welcome to this beautifully maintained 3-bedroom, 2.5-bath home in Fruitland Park, Florida, offering a unique and versatile layout with an incredible ground-floor bonus space and beautiful lake views. Conveniently located close to shopping, restaurants, and entertainment, this home offers plenty of space, flexibility, and character. The main living area is located on the second floor and features three bedrooms, a spacious living room, dining area, kitchen, utility room, and two bathrooms. One of the bedrooms does not have a built-in closet, but the owner is leaving a nice armoire for storage. The kitchen features granite countertops and newer appliances, along with a new washer and dryer. The ice maker is currently not working. Both bathrooms are handicap accessible, including a convenient walk-in tub. One of the home's most exciting features is the ground-floor bonus area, currently being enjoyed as an amazing man cave complete with a large bar. This versatile space includes a kitchen and half bath and could also serve as an in-law suite, guest area, entertainment space, game room, home office, or additional living area. A shower could be added to make the space even more functional. Please note that the ground-floor A/C and refrigerator are currently not working. Just beside the bonus area is an oversized garage with a workshop in the rear, providing excellent space for vehicles, hobbies, projects, and storage. The outdoor space is equally impressive. A large double gate provides easy access into the fenced backyard, allowing you to drive directly into the rear of the property at the same level as the main portion of the home—an especially convenient feature for moving items, accessing the yard, or avoiding the stairs. The fenced backyard includes a nice storage shed and is beautifully maintained. Upstairs, the entire front of the main living level features a large deck overlooking the lake. Three sets of sliding glass doors bring the beautiful lake views inside, providing gorgeous scenery from much of the home's living space and creating a wonderful connection between indoor and outdoor living. Recent improvements include an approximately 2-year-old A/C system for the main living area, approximately 3-year-old roof, and new double-pane windows. Beautifully maintained inside and out, this one-of-a-kind property offers lake views, flexible living space, an oversized garage and workshop, a fenced yard, and a ground-floor area with tremendous potential. Come see all the possibilities this Fruitland Park home has to offer! Owner is related to Realitor.
| 3 hours ago | Listing updated with changes from the MLS® | |
| 4 hours ago | Status changed to Active | |
| yesterday | Listing first seen on site |

Listing information is provided by Participants of the Stellar MLS. IDX information is provided exclusively for personal, non-commercial use, and may not be used for any purpose other than to identify prospective properties consumers may be interested in purchasing. Information is deemed reliable but not guaranteed. Properties displayed may be listed or sold by various participants in the MLS Copyright 2026, Stellar MLS.
Last checked: 2026-09-22 01:06 AM EDT
Did you know? You can invite friends and family to your search. They can join your search, rate and discuss listings with you.