Save
Ask
Tour
Hide
Share
$244,900
1 Day On Site

21704 QUEEN MARY COURT
LEESBURG, FL 34748

For Sale|Single Family Residence|Active
2
Beds
2
Total Baths
2
Full Baths
1,190
SqFt
$206
/SqFt
1996
Built
Subdivision:
ROYAL HIGHLANDS PH I SUB
County:
Lake
Call Now: (440) 829-3310
Is this the listing for you? We can help make it yours.
(440) 829-3310
21704 QUEEN MARY COURT21704 QUEEN MARY COURT21704 QUEEN MARY COURT21704 QUEEN MARY COURT
Save
Ask
Tour
Hide
Share

Mortgage Calculator

Monthly Payment (Est.)

Enter an interest rate to see your estimated monthly payment.
Calculator powered by Showcase IDX, a Constellation1 Company. Copyright ©2026 Information is deemed reliable but not guaranteed.

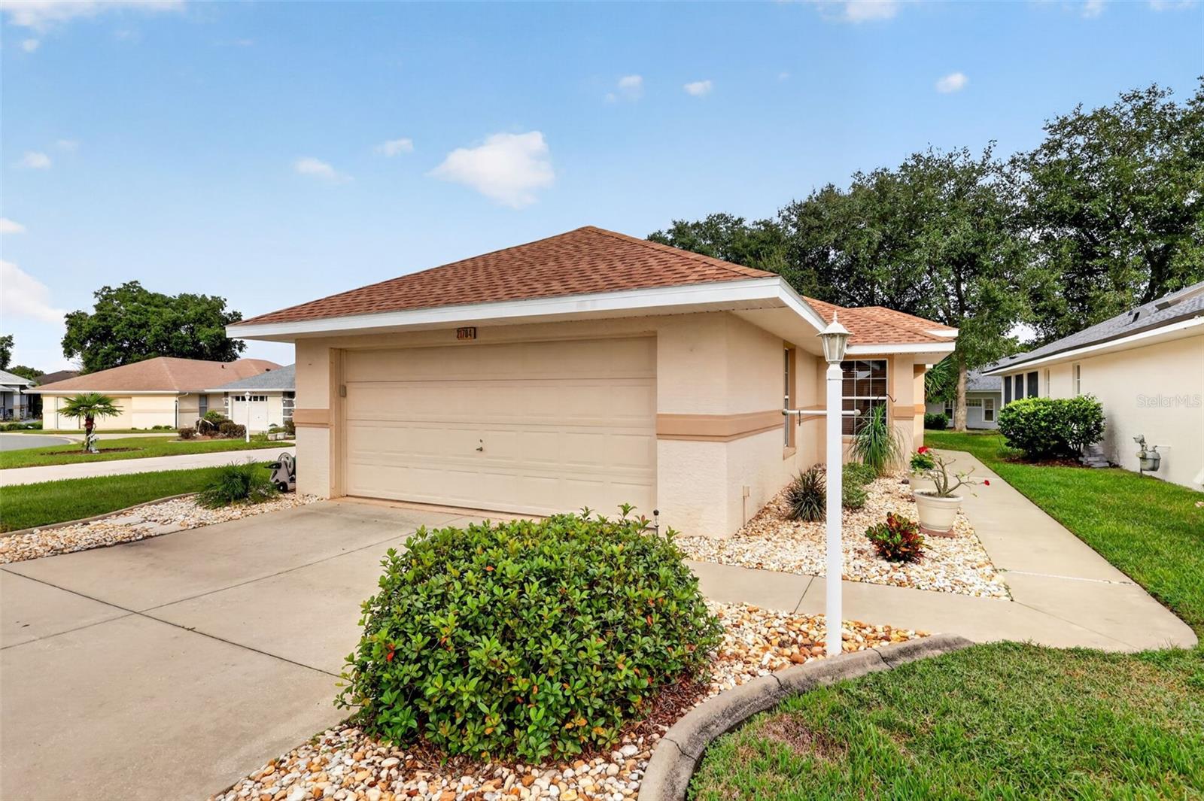
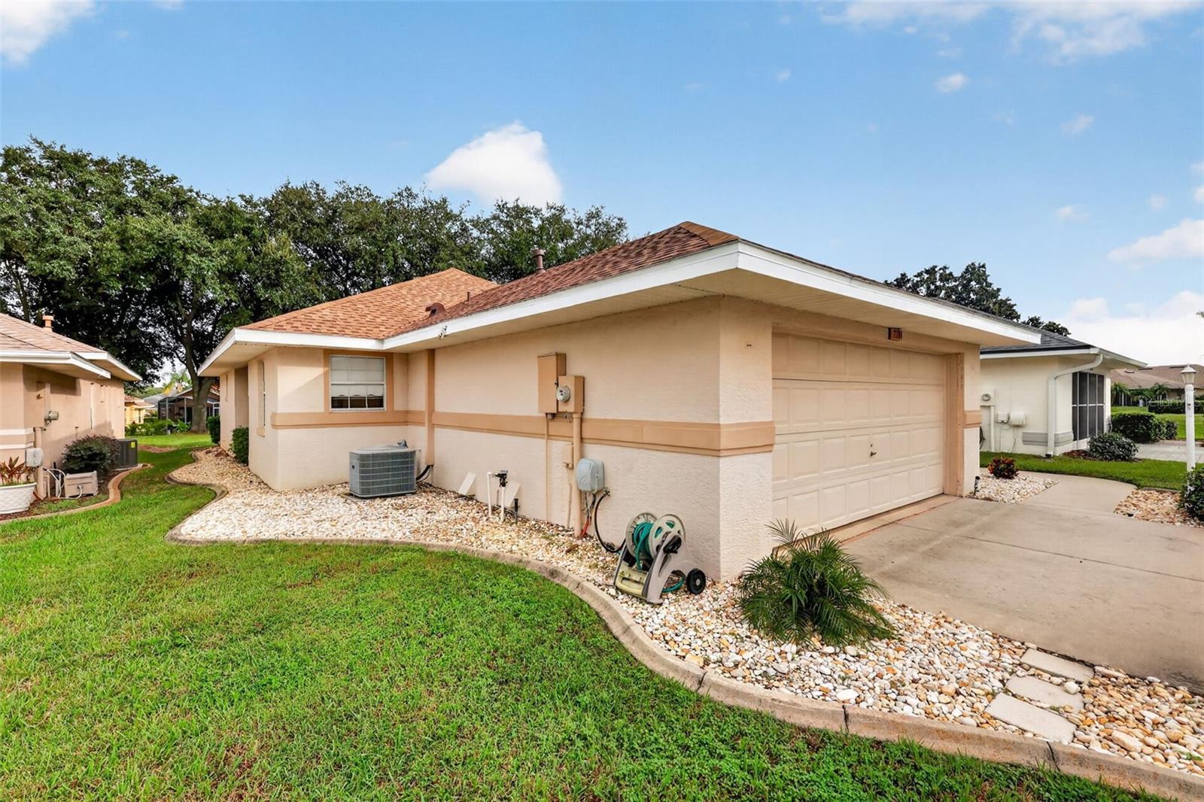
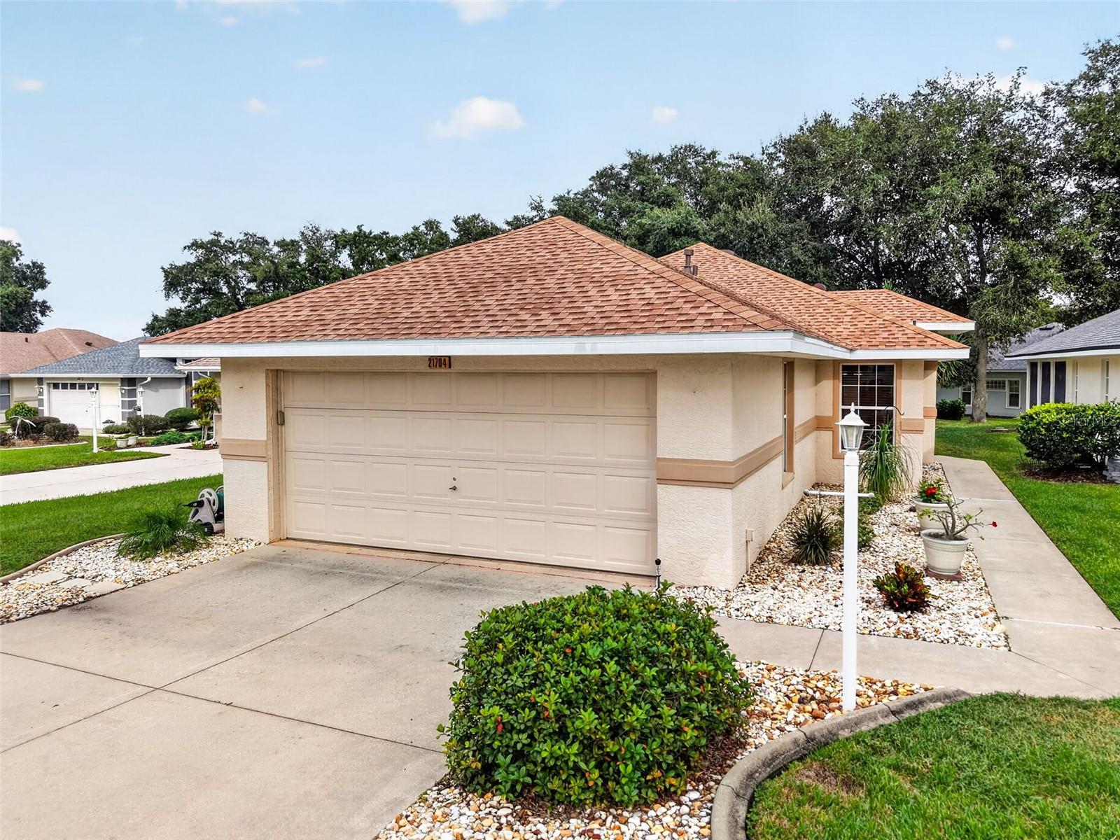
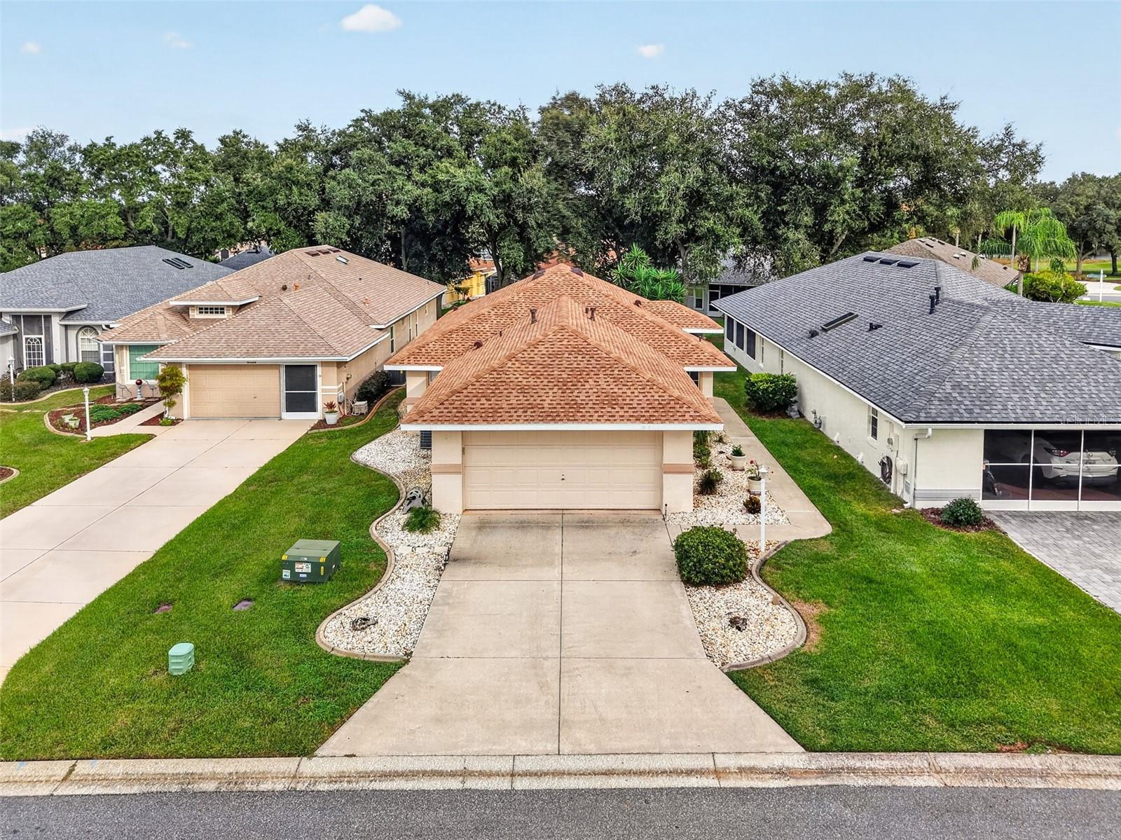
Welcome to this inviting Onyx model, ideally situated on a quiet cul-de-sac in the highly desirable 55+ gated community of Royal Highlands! This well-maintained 2-bedroom, 2-bath home offers a bright, open floor plan designed for comfortable everyday living and easy entertaining. A NEW ROOF IN 2025 provides an important update and added peace of mind for the next owner. The spacious eat-in kitchen features ceramic tile flooring, a closet pantry, built-in microwave, and plenty of cabinet and counter space. The primary suite offers a generous walk-in closet and private bath complete with dual sinks and a walk-in shower. The guest bedroom and adjacent full bath, featuring a tub/shower combination, provide a welcoming space for visiting family and friends. Sliding glass doors from the main living area lead to a SCREENED LANAI, the perfect spot to enjoy your morning coffee, unwind with a good book, or simply relax and enjoy the Florida lifestyle. The two-car garage includes a sliding screen door, while the attractive landscaping and decorative concrete curbing add to the home's curb appeal. Additional features include a 2019 WATER HEATER, Carrier HVAC system, water softener, and convenient access to the Florida Turnpike. Royal Highlands is a resident-owned, gated golf community offering an exceptional variety of amenities and activities. Residents enjoy two swimming pools, one indoor and one outdoor, an 18-hole golf course, restaurant and pro shop, lighted tennis and pickleball courts, bocce ball, shuffleboard, and a spacious recreation center. With numerous clubs, social activities, and opportunities to connect with neighbors, there's always something to enjoy. Surrounded by beautiful conservation areas, scenic lakes, and natural Florida landscapes, Royal Highlands offers a wonderful combination of recreation, relaxation, and community. Come discover the lifestyle that makes Royal Highlands such a special place to call home!

Save
Ask
Tour
Hide
Share
Listing Snapshot
Price 
$244,900
Days On Site 
1 Day
Bedrooms 
2
Inside Area (SqFt) 
1,190 sqft
Total Baths 
2
Full Baths 
2
Partial Baths 
N/A
Lot Size 
0.15 Acres
Year Built 
1996
MLS Number 
G5119930
Status 
Active
Property Tax 
$3,574.05
HOA/Condo/Coop Fees 
$229 monthly
Sq Ft Source 
Public Records
Friends & Family
Recent Activity
12 hours agoListing updated with changes from the MLS
yesterdayListing first seen on site
General Features
Acres 
0.15
Attached Garage 
Yes
Direction Faces 
West
Foundation 
Slab
Garage 
Yes
Garage Spaces 
2
Levels 
One
Number Of Stories 
1
Parking 
Garage Door OpenerAttached
Pets 
Yes
Property Sub Type 
Single Family Residence
Security 
Gated CommunitySmoke Detector(s)
Sewer 
Public Sewer
SqFt Total 
1797
Utilities 
Cable AvailableNatural Gas AvailableCable ConnectedElectricity ConnectedNatural Gas ConnectedSewer ConnectedUnderground UtilitiesWater Connected
Water Source 
Public
Zoning 
PUD
Interior Features
Appliances 
DishwasherGas Water HeaterMicrowaveRangeRefrigerator
Cooling 
Central Air
Flooring 
CarpetCeramic TileLaminate
Furnished 
Unfurnished
Heating 
CentralNatural Gas
Interior 
Eat-in KitchenHigh CeilingsWalk-In Closet(s)
Laundry Features 
In Garage
Balcony/Porch/Lanai 
Dimensions - 7x14Level - FirstFeatures - Ceiling Fan(s)
Bathroom 2 
Dimensions - 11x5Level - First
Bedroom 2 
Dimensions - 11x12Level - FirstFeatures - Ceiling Fan(s)
Dinette 
Dimensions - 6x11Level - First
Dining Room 
Dimensions - 11x12Level - First
Kitchen 
Dimensions - 8x11Level - First
Living Room 
Dimensions - 21x14Level - First
Master Bathroom 
Dimensions - 11x5Level - FirstFeatures - Double Vanity
Master Bedroom 
Dimensions - 17x12Level - First
Save
Ask
Tour
Hide
Share
Exterior Features
Construction Details 
BlockStucco
Lot Features 
Cul-De-SacLevelPavedPrivate
Patio And Porch 
CoveredScreened
Roof 
Shingle
Windows/Doors 
Sliding Doors
Community Features
Association Amenities 
Cable TVClubhouseFitness CenterGatedGolf CoursePoolRecreation FacilitiesRV/Boat StorageShuffleboard CourtTennis Court(s)
Association Fee 
$229.0
Association Fee Frequency 
Monthly
Community Features 
GatedClubhouseFitness CenterGolfPoolRestaurantTennis Court(s)
MLS Area 
34748 - Leesburg
Senior Community 
Yes
Township 
21S
Financing Terms Available 
CashConventionalFHAVA Loan
Roads 
Asphalt
Listing courtesy of VANGIE BERRY SIGNATURE REALTY (240) 462-0646


Listing information is provided by Participants of the Stellar MLS. IDX information is provided exclusively for personal, non-commercial use, and may not be used for any purpose other than to identify prospective properties consumers may be interested in purchasing. Information is deemed reliable but not guaranteed. Properties displayed may be listed or sold by various participants in the MLS Copyright 2026, Stellar MLS.
Last checked: 2026-11-07 07:12 PM EST

Neighborhood & Commute
Source: Walkscore
Disclosure: Community information and market data powered by Constellation Data Labs. Information is deemed reliable but not guaranteed.
Save
Ask
Tour
Hide
Share