Save
Ask
Tour
Hide
Share
$349,000
1 Day On Site

8861 WHITE HIBISCUS COURT
KEYSTONE HEIGHTS, FL 32656

For Sale|Single Family Residence|Active
3
Beds
2
Total Baths
2
Full Baths
1,550
SqFt
$225
/SqFt
2018
Built
Subdivision:
BAKERSFIELD
County:
Clay
Call Now: (440) 829-3310
Is this the listing for you? We can help make it yours.
(440) 829-3310
8861 WHITE HIBISCUS COURT8861 WHITE HIBISCUS COURT8861 WHITE HIBISCUS COURT8861 WHITE HIBISCUS COURT
Save
Ask
Tour
Hide
Share

Mortgage Calculator

Monthly Payment (Est.)

Enter an interest rate to see your estimated monthly payment.
Calculator powered by Showcase IDX, a Constellation1 Company. Copyright ©2026 Information is deemed reliable but not guaranteed.

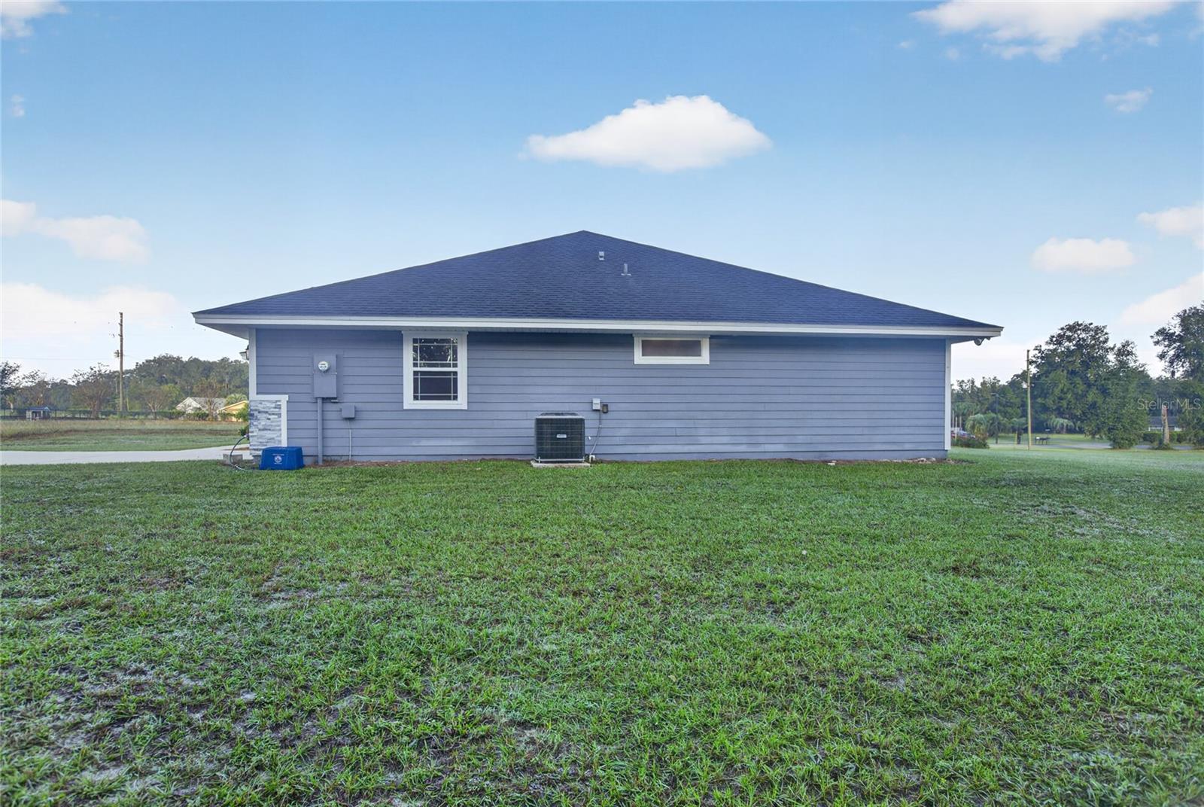
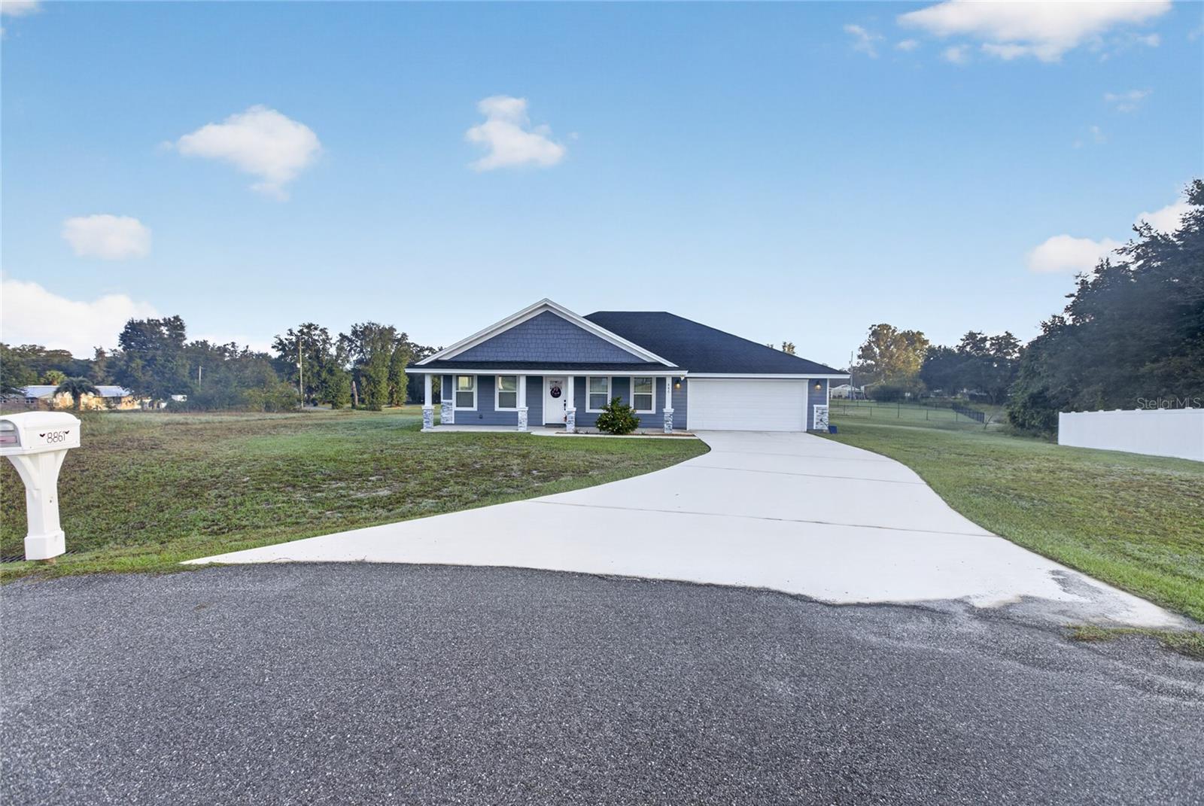
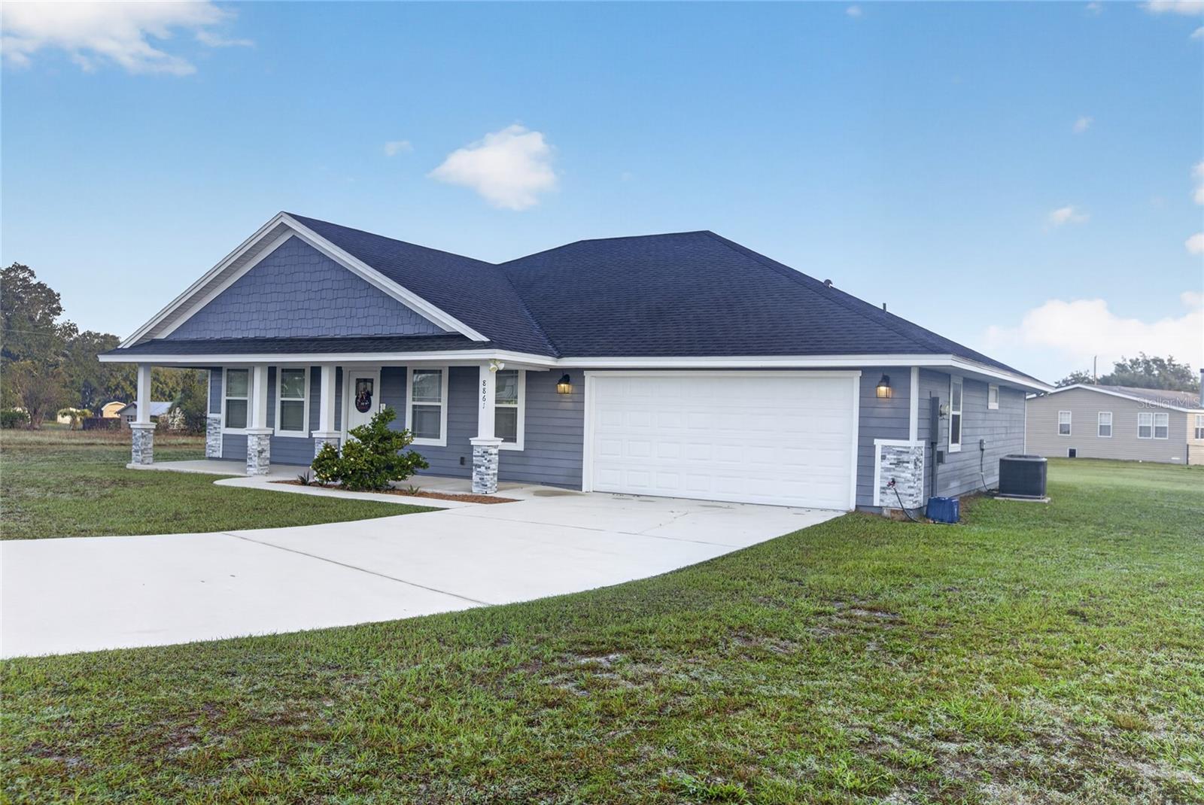
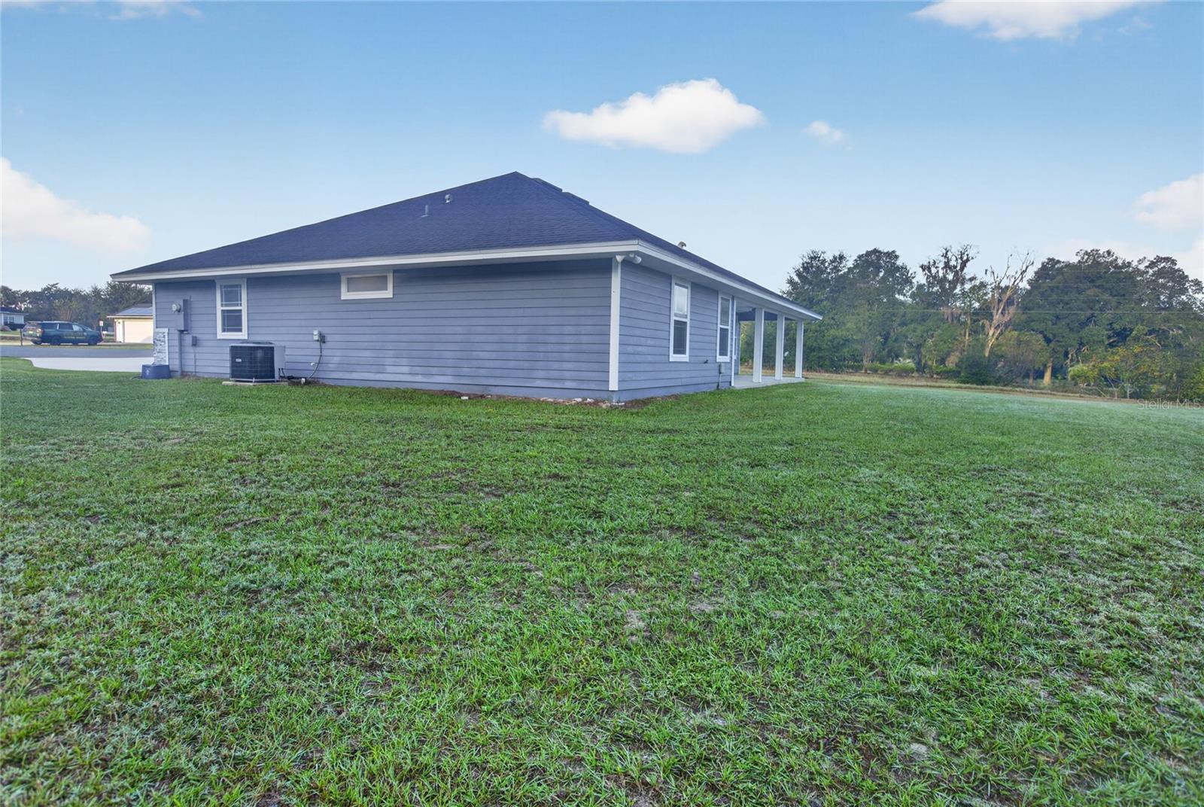
Virtually Staged. Welcome home to this charming 3-bedroom, 2-bath residence nestled on a spacious half-acre. The open floor plan living features vaulted ceilings and beautiful LVT flooring throughout, creating a bright, airy space perfect for everyday living and entertaining. The kitchen is a chef's dream, featuring granite countertops, a stylish farm sink, cooktop, wall oven, and a large island with abundant storage. Off the kitchen, the dedicated laundry room offers a cabinet and workspace for added convenience. The primary bedroom suite showcases a custom-built closet with drawers and hanging space, a sliding barn door, and a spa-like bath with a large walk-in shower and rainfall shower head. Step outside to the large covered back porch — ideal for morning coffee or evening gatherings. With a 2-car garage and storage galore, this home has it all. Schedule your showing today!

Save
Ask
Tour
Hide
Share
Listing Snapshot
Price 
$349,000
Days On Site 
1 Day
Bedrooms 
3
Inside Area (SqFt) 
1,550 sqft
Total Baths 
2
Full Baths 
2
Partial Baths 
N/A
Lot Size 
0.5 Acres
Year Built 
2018
MLS Number 
GC544620
Status 
Active
Property Tax 
$5,096.41
HOA/Condo/Coop Fees 
$157 Semi-Annually
Sq Ft Source 
Public Records
Friends & Family
Recent Activity
10 hours agoListing updated with changes from the MLS
yesterdayListing first seen on site
General Features
Acres 
0.5
Attached Garage 
Yes
Direction Faces 
North
Foundation 
Slab
Garage 
Yes
Garage Spaces 
2
Levels 
One
Number Of Stories 
1
Parking 
Garage Door OpenerAttached
Pets 
Yes
Property Sub Type 
Single Family Residence
Sewer 
Septic Tank
SqFt Total 
2460
Style 
Traditional
Utilities 
Electricity ConnectedWater Connected
Water Source 
Public
Zoning 
RB
Interior Features
Appliances 
CooktopDishwasherMicrowaveRefrigerator
Cooling 
Central Air
Furnished 
Unfurnished
Heating 
CentralElectric
Interior 
Built-in FeaturesHigh CeilingsWalk-In Closet(s)
Laundry Features 
InsideLaundry Room
Dining Room 
Dimensions - 9.6x12.5Level - First
Kitchen 
Dimensions - 9.1x12.5Level - First
Living Room 
Dimensions - 16.11x21Level - First
Master Bedroom 
Dimensions - 14.8x12.9Level - First
Save
Ask
Tour
Hide
Share
Exterior Features
Construction Details 
ConcreteHardiPlank Type
Lot Features 
Cul-De-Sac
Patio And Porch 
CoveredFront PorchRear Porch
Roof 
Shingle
Community Features
Association Fee 
$157.0
Association Fee Frequency 
Semi-Annually
MLS Area 
32656 - Keystone Heights
Township 
08
Financing Terms Available 
CashConventionalFHAVA Loan
Roads 
Asphalt
Schools
School District
Unknown
Elementary School
Keystone Heights Elementary-CL
Middle School
Unknown
High School
Keystone Heights Junior/Senior High-CL
Listing courtesy of HELEN HERSEY REALTY (352) 473-8882


Listing information is provided by Participants of the Stellar MLS. IDX information is provided exclusively for personal, non-commercial use, and may not be used for any purpose other than to identify prospective properties consumers may be interested in purchasing. Information is deemed reliable but not guaranteed. Properties displayed may be listed or sold by various participants in the MLS Copyright 2026, Stellar MLS.
Last checked: 2026-11-07 04:58 PM EST

Neighborhood & Commute
Source: Walkscore
Disclosure: Community information and market data powered by Constellation Data Labs. Information is deemed reliable but not guaranteed.
Save
Ask
Tour
Hide
Share