Save
Ask
Tour
Hide
Share
$925,000
New Listing

444 BAYCREST DRIVE
VENICE, FL 34285

For Sale|Single Family Residence|Active
2
Beds
2
Total Baths
2
Full Baths
1,478
SqFt
$626
/SqFt
1971
Built
Subdivision:
BAYSHORE ESTATES
County:
Sarasota
Call Now: (440) 829-3310
Is this the listing for you? We can help make it yours.
(440) 829-3310
444 BAYCREST DRIVE444 BAYCREST DRIVE444 BAYCREST DRIVE444 BAYCREST DRIVE
Save
Ask
Tour
Hide
Share

Mortgage Calculator

Monthly Payment (Est.)

Enter an interest rate to see your estimated monthly payment.
Calculator powered by Showcase IDX, a Constellation1 Company. Copyright ©2026 Information is deemed reliable but not guaranteed.

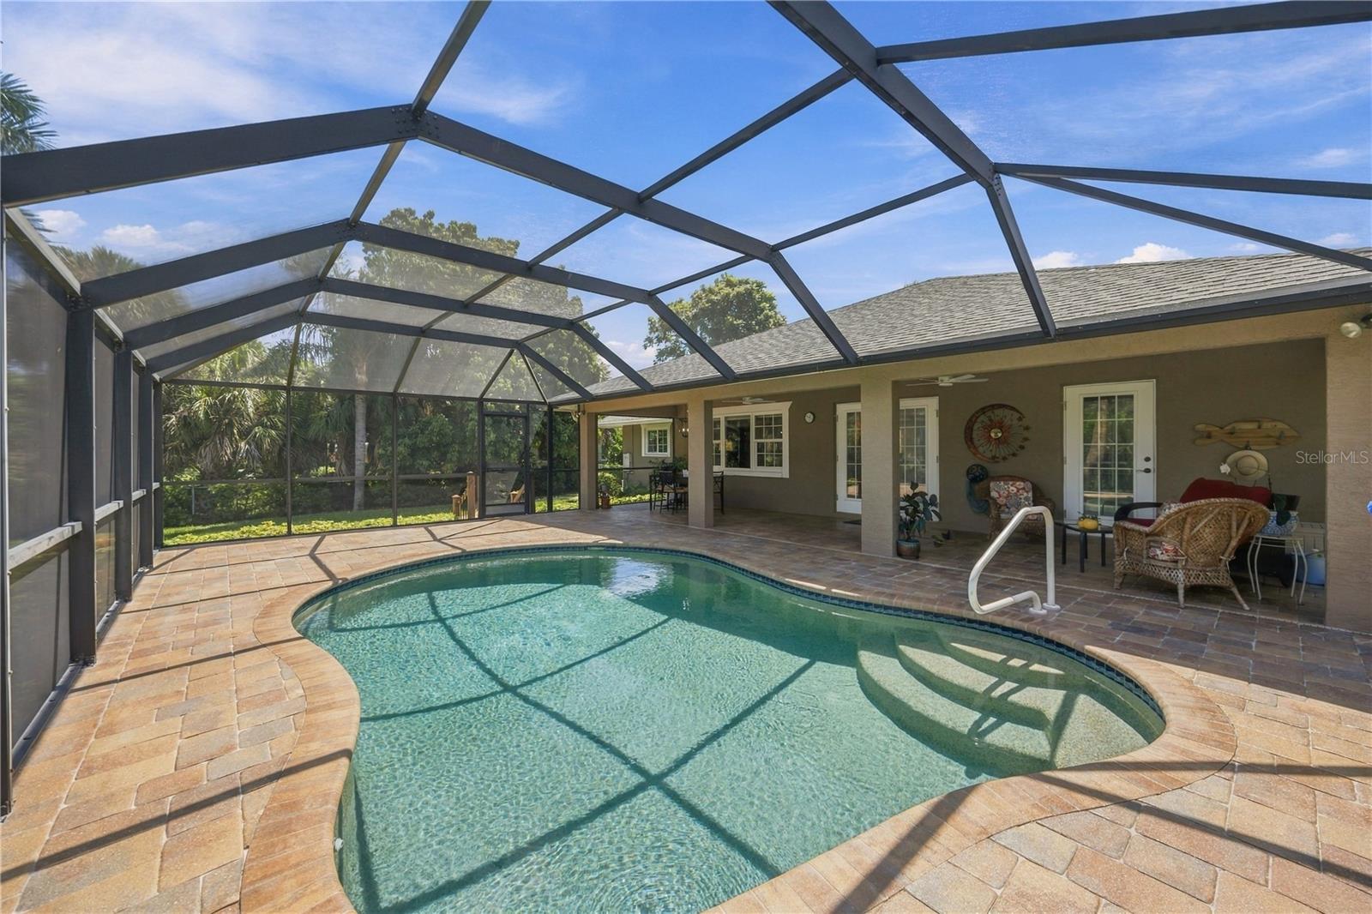
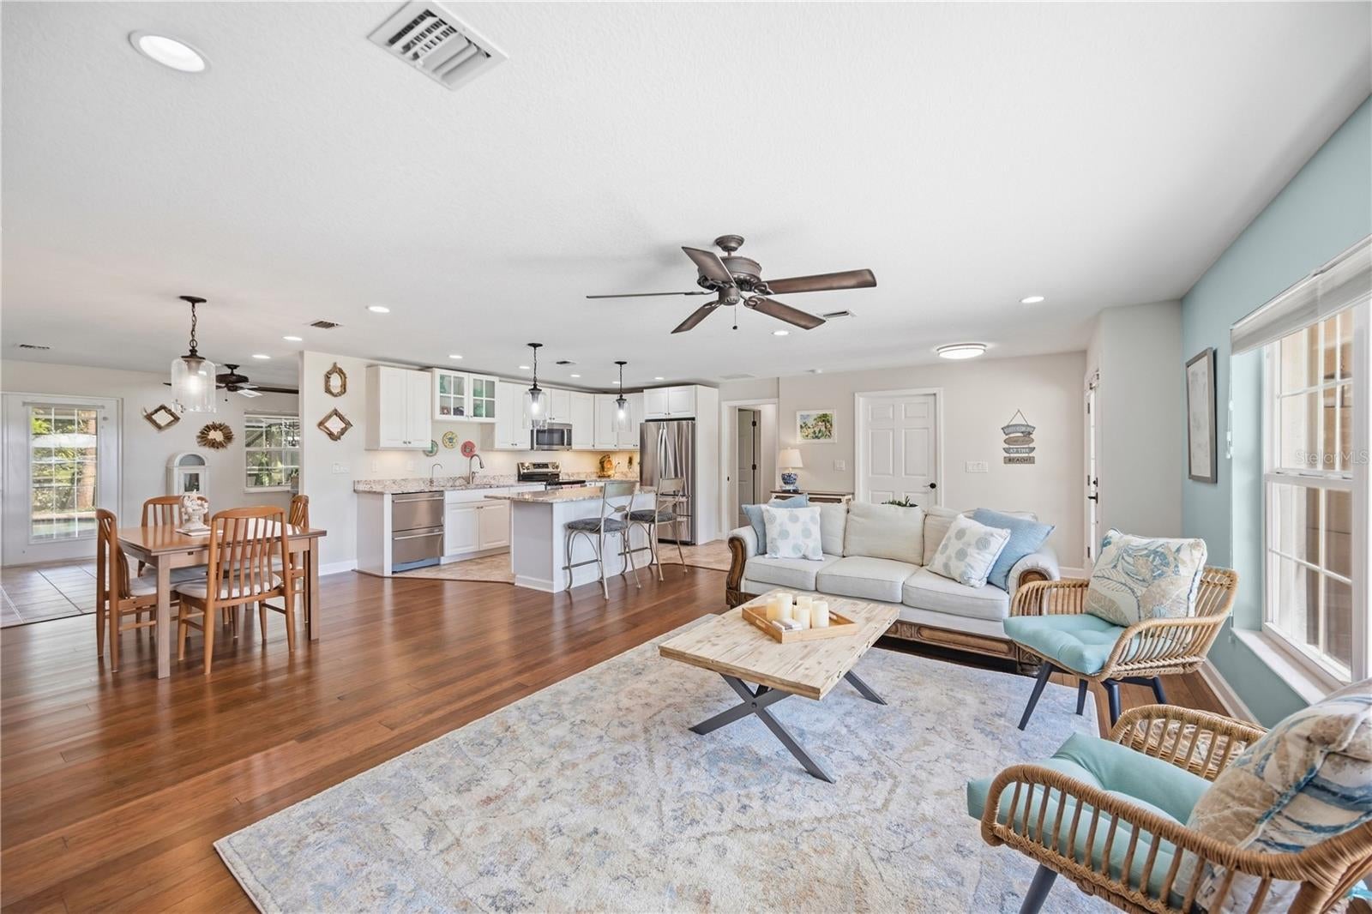
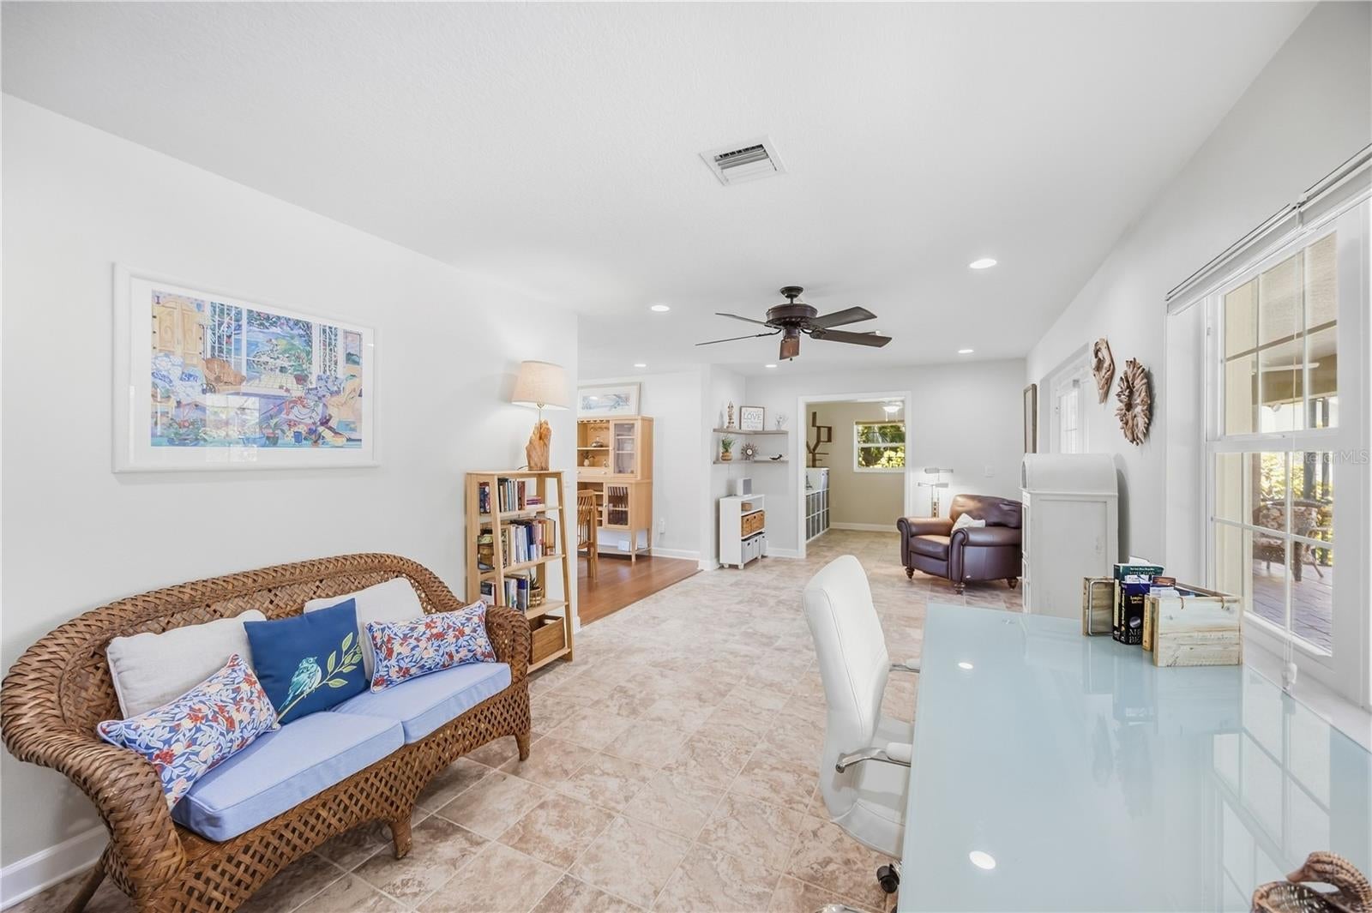
Relaxed Florida living meets home-sweet-home charm in coveted Bayshore Estates! This beautifully remodeled and meticulously maintained 2-bedroom, 2-bath home with den/office and spacious family room offers nearly 1,500 sq. ft. of interior living space on an oversized 0.36-acre lot. An open-concept design, split-bedroom floorplan with pocket door privacy for guest quarters, impact-resistant windows, bamboo wood and tile flooring, and abundant natural light create an inviting and comfortable retreat. Thoughtfully REBUILT and ELEVATED in 2012 when the home was taken down to only 3 walls with all permitted improvements, this home has continued to receive significant updates, including a NEW ROOF (2023), A/C (2024), interior paint (2022), and NEW bedroom carpet (2026). The kitchen features granite countertops, solid wood cabinetry, stainless steel appliances, island, reverse osmosis system, built-in trash compactor, and whole-house water softener. French doors open to the true showstopper—a spectacular screened lanai and private tropical oasis with a HEATED SALTWATER POOL, pavered entertaining areas, lush gardens and a fully fenced backyard. There's plenty of room to dine, grill, entertain or simply relax poolside. A circular driveway, double glass entry doors and beautifully maintained landscaping add to the home's welcoming appeal. Best of all, you're just a 10-minute stroll from charming Downtown Venice, approximately 10 minutes from Venice Public Beach, and only one road off of Roberts Bay. Neither this owner nor the previous owners have ever had issues of flooding or water intrusion of any kind at this home!! See attachments for a complete "Features & Upgrades" list. Private, beautifully updated and move-in ready—444 Baycrest Drive offers the perfect combination of indoor-outdoor living, thoughtful upgrades and the laid-back Venice lifestyle.

Save
Ask
Tour
Hide
Share
Listing Snapshot
Price 
$925,000
Days On Site 
0 Days
Bedrooms 
2
Inside Area (SqFt) 
1,478 sqft
Total Baths 
2
Full Baths 
2
Partial Baths 
N/A
Lot Size 
0.36 Acres
Year Built 
1971
MLS® Number 
N6145834
Status 
Active
Property Tax 
$7,576.26
HOA/Condo/Coop Fees 
N/A
Sq Ft Source 
Public Records
Friends & Family
Recent Activity
5 hours agoListing updated with changes from the MLS®
6 hours agoListing first seen on site
General Features
Acres 
0.36
Attached Garage 
Yes
Direction Faces 
South
Foundation 
Block
Garage 
Yes
Garage Spaces 
2
Levels 
One
Number Of Stories 
1
Parking 
Circular DrivewayDrivewayGarage Door OpenerGuestAttached
Pets 
Yes
Property Sub Type 
Single Family Residence
Sewer 
Public Sewer
SqFt Total 
2140
Utilities 
Cable AvailableElectricity ConnectedPhone AvailableSewer ConnectedWater Connected
Water Source 
Public
Zoning 
RSF2
Interior Features
Appliances 
Convection OvenCooktopDishwasherDisposalDryerElectric Water HeaterMicrowaveRangeRefrigeratorTrash CompactorWasherWater Softener
Cooling 
Central Air
Flooring 
WoodBambooCarpetCeramic Tile
Furnished 
Unfurnished
Heating 
Central
Interior 
Eat-in KitchenOpen FloorplanStone Counters
Laundry Features 
Common AreaElectric Dryer HookupInsideLaundry Closet
Window Features 
Storm Window(s)
Balcony/Porch/Lanai 
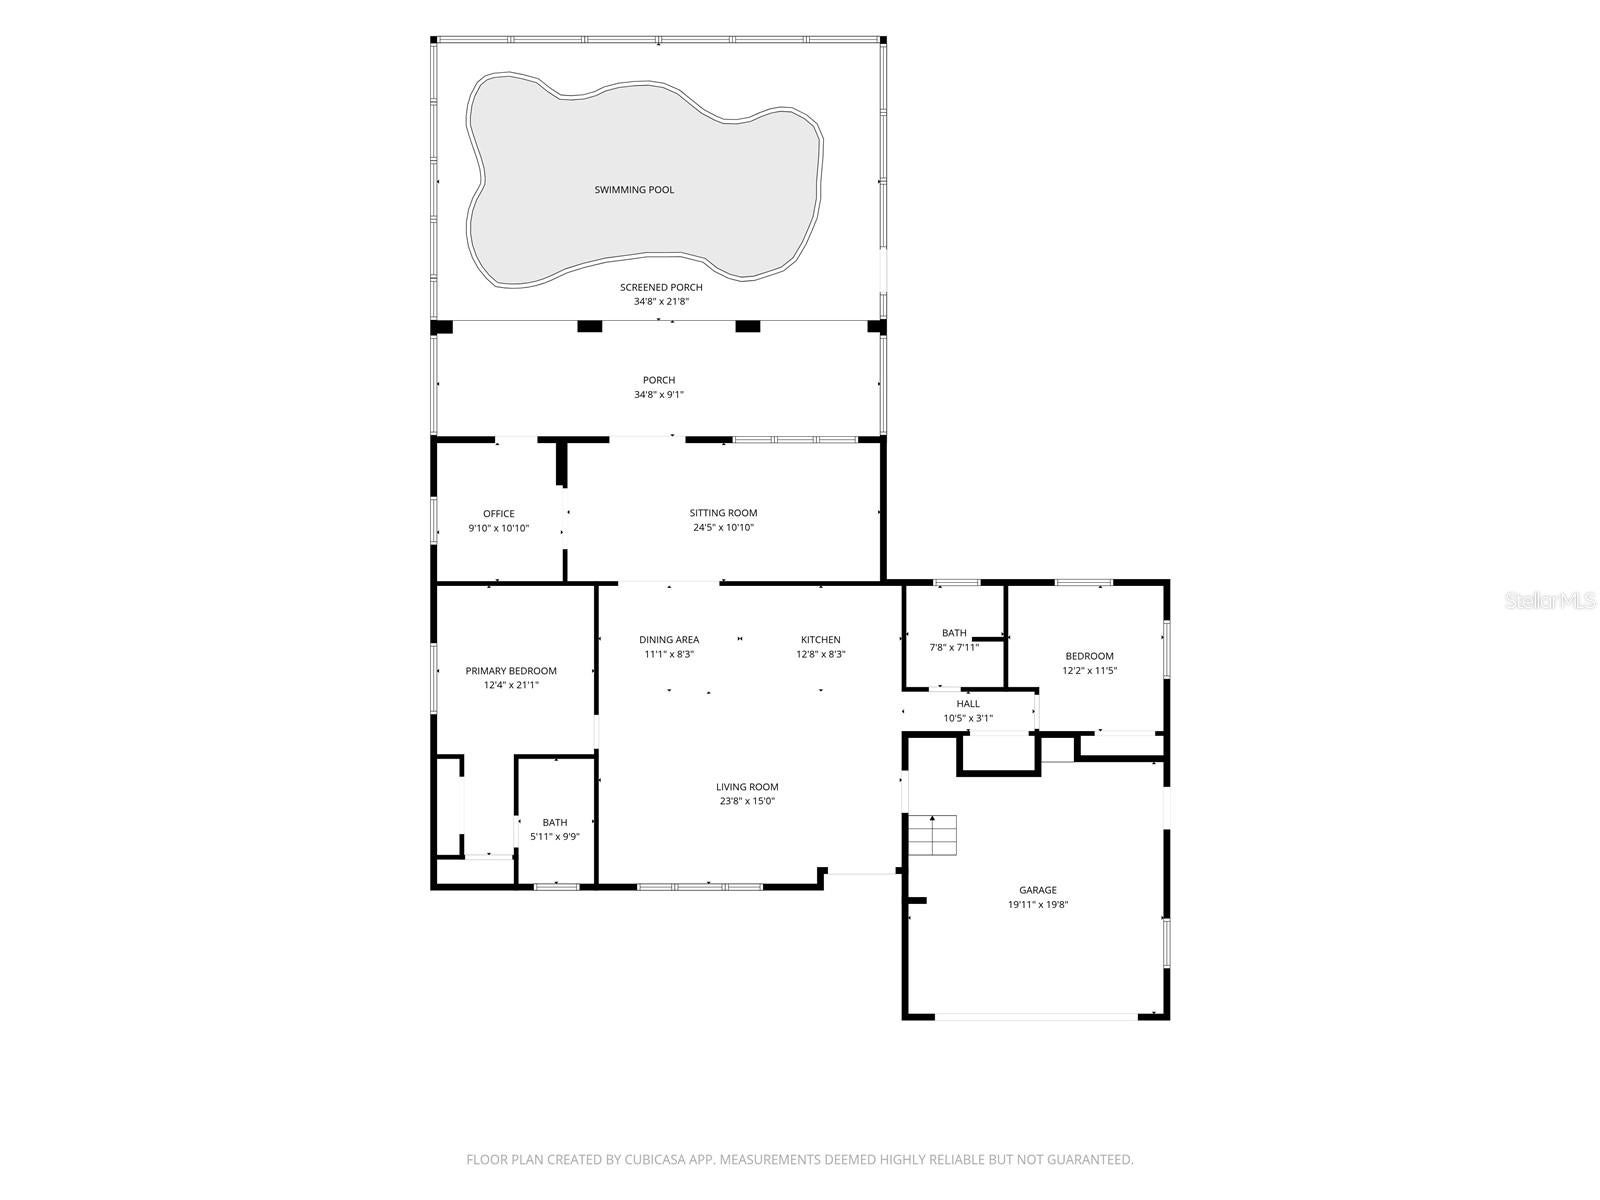
Dimensions - 34.5x31Level - First
Bathroom 2 
Dimensions - 7.5x8Level - First
Bedroom 2 
Dimensions - 12x11.5Level - FirstFeatures - Ceiling Fan(s)
Den 
Dimensions - 24.5x11Level - FirstFeatures - Ceiling Fan(s)
Dining Room 
Dimensions - 11x8Level - First
Kitchen 
Dimensions - 12.5x8Level - FirstFeatures - Granite Counters, Kitchen Island, Stone Counters
Living Room 
Dimensions - 23.5x15Level - FirstFeatures - Ceiling Fan(s)
Master Bathroom 
Dimensions - 6x10Level - First
Master Bedroom 
Dimensions - 12.5x21Level - FirstFeatures - Ceiling Fan(s)
Office 
Dimensions - 10x11Level - FirstFeatures - Ceiling Fan(s)
Save
Ask
Tour
Hide
Share
Exterior Features
Construction Details 
BlockStucco
Exterior 
GardenLightingPrivate EntrancePrivate YardRain Gutters
Fencing 
Chain LinkVinyl
Lot Features 
ClearedLandscapedLevelPaved
Patio And Porch 
CoveredEnclosedPatioScreened
Pool Features 
GuniteHeatedIn GroundSalt WaterScreen EnclosurePrivate
Private Pool 
Yes
Roof 
Shingle
View 
GardenPoolTrees/Woods
Waterview 
GardenPoolTrees/Woods
Windows/Doors 
Storm Window(s)
Community Features
Accessibility Features 
Accessible EntranceAccessible KitchenAccessible Kitchen AppliancesAccessible Central Living AreaAccessible StairwayAccessible Washer/DryerCentral Living Area
MLS Area 
34285 - Venice
Township 
39S
Financing Terms Available 
CashConventionalFHAVA Loan
Roads 
AsphaltPaved
Schools
School District
Unknown
Elementary School
Venice Elementary
Middle School
Venice Area Middle
High School
Venice Senior High
Listing courtesy of KELLER WILLIAMS ISLAND LIFE REAL ESTATE (734) 780-6998


Listing information is provided by Participants of the Stellar MLS. IDX information is provided exclusively for personal, non-commercial use, and may not be used for any purpose other than to identify prospective properties consumers may be interested in purchasing. Information is deemed reliable but not guaranteed. Properties displayed may be listed or sold by various participants in the MLS Copyright 2026, Stellar MLS.
Last checked: 2026-09-21 10:07 PM EDT

Neighborhood & Commute
Source: Walkscore
Disclosure: Community information and market data powered by Constellation Data Labs. Information is deemed reliable but not guaranteed.
Save
Ask
Tour
Hide
Share