Save
Ask
Tour
Hide
Share
$449,500
1 Day On Site

445 BERMUDA ISLES CIRCLE
VENICE, FL 34292

For Sale|Single Family Residence|Active
3
Beds
2
Total Baths
2
Full Baths
1,819
SqFt
$247
/SqFt
1996
Built
Subdivision:
ISLES OF CHESTNUT CREEK
County:
Sarasota
Call Now: (440) 829-3310
Is this the listing for you? We can help make it yours.
(440) 829-3310
445 BERMUDA ISLES CIRCLE445 BERMUDA ISLES CIRCLE445 BERMUDA ISLES CIRCLE445 BERMUDA ISLES CIRCLE
Save
Ask
Tour
Hide
Share

Mortgage Calculator

Monthly Payment (Est.)

Enter an interest rate to see your estimated monthly payment.
Calculator powered by Showcase IDX, a Constellation1 Company. Copyright ©2026 Information is deemed reliable but not guaranteed.

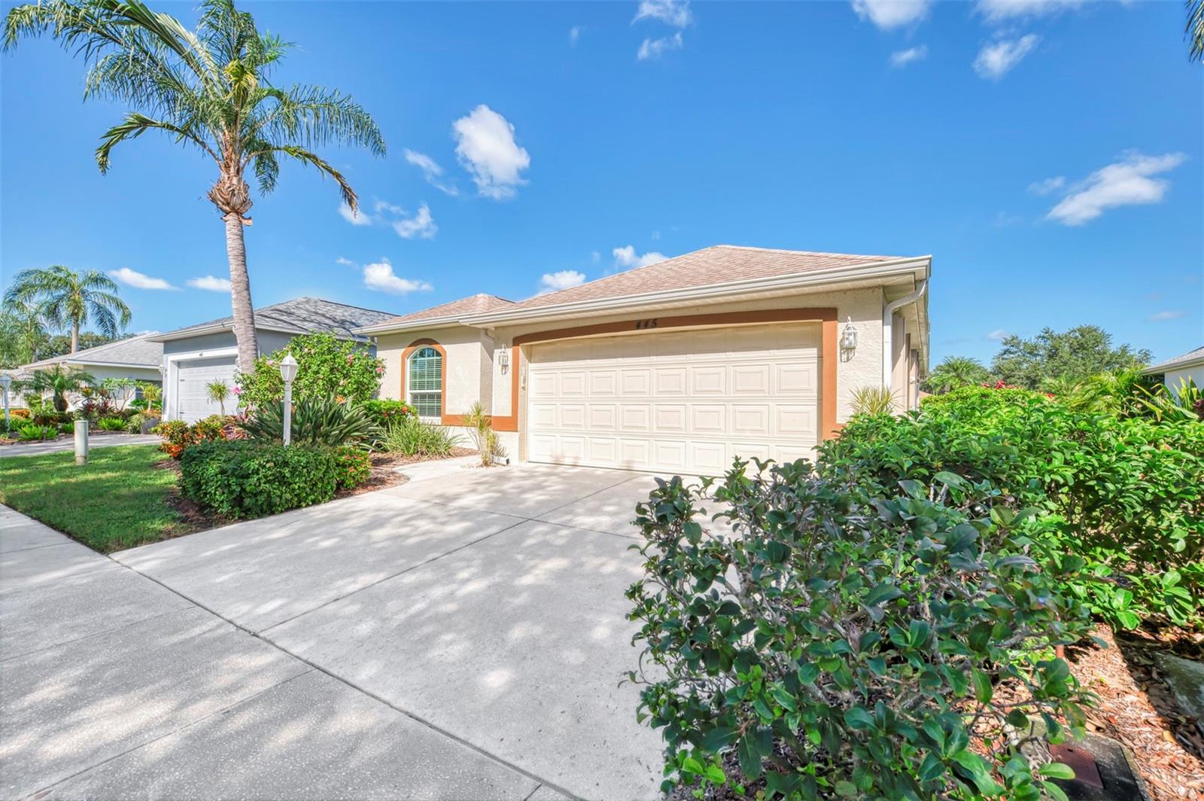
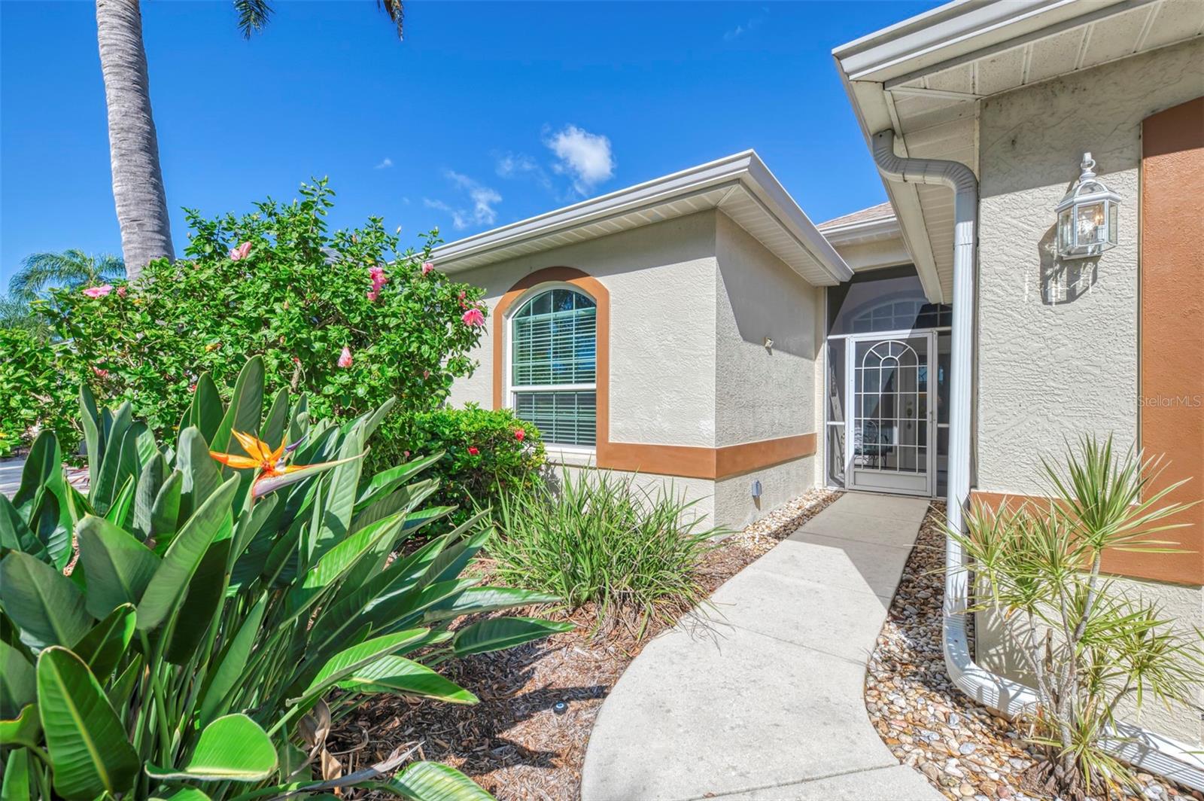
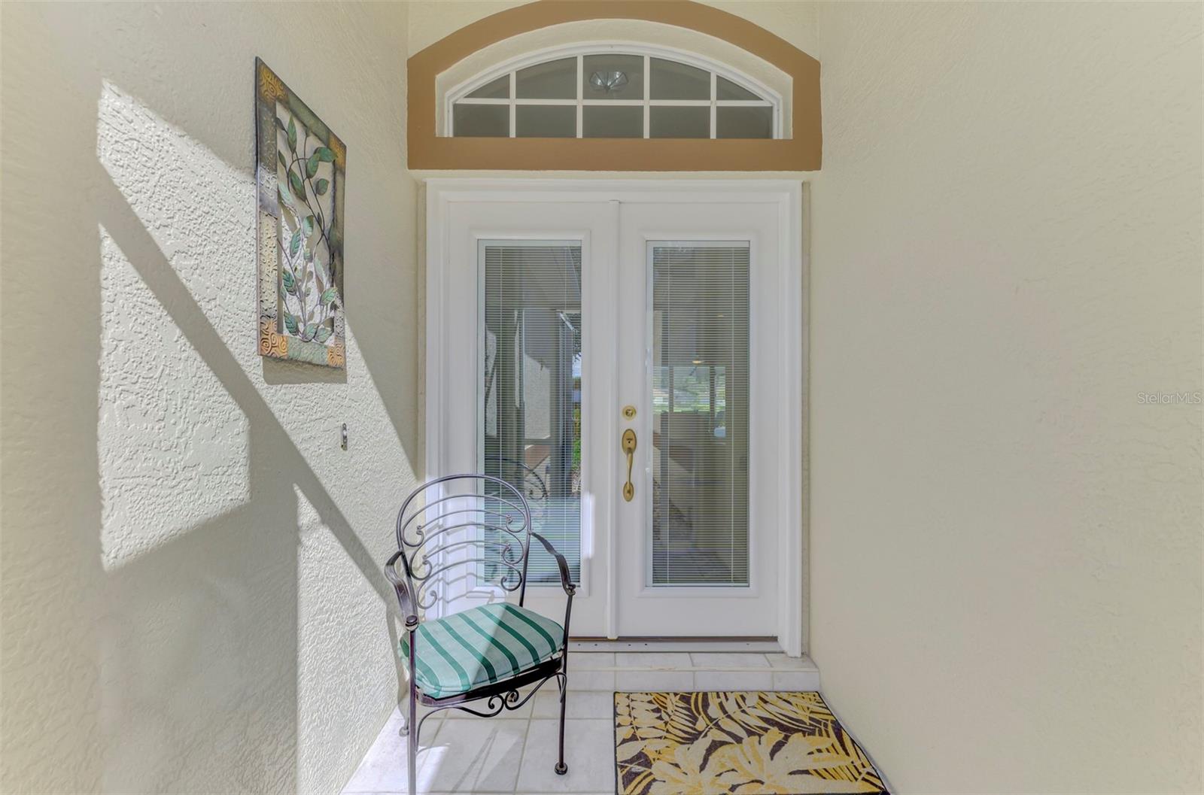
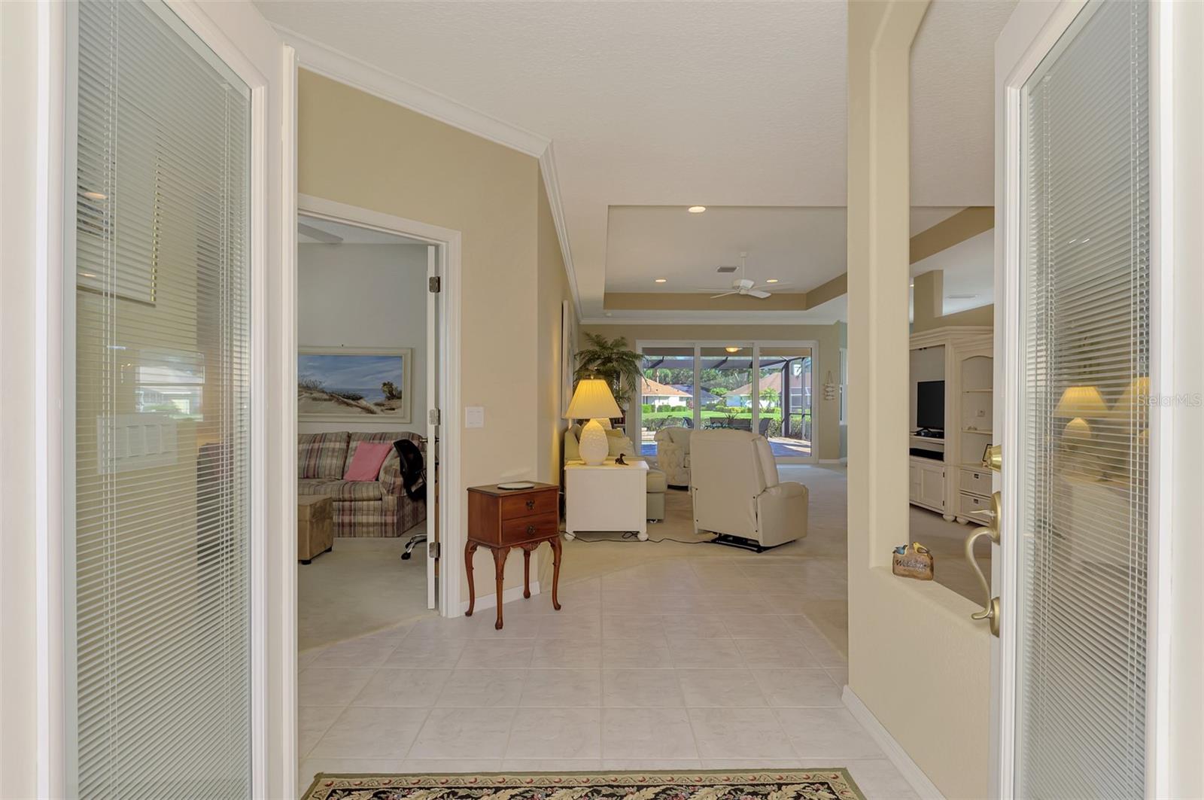
Discover the opportunity to own a beautifully maintained waterfront pool home in the coveted Isles of Chestnut Creek. This residence features a bright, open floor plan with soaring ceilings, an airy ambiance, abundant natural light, and panoramic views of the sparkling heated pool and tranquil water in one of Venice’s most desirable neighborhoods. A screened front entry and double glass front doors create an inviting introduction to this thoughtfully designed home. A split floor plan provides guest privacy, while the spacious primary suite is set at the rear of the home with two walk-in closets, an en-suite bath with a separate water closet, a large walk-in shower, double sinks, and a makeup vanity. An arched entry leads to a spacious guest bedroom and second bath. Double entry doors provide a perfect entry to the den/bedroom 3. At the center of this well-designed home is an expansive great room, a formal dining room, and a cozy breakfast area. The spacious kitchen offers abundant counter space and a large pantry, and is centrally located for convenient access to both dining areas. Hurricane Rated Sliding glass doors from the great room and primary suite lead to the spacious covered, screened lanai with a paver deck and a sparkling heated pool, offering a perfect space to relax and enjoy the Florida lifestyle overlooking the tranquil lake. The laundry room features cabinets, a laundry tub, and direct access to a 2-car garage. Upgrades include Hurricane windows on all large windows and doors, an updated Pool Screen with no-seeum screen, a Panoramic screen view, and more. Isles of Chestnut Creek is a maintenance-free, deed-restricted community with amenities including a Clubhouse, a heated pool, and outdoor courts for tennis, pickleball, and shuffleboard. Located in the Master Community of Chestnut Creek Estate, which features tree-lined streets, lakes, and walking paths around the scenic central Circle Lake. Conveniently located just off Center Road, with easy access to Venice Island, Gulf Beaches, and the shopping, dining, golf courses, and entertainment offered in the Venice area. This is an Opportunity you don’t want to miss!

Save
Ask
Tour
Hide
Share
Listing Snapshot
Price 
$449,500
Days On Site 
1 Day
Bedrooms 
3
Inside Area (SqFt) 
1,819 sqft
Total Baths 
2
Full Baths 
2
Partial Baths 
N/A
Lot Size 
0.14 Acres
Year Built 
1996
MLS Number 
N6146497
Status 
Active
Property Tax 
$2,982.53
HOA/Condo/Coop Fees 
$435 monthly
Sq Ft Source 
Public Records
Friends & Family
Recent Activity
11 hours agoListing updated with changes from the MLS
yesterdayListing first seen on site
General Features
Acres 
0.14
Attached Garage 
Yes
Direction Faces 
South
Foundation 
Slab
Garage 
Yes
Levels 
One
Number Of Stories 
1
Parking 
DrivewayGarage Door OpenerAttached
Pets 
Yes
Property Sub Type 
Single Family Residence
Sewer 
Public Sewer
SqFt Total 
2598
Style 
Custom
Utilities 
Cable AvailableCable ConnectedElectricity ConnectedSewer ConnectedUnderground UtilitiesWater Connected
Water Source 
Public
Zoning 
RMF2
Interior Features
Appliances 
DishwasherDisposalDryerElectric CooktopElectric Water HeaterMicrowaveRangeRefrigeratorWasher
Cooling 
Central Air
Flooring 
CarpetCeramic Tile
Furnished 
Unfurnished
Heating 
CentralElectric
Interior 
Crown MoldingEat-in KitchenHigh CeilingsLaminate CountersOpen FloorplanTray Ceiling(s)Walk-In Closet(s)
Laundry Features 
Electric Dryer HookupInsideLaundry RoomSink
Window Features 
Window CoveringsENERGY STAR Qualified WindowsWindow Treatments
Balcony/Porch/Lanai 
Dimensions - 23x13.5Level - FirstFeatures - Ceiling Fan(s)
Bathroom 2 
Dimensions - 8x5Level - FirstFeatures - Ceiling Fan(s)
Bedroom 2 
Dimensions - 13x11Level - First
Bedroom 3 
Dimensions - 13x11Level - FirstFeatures - Ceiling Fan(s)
Dinette 
Dimensions - 10x9Level - First
Dining Room 
Dimensions - 9x12Level - First
Foyer 
Dimensions - 6x8Level - First
Great Room 
Dimensions - 15x24Level - FirstFeatures - Ceiling Fan(s)
Kitchen 
Dimensions - 9x20Level - FirstFeatures - Tile Counters
Master Bathroom 
Dimensions - 8x12Level - FirstFeatures - Double Vanity
Master Bedroom 
Dimensions - 13x16Level - First
Utility Room 
Dimensions - 6x7Level - First
Save
Ask
Tour
Hide
Share
Exterior Features
Construction Details 
BlockStucco
Exterior 
Lighting
Lot Features 
Level
Patio And Porch 
CoveredDeckFront PorchRear PorchScreened
Pool Features 
In GroundGuniteHeatedScreen EnclosureTilePrivate
Private Pool 
Yes
Roof 
Shingle
View 
PondWater
Waterview 
PondWater
Windows/Doors 
Window CoveringsENERGY STAR Qualified WindowsWindow Treatments
Community Features
Association Amenities 
ClubhousePoolShuffleboard CourtTennis Court(s)
Association Fee 
$385.0
Association Fee Frequency 
Monthly
Additional Association Fee 
$600.0
Additional Association Fee Frequency 
Annually
Community Features 
ClubhouseFitness CenterPoolTennis Court(s)
MLS Area 
34292 - Venice
Township 
39S
Financing Terms Available 
CashConventional
Roads 
Asphalt
Schools
School District
Unknown
Elementary School
Garden Elementary
Middle School
Venice Area Middle
High School
Venice Senior High
Listing courtesy of MEDWAY REALTY (407) 947-3617


Listing information is provided by Participants of the Stellar MLS. IDX information is provided exclusively for personal, non-commercial use, and may not be used for any purpose other than to identify prospective properties consumers may be interested in purchasing. Information is deemed reliable but not guaranteed. Properties displayed may be listed or sold by various participants in the MLS Copyright 2026, Stellar MLS.
Last checked: 2026-11-07 05:51 PM EST

Neighborhood & Commute
Source: Walkscore
Disclosure: Community information and market data powered by Constellation Data Labs. Information is deemed reliable but not guaranteed.
Save
Ask
Tour
Hide
Share