Save
Ask
Tour
Hide
Share
$275,000
1 Day On Site

22351 WALTON AVENUE
PORT CHARLOTTE, FL 33952

For Sale|Single Family Residence|Active
3
Beds
2
Total Baths
2
Full Baths
1,389
SqFt
$198
/SqFt
2019
Built
Subdivision:
PORT CHARLOTTE SUBDIVISION
County:
Charlotte
Call Now: (440) 829-3310
Is this the listing for you? We can help make it yours.
(440) 829-3310
Upcoming Open Houses
Sun, Nov 8, 1:00 PM - 3:00 PM
22351 WALTON AVENUE22351 WALTON AVENUE22351 WALTON AVENUE22351 WALTON AVENUE
Save
Ask
Tour
Hide
Share

Mortgage Calculator

Monthly Payment (Est.)

Enter an interest rate to see your estimated monthly payment.
Calculator powered by Showcase IDX, a Constellation1 Company. Copyright ©2026 Information is deemed reliable but not guaranteed.

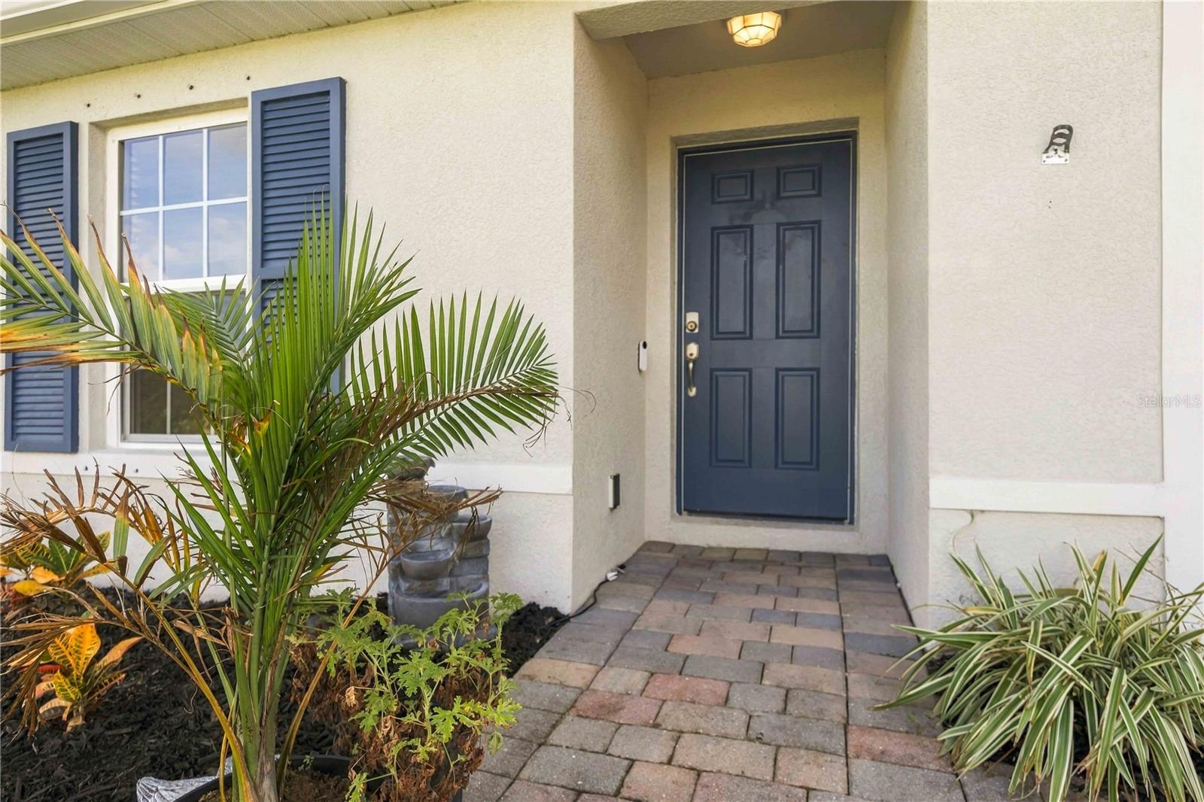
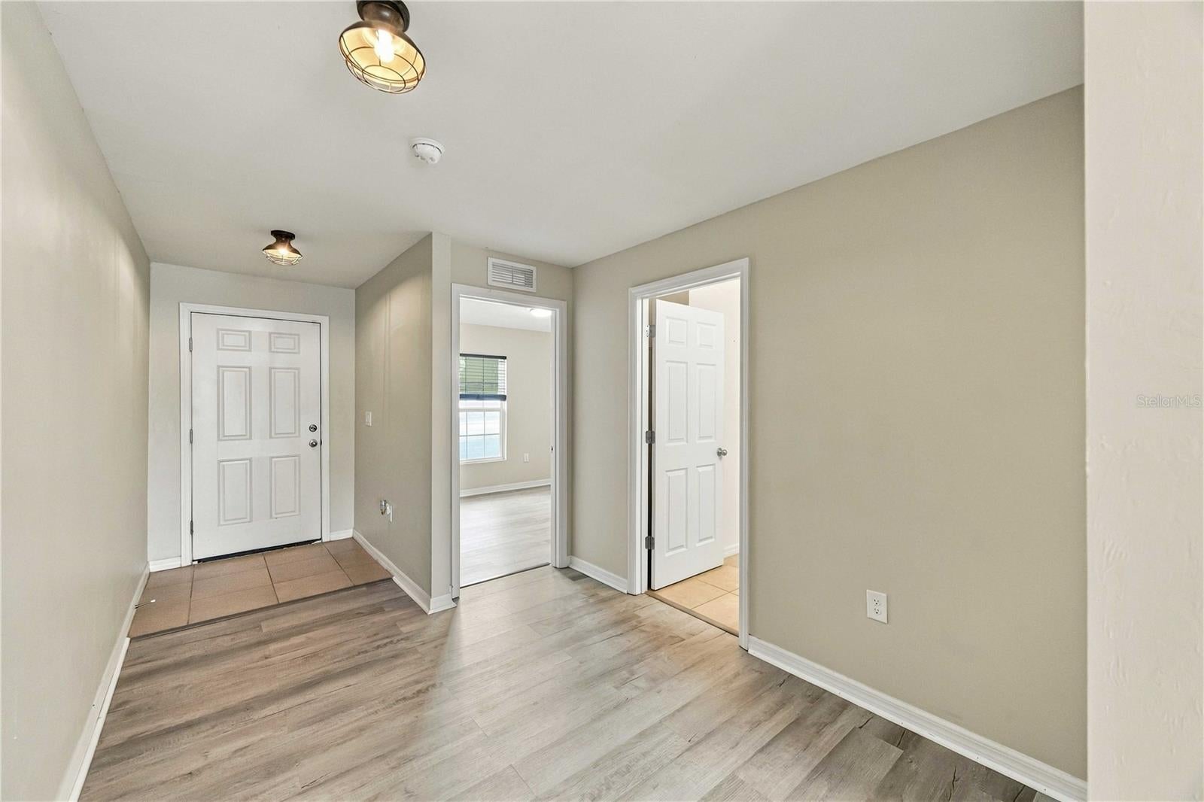
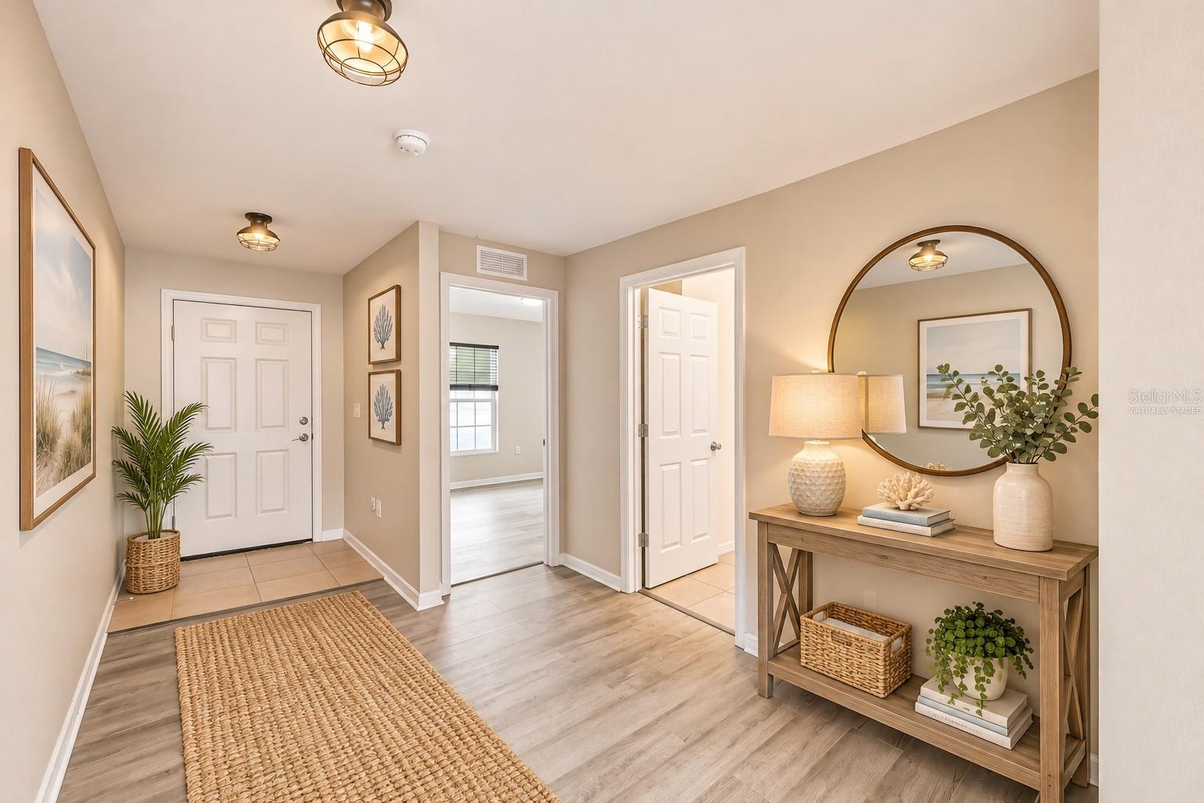
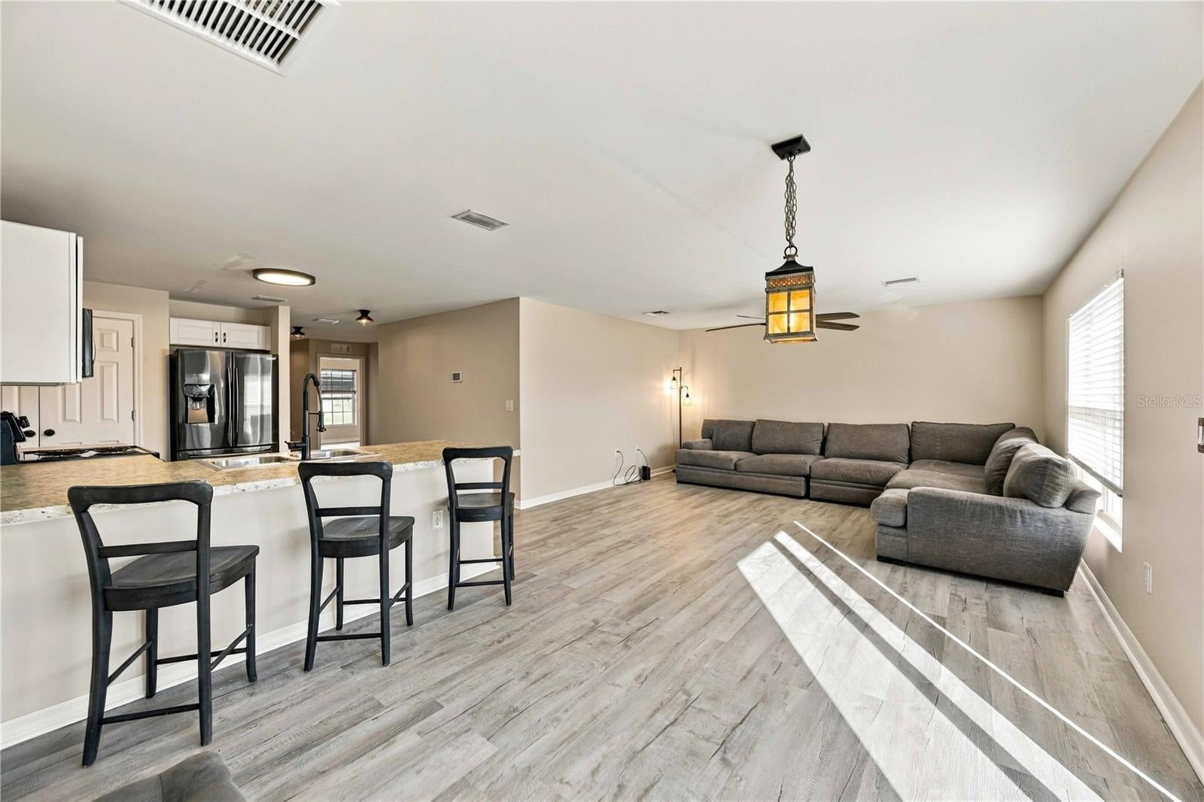
Virtually Staged. Built in 2019 and ready for its next chapter! Welcome to this three-bedroom, two-bath home, located in the Peachland area of Port Charlotte. Featuring new flooring and fresh interior paint, this home offers a clean, inviting interior and a functional floor plan designed for comfortable everyday living. The three-bedroom layout provides flexibility for guests, a home office, or whatever suits your lifestyle. With a roof, HVAC system, and water heater dating to the home's 2019 construction, buyers can appreciate the benefits of a relatively newer home. Conveniently located near shopping, dining, and everyday amenities, this property presents an appealing opportunity for first-time buyers, those looking to downsize, or anyone seeking a Florida home they can truly make their own. A fresh start, a practical layout, and a place to call home!

Save
Ask
Tour
Hide
Share
Listing Snapshot
Price 
$275,000
Days On Site 
1 Day
Bedrooms 
3
Inside Area (SqFt) 
1,389 sqft
Total Baths 
2
Full Baths 
2
Partial Baths 
N/A
Lot Size 
0.23 Acres
Year Built 
2019
MLS Number 
N6146518
Status 
Active
Property Tax 
$4,047
HOA/Condo/Coop Fees 
N/A
Sq Ft Source 
Owner
Friends & Family
Recent Activity
14 hours agoListing updated with changes from the MLS
yesterdayListing first seen on site
General Features
Acres 
0.23
Attached Garage 
Yes
Direction Faces 
North
Foundation 
Slab
Garage 
Yes
Garage Spaces 
2
Levels 
One
Parking 
Garage Door OpenerAttached
Pets 
Cats OKDogs OKYes
Property Sub Type 
Single Family Residence
Sewer 
Septic Tank
SqFt Total 
1856
Utilities 
Cable AvailableCable ConnectedElectricity Connected
Water Source 
Public
Zoning 
RSF2-RES
Interior Features
Appliances 
DishwasherDisposalDryerElectric Water HeaterMicrowaveRangeRefrigeratorWasher
Cooling 
Central Air
Flooring 
Ceramic Tile
Furnished 
Unfurnished
Heating 
CentralElectric
Interior 
Open FloorplanWalk-In Closet(s)
Laundry Features 
InsideLaundry Room
Bathroom 2 
Level - FirstDescription - Room7
Bedroom 2 
Level - FirstDescription - Room5
Bedroom 3 
Level - FirstDescription - Room6
Kitchen 
Level - FirstFeatures - PantryDescription - Room1
Laundry 
Level - FirstDescription - Room8
Living Room 
Level - FirstFeatures - Ceiling Fan(s)Description - Room2
Master Bathroom 
Level - FirstDescription - Room4
Master Bedroom 
Level - FirstFeatures - Ceiling Fan(s)Description - Room3
Save
Ask
Tour
Hide
Share
Exterior Features
Construction Details 
BlockStucco
Exterior 
Rain Gutters
Lot Features 
LandscapedPaved
Roof 
Shingle
Windows/Doors 
Sliding Doors
Community Features
MLS Area 
33952 - Port Charlotte
Township 
40
Financing Terms Available 
CashConventionalFHAVA Loan
Roads 
Asphalt
Schools
School District
Unknown
Elementary School
Neil Armstrong Elementary
Middle School
Port Charlotte Middle
High School
Port Charlotte High
Listing courtesy of KELLER WILLIAMS ISLAND LIFE REAL ESTATE (941) 202-1974


Listing information is provided by Participants of the Stellar MLS. IDX information is provided exclusively for personal, non-commercial use, and may not be used for any purpose other than to identify prospective properties consumers may be interested in purchasing. Information is deemed reliable but not guaranteed. Properties displayed may be listed or sold by various participants in the MLS Copyright 2026, Stellar MLS.
Last checked: 2026-11-07 08:23 PM EST

Neighborhood & Commute
Source: Walkscore
Disclosure: Community information and market data powered by Constellation Data Labs. Information is deemed reliable but not guaranteed.
Save
Ask
Tour
Hide
Share