Save
Ask
Tour
Hide
Share
$364,900
1 Day On Site

1783 WHITE ELEPHANT LOOP
WINTER HAVEN, FL 33884

For Sale|Single Family Residence|Active
5
Beds
3
Total Baths
3
Full Baths
2,244
SqFt
$163
/SqFt
2025
Built
Subdivision:
PEACH CROSSINGS
County:
Polk
Call Now: (440) 829-3310
Is this the listing for you? We can help make it yours.
(440) 829-3310
1783 WHITE ELEPHANT LOOP1783 WHITE ELEPHANT LOOP1783 WHITE ELEPHANT LOOP1783 WHITE ELEPHANT LOOP
Save
Ask
Tour
Hide
Share

Mortgage Calculator

Monthly Payment (Est.)

Enter an interest rate to see your estimated monthly payment.
Calculator powered by Showcase IDX, a Constellation1 Company. Copyright ©2026 Information is deemed reliable but not guaranteed.

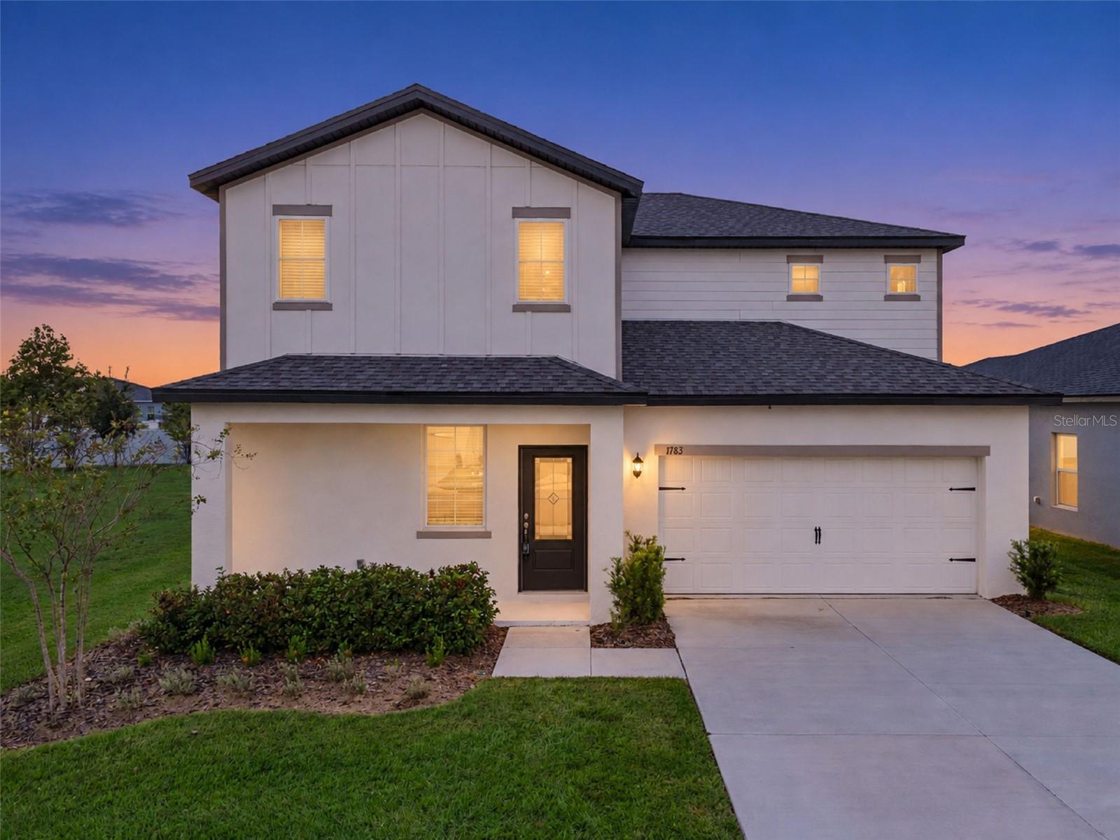
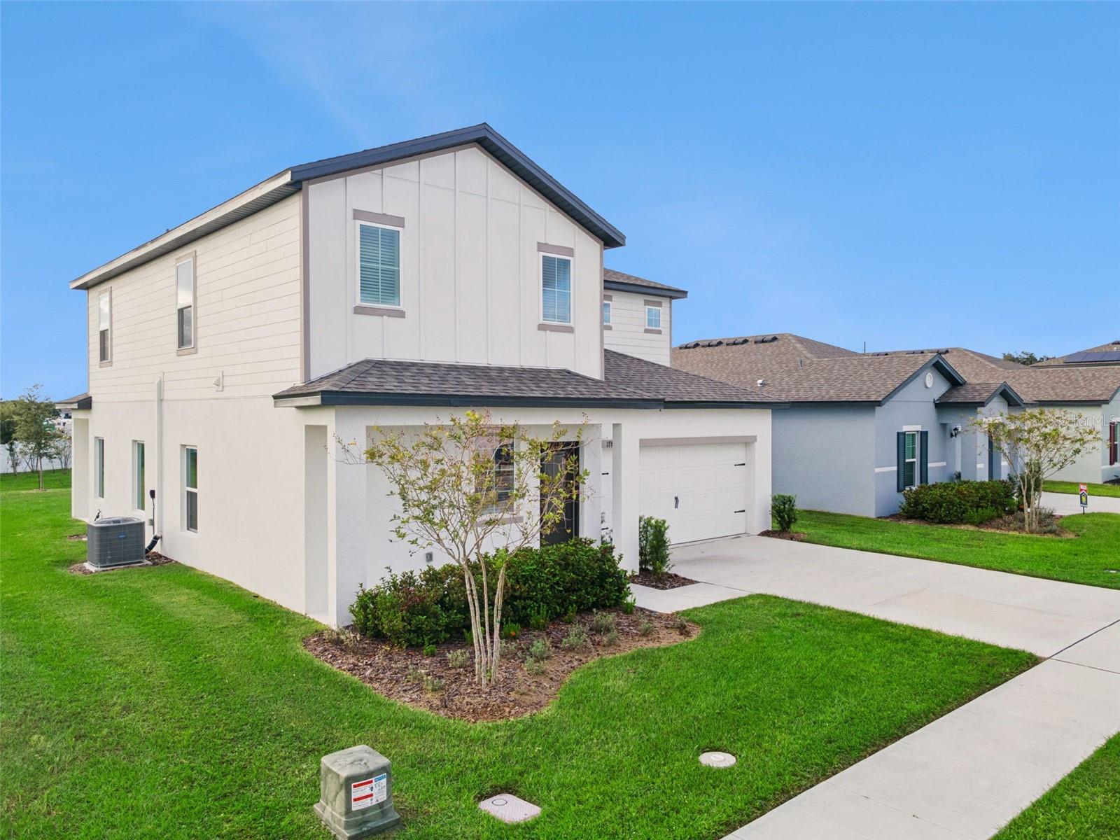
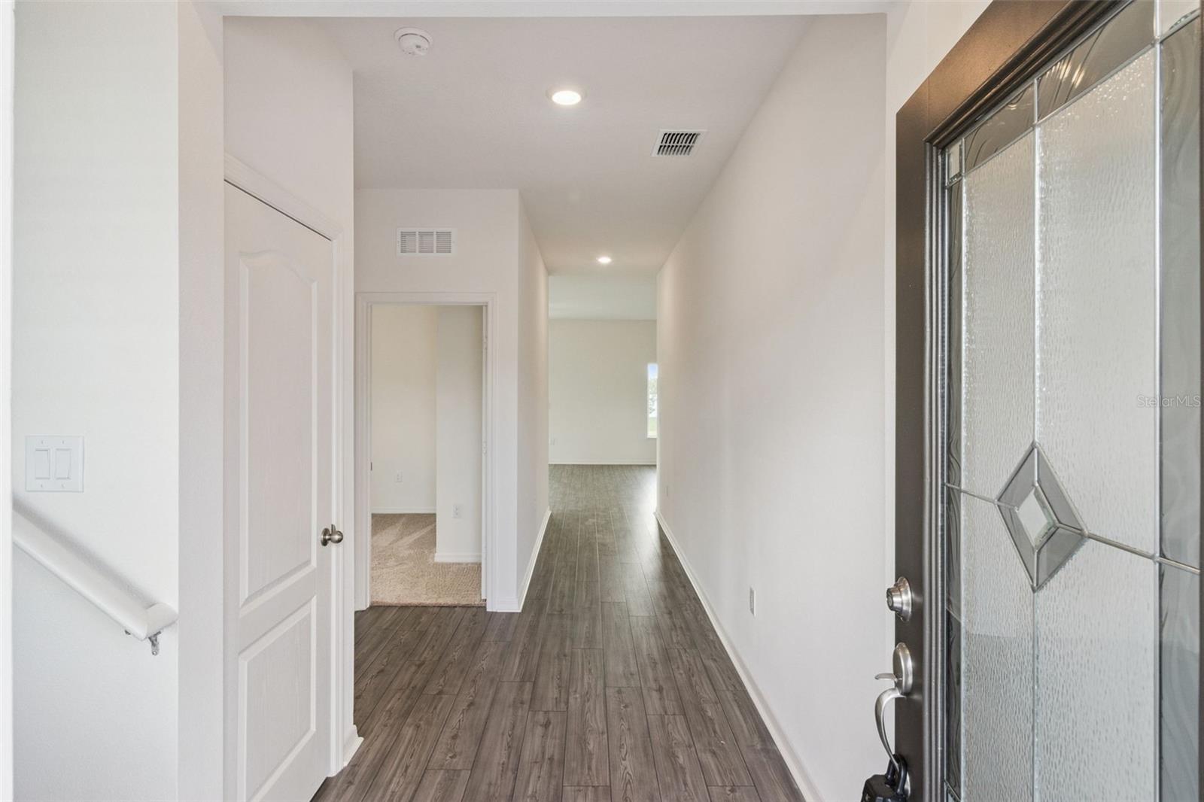
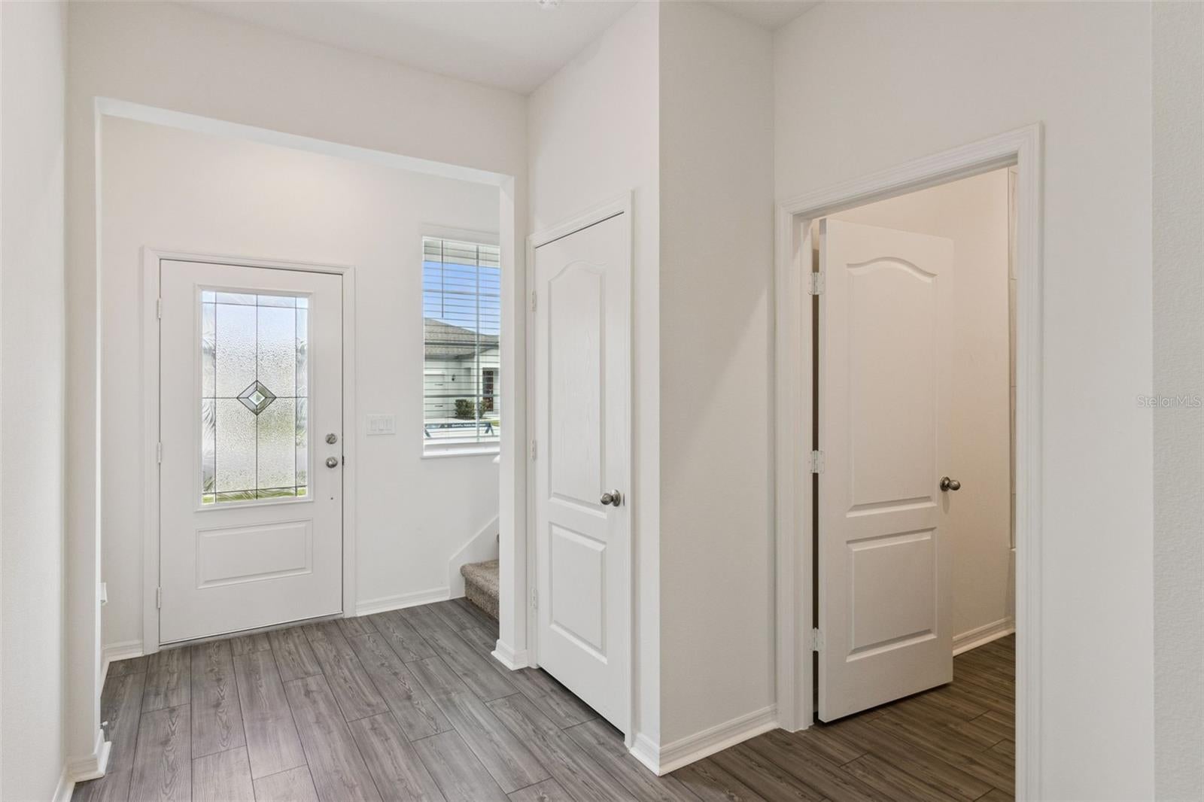
Virtually Staged. ONLY $1,000 DOWN AT SIGNING! BUILDER PAYS THE REMAINING CLOSING COSTS! PLUS, A PROMOTIONAL 4.99% INTEREST RATE FIXED FOR THE FIRST 5 YEARS WITH A 5/1 ARM FOR QUALIFIED BUYERS! BRAND NEW, MOVE IN READY SINGLE FAMILY HOME WITH 5 BEDROOMS AND 3 FULL BATHROOMS! Why wait months to build when you can move right into a beautifully designed new construction home with incredible builder incentives? Welcome to 1783 White Elephant Loop, featuring the spacious Spring floor plan by LGI Homes in the desirable Peach Crossings community. This impressive home offers five generously sized bedrooms, three full bathrooms, and a thoughtfully designed layout that combines modern comfort, functionality, and plenty of room to grow. Step inside to discover bright, inviting living spaces perfect for everyday living and entertaining. With five spacious bedrooms, you'll have endless possibilities for a home office, guest accommodations, playroom, fitness room, or hobby space. The exceptional owner's suite provides a relaxing private retreat with plenty of room for a king sized bed, additional furnishings, and a cozy reading area. The adjoining bathroom features a beautiful dual sink vanity, convenient linen closet, and an impressive walk in closet offering abundant storage and organization. Three full bathrooms provide added convenience for busy households and visiting guests. Enjoy the benefits of brand new construction, modern finishes, and the peace of mind that comes with owning a newly built home. Peach Crossings offers a welcoming community atmosphere with a children's playground and picnic area, along with convenient access to nearby schools, shopping, dining, and everyday essentials. Whether you're looking for additional bedrooms, flexible living spaces, or a beautiful new home without the construction wait, this property checks all the boxes! With builder paid closing costs, incredible promotional financing, five spacious bedrooms, and immediate move in availability, this is an outstanding opportunity to own brand new construction at an exceptional value. Schedule your private showing today! Promotional financing and closing cost incentives are subject to buyer qualification, participating lender requirements, and program availability. The advertised 4.99% interest rate applies to the initial five year fixed rate period of a 5/1 adjustable rate mortgage, after which the rate may adjust.

Save
Ask
Tour
Hide
Share
Listing Snapshot
Price 
$364,900
Days On Site 
1 Day
Bedrooms 
5
Inside Area (SqFt) 
2,244 sqft
Total Baths 
3
Full Baths 
3
Partial Baths 
N/A
Lot Size 
0.1 Acres
Year Built 
2025
MLS Number 
O6453743
Status 
Active
Property Tax 
N/A
HOA/Condo/Coop Fees 
$95 monthly
Sq Ft Source 
Builder
Friends & Family
Recent Activity
12 hours agoListing updated with changes from the MLS
yesterdayListing first seen on site
General Features
Acres 
0.1
Attached Garage 
Yes
Direction Faces 
Southeast
Foundation 
Slab
Garage 
Yes
Home Warranty 
Yes
Levels 
Two
Number Of Stories 
2
Parking 
DrivewayGarage Door OpenerAttached
Pets 
Yes
Property Condition 
New Construction
Property Sub Type 
Single Family Residence
Security 
Smoke Detector(s)
Sewer 
Public Sewer
SqFt Total 
2823
Style 
Traditional
Utilities 
Cable AvailableElectricity AvailableElectricity ConnectedPhone AvailableSewer AvailableSewer ConnectedUnderground UtilitiesWater AvailableWater Connected
Water Source 
Public
Zoning 
PUD
Interior Features
Appliances 
DishwasherDisposalElectric Water HeaterIce MakerMicrowaveRangeRefrigerator
Cooling 
Central Air
Flooring 
Carpet
Furnished 
Unfurnished
Heating 
CentralElectricExhaust FanHeat Pump
Interior 
High CeilingsOpen FloorplanStone CountersWalk-In Closet(s)
Laundry Features 
Electric Dryer HookupInsideLaundry ClosetLaundry RoomUpper LevelWasher Hookup
Window Features 
Window CoveringsBlindsDouble Pane WindowsENERGY STAR Qualified WindowsLow Emissivity WindowsWindow Treatments
Bathroom 2 
Dimensions - 8x5Level - First
Bathroom 3 
Dimensions - 9x5Level - Second
Bedroom 2 
Dimensions - 11x10Level - First
Bedroom 3 
Dimensions - 9x11Level - Second
Bedroom 4 
Dimensions - 13x10Level - Second
Bedroom 5 
Dimensions - 13x10Level - Second
Dining Room 
Dimensions - 12x15Level - First
Kitchen 
Dimensions - 12x15Level - FirstFeatures - Granite Counters, Kitchen Island
Laundry 
Dimensions - 7x6Level - Second
Living Room 
Dimensions - 14x22Level - FirstFeatures - Ceiling Fan(s)
Master Bathroom 
Dimensions - 11x13Level - SecondFeatures - Double Vanity, Stone Counters
Master Bedroom 
Dimensions - 13x15Level - Second
Save
Ask
Tour
Hide
Share
Exterior Features
Construction Details 
BlockConcreteStucco
Exterior 
Lighting
Lot Features 
Corner LotLandscapedPaved
Patio And Porch 
CoveredFront PorchPatioRear Porch
Roof 
Shingle
Waterfront Features 
Lake Privileges
Windows/Doors 
Window CoveringsBlindsDouble Pane WindowsENERGY STAR Qualified WindowsLow Emissivity WindowsWindow Treatments
Community Features
Association Amenities 
ParkPlayground
Association Fee 
$95.0
Association Fee Frequency 
Monthly
Community Features 
ParkPlayground
MLS Area 
33884 - Winter Haven / Cypress Gardens
Township 
29
Financing Terms Available 
CashConventionalFHAUSDA LoanVA Loan
Roads 
AsphaltPaved
Schools
School District
Unknown
Elementary School
Pinewood Elem
Middle School
Denison Middle
High School
Lake Region High
Listing courtesy of PREFERRED REAL ESTATE BROKERS (407) 406-0506


Listing information is provided by Participants of the Stellar MLS. IDX information is provided exclusively for personal, non-commercial use, and may not be used for any purpose other than to identify prospective properties consumers may be interested in purchasing. Information is deemed reliable but not guaranteed. Properties displayed may be listed or sold by various participants in the MLS Copyright 2026, Stellar MLS.
Last checked: 2026-11-07 07:01 PM EST

Neighborhood & Commute
Source: Walkscore
Disclosure: Community information and market data powered by Constellation Data Labs. Information is deemed reliable but not guaranteed.
Save
Ask
Tour
Hide
Share