Save
Ask
Tour
Hide
Share
$265,900
1 Day On Site

564 BAY LEAF DRIVE
POINCIANA, FL 34759

For Sale|Townhouse|Active
3
Beds
3
Total Baths
2
Full Baths
1
Partial Bath
1,795
SqFt
$148
/SqFt
2024
Built
Subdivision:
TUSCANY PRESERVE PHASE 4
County:
Polk
Call Now: (440) 829-3310
Is this the listing for you? We can help make it yours.
(440) 829-3310
564 BAY LEAF DRIVE564 BAY LEAF DRIVE564 BAY LEAF DRIVE564 BAY LEAF DRIVE
Save
Ask
Tour
Hide
Share

Mortgage Calculator

Monthly Payment (Est.)

Enter an interest rate to see your estimated monthly payment.
Calculator powered by Showcase IDX, a Constellation1 Company. Copyright ©2026 Information is deemed reliable but not guaranteed.

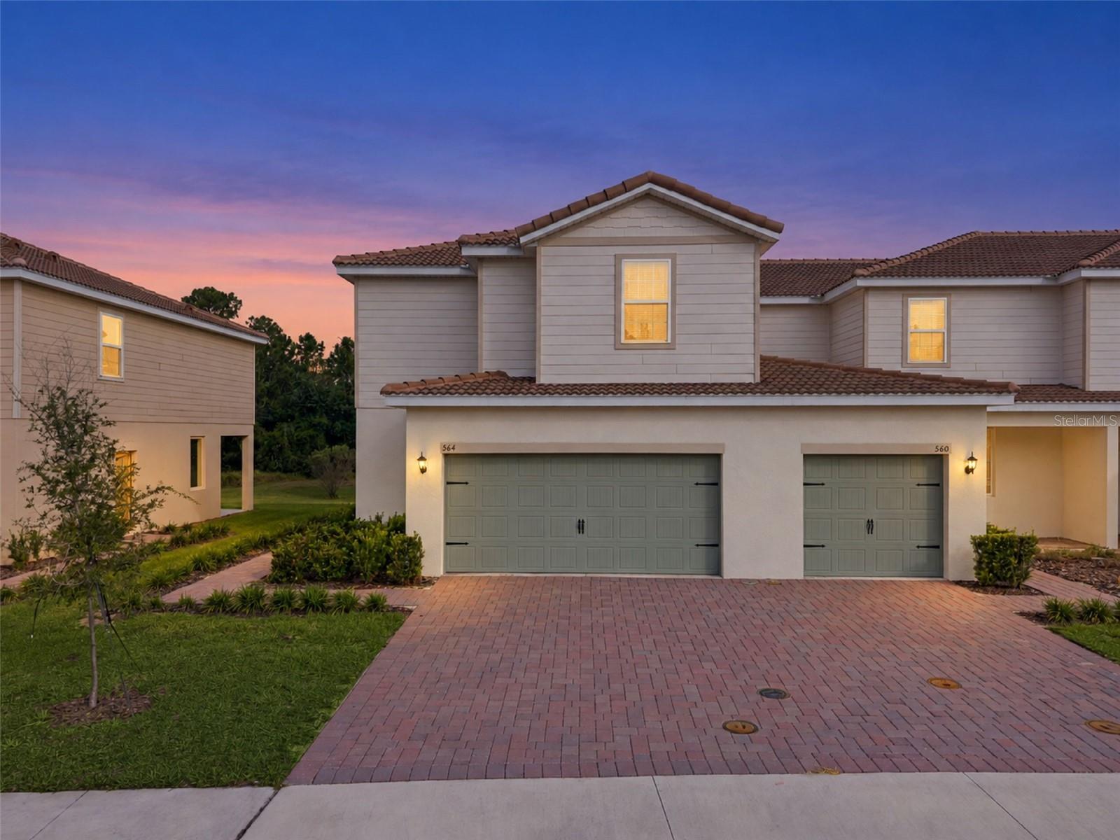
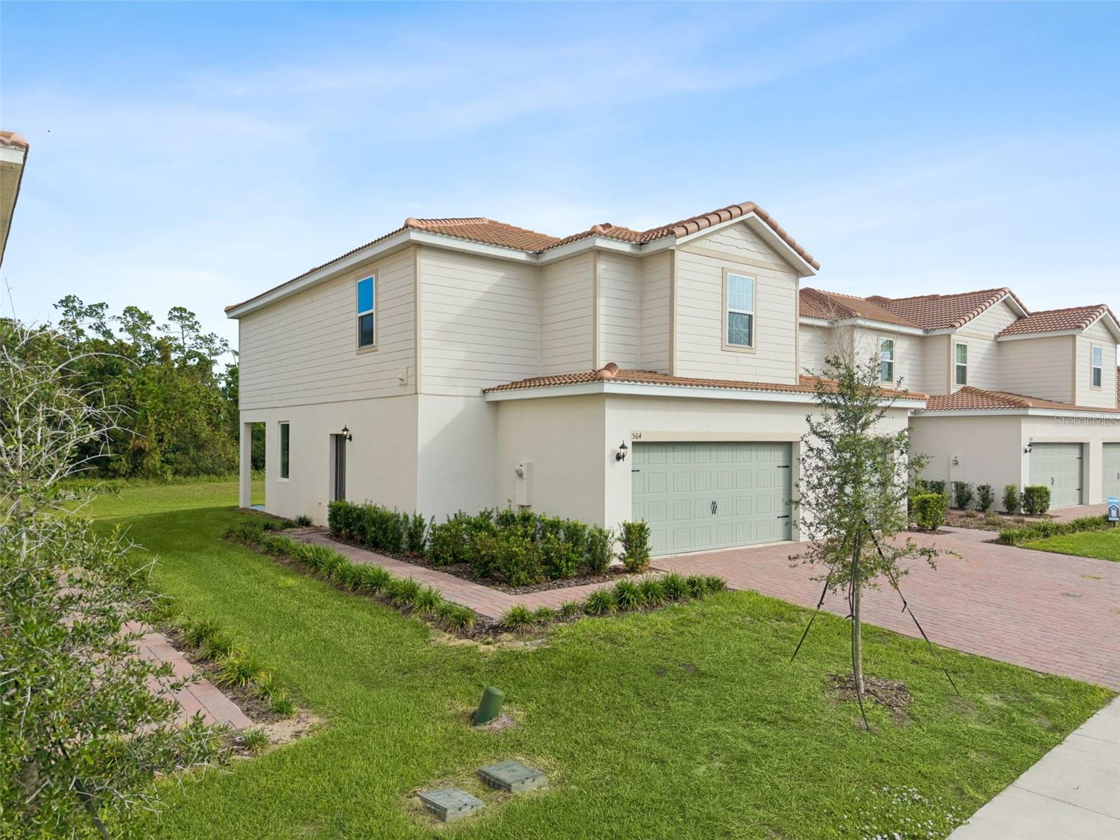
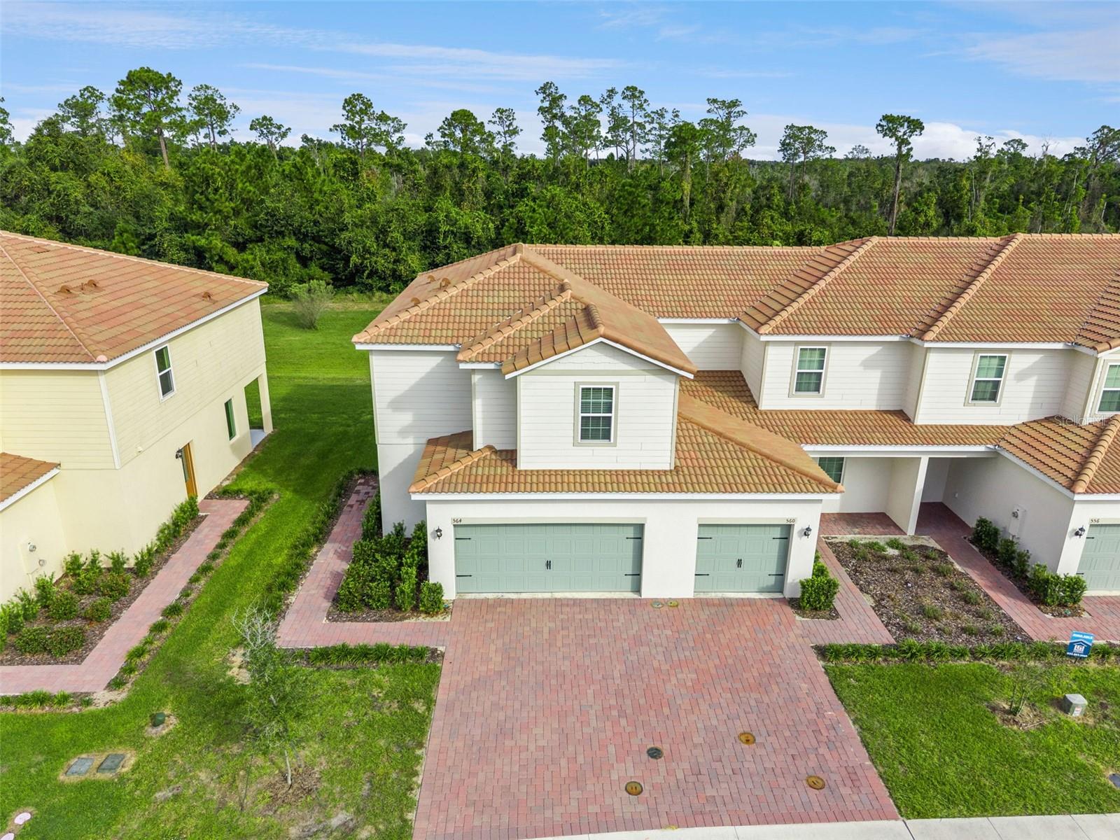
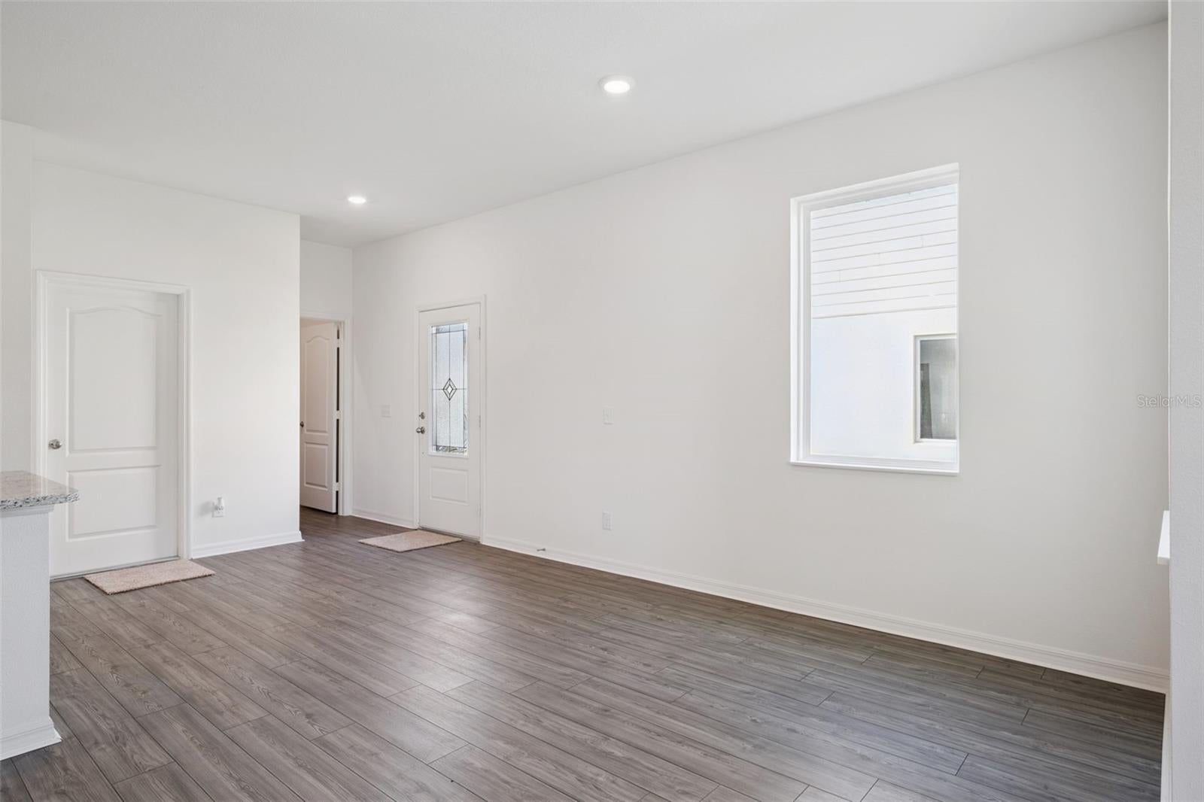
Virtually Staged. ONLY $1,000 DOWN AT SIGNING! BUILDER PAYS THE REMAINING CLOSING COSTS! PLUS, A PROMOTIONAL 4.99% INTEREST RATE FIXED FOR THE FIRST 5 YEARS WITH A 5/1 ARM FOR QUALIFIED BUYERS! BRAND NEW, MOVE IN READY HOME IN A GATED COMMUNITY! Welcome to 564 Bay Leaf Drive, featuring the desirable Glades floor plan by LGI Homes in Noah Estates at Tuscany Preserve. Why wait months to build when you can move right into this beautifully upgraded two story home offering 3 bedrooms, 2.5 bathrooms, a versatile flex room, and a spacious open concept layout designed for modern living. The stunning kitchen features granite countertops, stainless steel appliances, tall wood cabinetry, and a large island with breakfast bar seating, perfect for entertaining or everyday living. Upstairs, the spacious owner's suite offers a private retreat with a walk in closet, dual sink vanity, and walk in shower. Additional highlights include quartz bathroom countertops, a convenient second floor laundry room, covered front porch, covered rear patio, and a two car garage. Enjoy resort style living in this gated community featuring a clubhouse, fitness center, swimming pool, heated spa, splash pad, basketball courts, and tennis courts. With incredible builder incentives, premium upgrades, and no construction wait, this home offers an outstanding opportunity to own brand new construction at an exceptional value. Schedule your private showing today! Promotional financing and closing cost incentives are subject to buyer qualification, participating lender requirements, and program availability. The advertised 4.99% rate applies to the initial five year fixed rate period of a 5/1 adjustable rate mortgage, after which the interest rate may adjust.

Save
Ask
Tour
Hide
Share
Listing Snapshot
Price 
$265,900
Days On Site 
1 Day
Bedrooms 
3
Inside Area (SqFt) 
1,795 sqft
Total Baths 
3
Full Baths 
2
Partial Baths 
1
Lot Size 
0.08 Acres
Year Built 
2024
MLS Number 
O6453746
Status 
Active
Property Tax 
$717.93
HOA/Condo/Coop Fees 
$331 monthly
Sq Ft Source 
Builder
Friends & Family
Recent Activity
11 hours agoListing updated with changes from the MLS
yesterdayListing first seen on site
General Features
Acres 
0.08
Attached Garage 
Yes
Direction Faces 
Northeast
Foundation 
Slab
Garage 
Yes
Home Warranty 
Yes
Levels 
Two
Number Of Stories 
2
Parking 
DrivewayGarage Door OpenerAttached
Pets 
Yes
Property Condition 
New Construction
Property Sub Type 
Townhouse
Security 
Fire AlarmGated CommunityKey Card EntrySecurity GateSecurity LightsSmoke Detector(s)
Sewer 
Public Sewer
SqFt Total 
2259
Style 
Traditional
Utilities 
Cable AvailableCable ConnectedElectricity AvailableElectricity ConnectedPhone AvailableSewer AvailableSewer ConnectedUnderground UtilitiesWater AvailableWater Connected
Water Source 
Public
Zoning 
R-1A
Interior Features
Appliances 
DishwasherDisposalElectric Water HeaterExhaust FanIce MakerMicrowaveRangeRefrigerator
Cooling 
Central AirAttic Fan
Flooring 
Carpet
Furnished 
Unfurnished
Heating 
CentralElectricExhaust FanHeat Pump
Interior 
High CeilingsOpen FloorplanStone CountersWalk-In Closet(s)
Laundry Features 
Electric Dryer HookupInsideLaundry RoomUpper LevelWasher Hookup
Window Features 
Window CoveringsBlindsDouble Pane WindowsENERGY STAR Qualified WindowsLow Emissivity WindowsWindow Treatments
Bathroom 1 
Dimensions - 6x6Level - First
Bathroom 3 
Dimensions - 8x5Level - Second
Bedroom 2 
Dimensions - 12x11Level - Second
Bedroom 3 
Dimensions - 13x12Level - Second
Bonus Room 
Dimensions - 11x13Level - Second
Dining Room 
Dimensions - 10x12Level - FirstFeatures - Breakfast Bar
Kitchen 
Dimensions - 14x13Level - FirstFeatures - Granite Counters
Laundry 
Dimensions - 8x5Level - Second
Living Room 
Dimensions - 13x7Level - FirstFeatures - Ceiling Fan(s)
Master Bathroom 
Dimensions - 19x6Level - SecondFeatures - Double Vanity
Master Bedroom 
Dimensions - 15x13Level - Second
Save
Ask
Tour
Hide
Share
Exterior Features
Construction Details 
BlockConcreteStucco
Exterior 
Lighting
Lot Features 
LandscapedPavedPrivate
Patio And Porch 
CoveredPatioRear Porch
Pool Features 
In Ground
Roof 
Tile
View 
Trees/Woods
Waterview 
Trees/Woods
Windows/Doors 
Window CoveringsBlindsDouble Pane WindowsENERGY STAR Qualified WindowsLow Emissivity WindowsWindow Treatments
Community Features
Association Amenities 
Basketball CourtCable TVClubhouseFitness CenterGatedOtherParkPlaygroundPoolRecreation FacilitiesSecuritySpa/Hot TubTennis Court(s)Trail(s)
Association Fee 
$296.0
Association Fee Frequency 
Monthly
Additional Association Fee 
$35.0
Additional Association Fee Frequency 
Monthly
Community Features 
GatedClubhouseFitness CenterParkPlaygroundPoolSidewalksTennis Court(s)Street Lights
MLS Area 
34759 - Kissimmee / Poinciana
Township 
28
Financing Terms Available 
CashConventionalFHAVA Loan
Roads 
AsphaltPaved
Schools
School District
Unknown
Elementary School
Laurel Elementary
Middle School
Lake Marion Creek Middle
High School
Haines City Senior High
Listing courtesy of PREFERRED REAL ESTATE BROKERS (407) 406-0506


Listing information is provided by Participants of the Stellar MLS. IDX information is provided exclusively for personal, non-commercial use, and may not be used for any purpose other than to identify prospective properties consumers may be interested in purchasing. Information is deemed reliable but not guaranteed. Properties displayed may be listed or sold by various participants in the MLS Copyright 2026, Stellar MLS.
Last checked: 2026-11-07 06:13 PM EST

Neighborhood & Commute
Source: Walkscore
Disclosure: Community information and market data powered by Constellation Data Labs. Information is deemed reliable but not guaranteed.
Save
Ask
Tour
Hide
Share