
8587 OAKSTONE CIRCLELEESBURG, FL 34748
Mortgage Calculator
Monthly Payment (Est.)
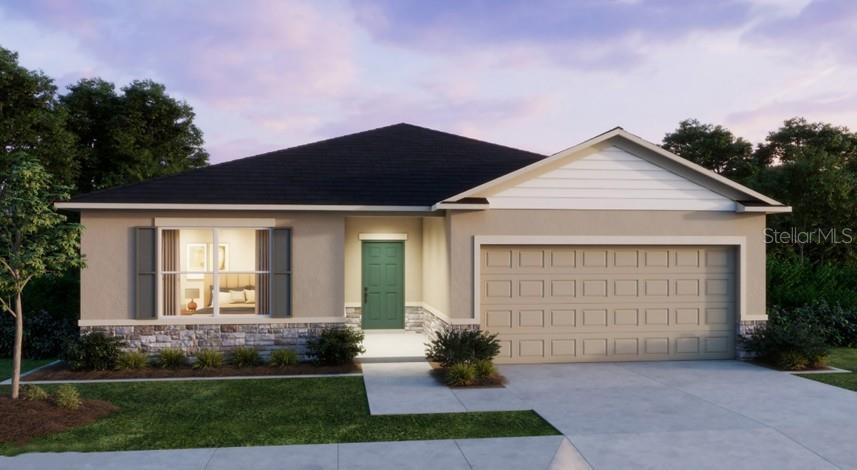
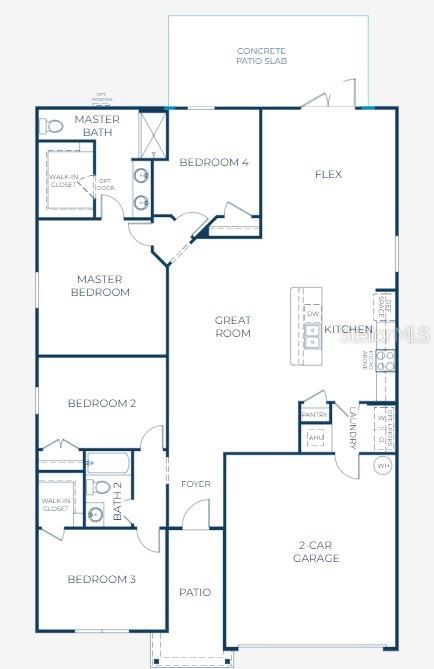
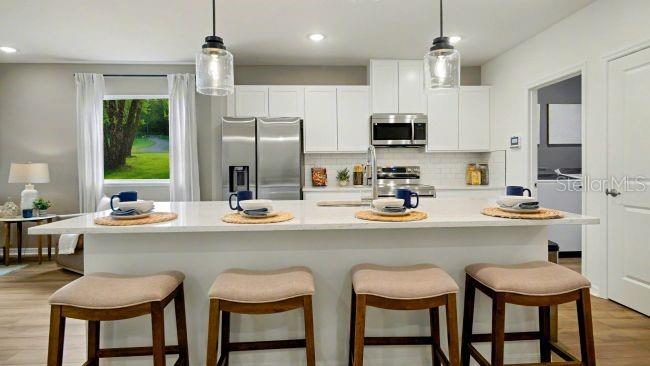
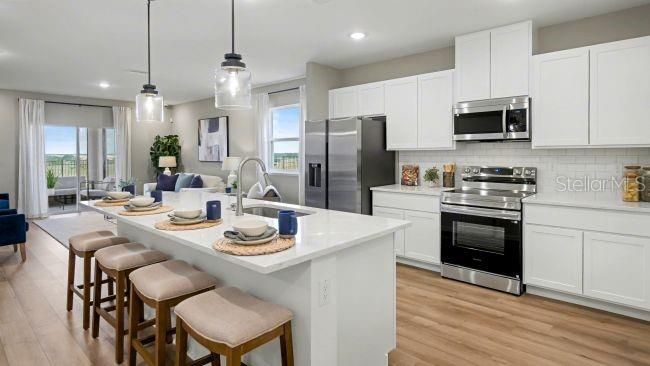
Enter an interest rate to see your estimated monthly payment.Pre-Construction. To be built. Fall in love with the Maple in Oakstone Farms - This home showcases attractive curb appeal, an inviting exterior, and a thoughtfully designed open-concept floor plan complemented by modern finishes. A distinctive stone exterior accent, paver driveway and entry, and welcoming front entrance establish the home's appeal from the moment you arrive. Inside, 8'8" ceilings extend throughout, creating an open feel from the bright foyer into the main living areas. The kitchen, dining area, and living room connect seamlessly, featuring quartz countertops and gas appliances that bring both style and functionality to the heart of the home. Just off the main living area, a versatile flex room provides additional space for an office, hobby room, or sitting area, with direct access to a screened aluminum patio for added outdoor living space. The front of the home features two secondary bedrooms, one with a walk-in closet, and a full bathroom conveniently located between them. Toward the rear, the privately positioned owner's suite includes a spacious walk-in closet and an ensuite bath appointed with dual sinks, quartz countertops, and an oversized ceramic tile walk-in shower. An additional secondary bedroom at the back of the home provides another separate bedroom space. The walk-through laundry room connects the interior to the two-car garage and comes equipped with a washer and gas dryer. Further features include ceramic tile flooring throughout the main living areas, carpeted bedrooms, low-emissivity windows, and a gas tankless water heater. Exterior enhancements include architectural shingles, professionally installed landscaping, irrigation, and gutters along the front and sides of the home. Smart home conveniences include a smart thermostat and keyless entry door lock, with all features backed by a full builder warranty for added peace of mind. Located just 5.5 miles from downtown Leesburg, Oakstone Farms is situated in the heart of Lake County, surrounded by the scenic Harris Chain of Lakes. Spanning more than 50,000 acres across eight interconnected lakes, this renowned destination is known for boating, fishing, and sunset cruises. The charming towns of Mount Dora and Tavares add to the area with waterfront dining, boutique shopping, and year-round festivals. Within Oakstone Farms, community greenspaces, a dog park, and a tot lot complement the neighborhood setting, bringing together thoughtfully designed homes, outdoor recreation, and the distinctive charm of Central Florida. Schedule your private tour today. We can’t wait to welcome you home!
| an hour ago | Listing updated with changes from the MLS | |
| 2 hours ago | Listing first seen on site |

Listing information is provided by Participants of the Stellar MLS. IDX information is provided exclusively for personal, non-commercial use, and may not be used for any purpose other than to identify prospective properties consumers may be interested in purchasing. Information is deemed reliable but not guaranteed. Properties displayed may be listed or sold by various participants in the MLS Copyright 2026, Stellar MLS.
Last checked: 2026-11-06 01:09 PM EST
Did you know? You can invite friends and family to your search. They can join your search, rate and discuss listings with you.