Save
Ask
Tour
Hide
Share
$360,000
New Listing

5593 RUTHERFORD PLACE
OVIEDO, FL 32765

For Sale|Townhouse|Active
3
Beds
3
Total Baths
2
Full Baths
1
Partial Bath
1,817
SqFt
$198
/SqFt
2008
Built
Subdivision:
PROVENANCE AT LOMA VISTA
County:
Seminole
Call Now: (440) 829-3310
Is this the listing for you? We can help make it yours.
(440) 829-3310
5593 RUTHERFORD PLACE5593 RUTHERFORD PLACE5593 RUTHERFORD PLACE5593 RUTHERFORD PLACE
Save
Ask
Tour
Hide
Share

Mortgage Calculator

Monthly Payment (Est.)

Enter an interest rate to see your estimated monthly payment.
Calculator powered by Showcase IDX, a Constellation1 Company. Copyright ©2026 Information is deemed reliable but not guaranteed.

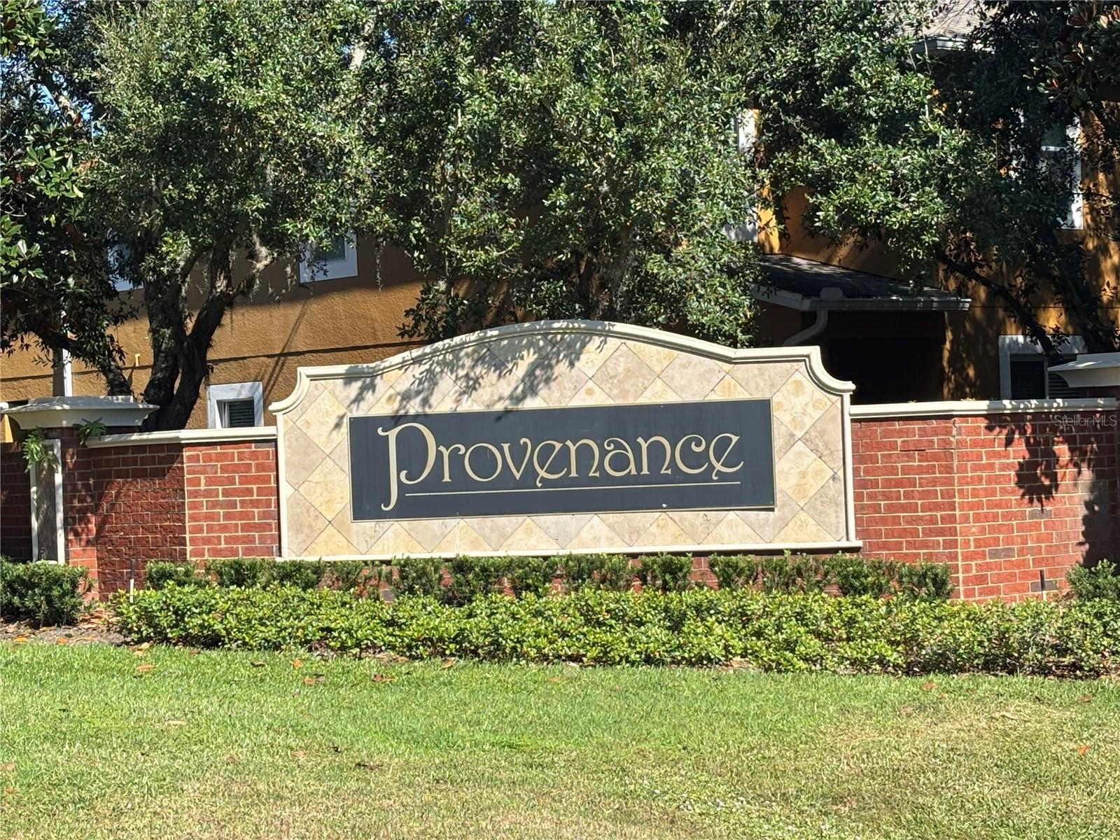
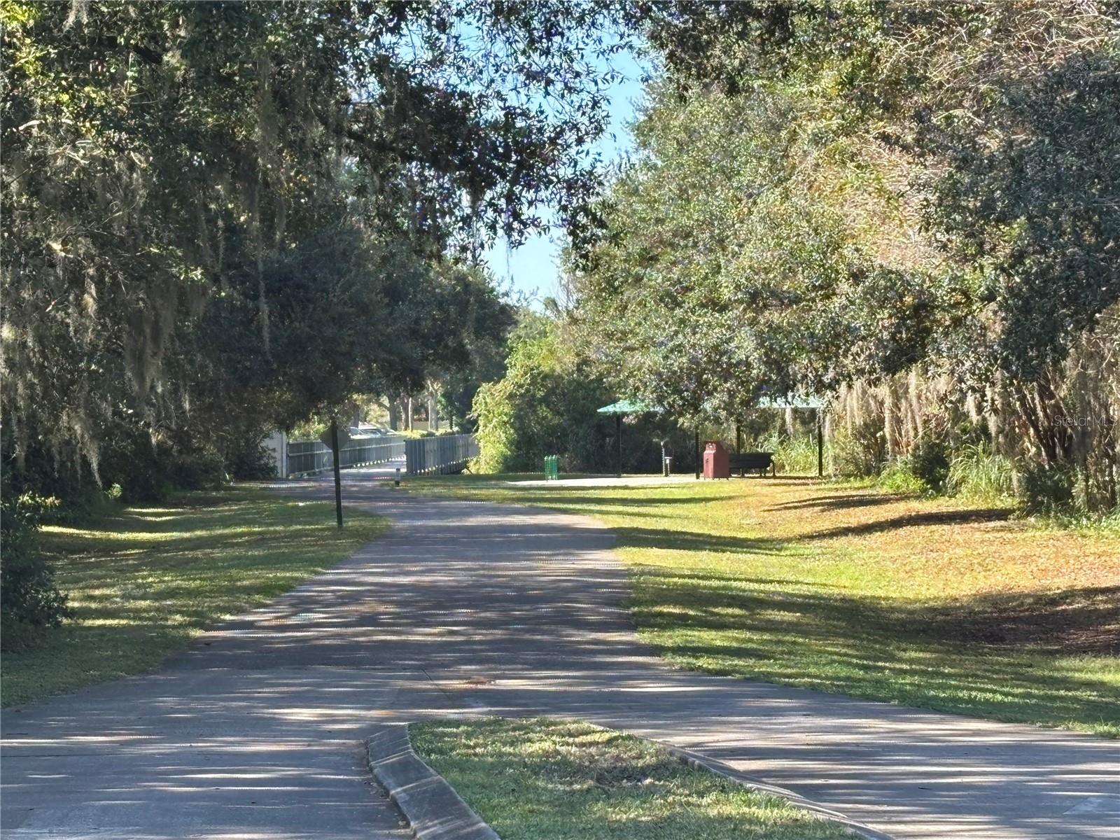
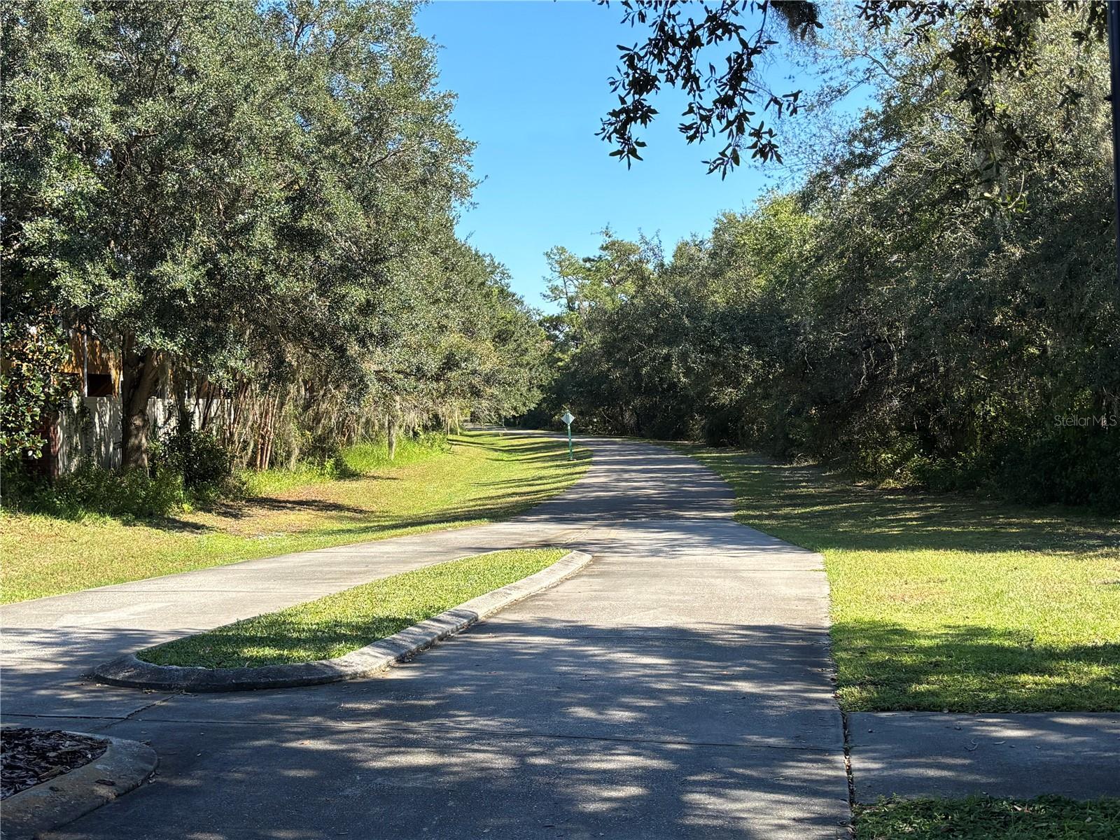
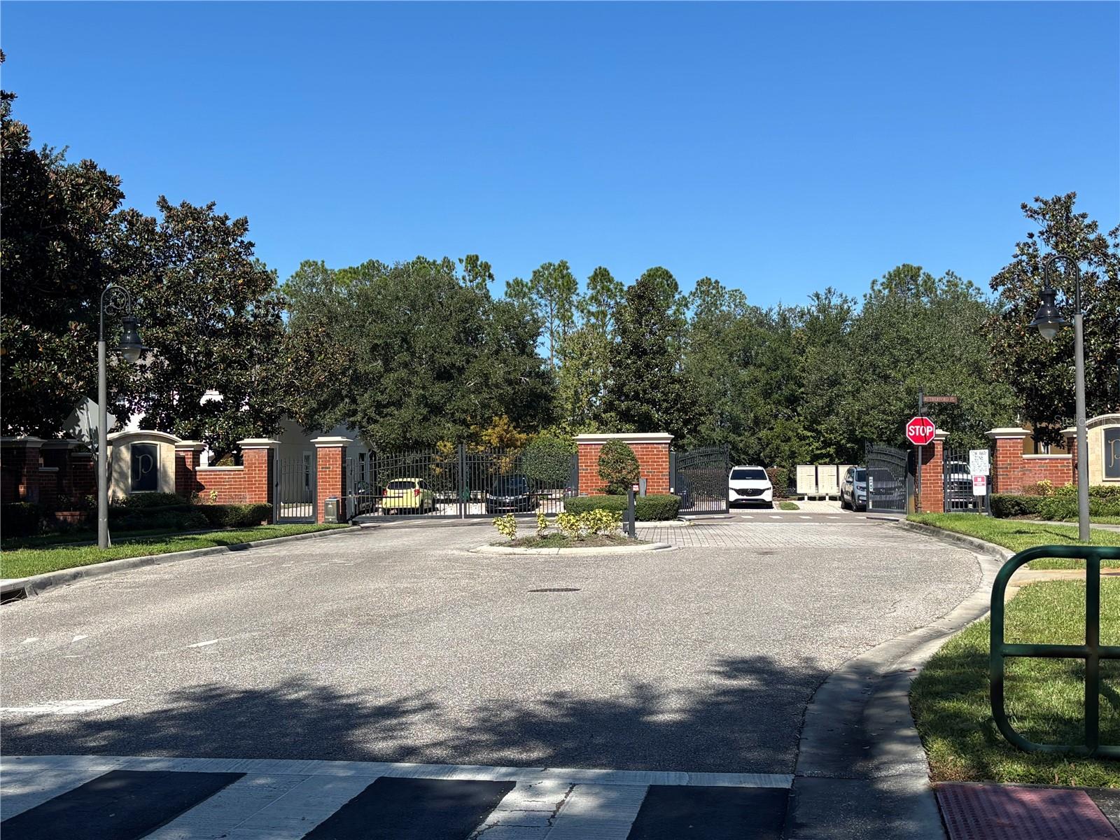
Welcome to this beautiful end-unit townhome in the gated community of Provenance at Loma Vista in desirable Oviedo, Florida! This spacious two-story home features 3 bedrooms, 2.5 bathrooms, and a versatile second-floor den, perfect for a home office, flex space, or additional living area. Enjoy the warmth and elegance of engineered hardwood flooring, complemented by tall, solid wood cabinetry and abundant closet space throughout. The second-floor laundry room, complete with washer and dryer, adds everyday convenience. Additional highlights include a private lanai, a one-car garage, and the added privacy of an end-unit location. Ideally situated just minutes from shopping, restaurants, and everyday conveniences, this home offers a wonderful combination of comfort, functionality, and location. Enjoy the added benefit of nearby access to the Seminole Trail, perfect for walking, biking, and enjoying the outdoors! Florida Homebuyer Tax Savings Opportunity! Buyers purchasing this property as their primary residence may also be able to take advantage of Florida's Amendment 3 property tax relief opportunity, subject to eligibility requirements. To potentially qualify, buyers must establish Florida residency and meet the applicable primary-residence requirements by December 31, 2026. This could mean additional property tax savings for eligible homeowners! Don't miss this opportunity to enjoy Florida living, outdoor recreation, and potential property tax benefits!

Save
Ask
Tour
Hide
Share
Listing Snapshot
Price 
$360,000
Days On Site 
0 Days
Bedrooms 
3
Inside Area (SqFt) 
1,817 sqft
Total Baths 
3
Full Baths 
2
Partial Baths 
1
Lot Size 
0.04 Acres
Year Built 
2008
MLS Number 
O6455813
Status 
Active
Property Tax 
$3,160
HOA/Condo/Coop Fees 
$300 monthly
Sq Ft Source 
Public Records
Friends & Family
Recent Activity
2 hours agoListing updated with changes from the MLS
2 hours agoListing first seen on site
General Features
Acres 
0.04
Attached Garage 
Yes
Direction Faces 
West
Foundation 
Slab
Garage 
Yes
Garage Spaces 
1
Levels 
Two
Parking 
DrivewayGarage Door OpenerGuestAttached
Pets 
Cats OKDogs OK
Property Sub Type 
Townhouse
Security 
Gated CommunitySecured Garage/ParkingSmoke Detector(s)
Sewer 
Public Sewer
SqFt Total 
2172
Style 
Contemporary
Utilities 
Cable AvailableElectricity ConnectedSewer ConnectedWater Connected
Water Source 
Public
Zoning 
PUD
Interior Features
Appliances 
DishwasherDisposalDryerElectric Water HeaterMicrowaveRangeRefrigeratorWasher
Cooling 
Central Air
Flooring 
CarpetHardwood
Furnished 
Unfurnished
Heating 
Central
Interior 
Stone CountersWalk-In Closet(s)
Laundry Features 
Upper Level
Window Features 
Blinds
Bonus Room 
Dimensions - 11x12Level - Second
Family Room 
Dimensions - 12x12Level - First
Kitchen 
Dimensions - 10x10Level - FirstFeatures - Pantry
Living Room 
Dimensions - 12x15Level - First
Master Bedroom 
Dimensions - 11x19Level - Second
Save
Ask
Tour
Hide
Share
Exterior Features
Construction Details 
Block
Exterior 
GardenRain Gutters
Lot Features 
Landscaped
Patio And Porch 
Covered
Roof 
Shingle
Windows/Doors 
Blinds
Community Features
Association Fee 
$300.0
Association Fee Frequency 
Monthly
Community Features 
GatedPlaygroundStreet Lights
MLS Area 
32765 - Oviedo
Township 
21
Financing Terms Available 
CashConventionalFHAVA Loan
Roads 
Asphalt
Schools
School District
Unknown
Elementary School
Evans Elementary
Middle School
Tuskawilla Middle
High School
Lake Howell High
Listing courtesy of LA ROSA REALTY PREMIER LLC (787) 645-8160


Listing information is provided by Participants of the Stellar MLS. IDX information is provided exclusively for personal, non-commercial use, and may not be used for any purpose other than to identify prospective properties consumers may be interested in purchasing. Information is deemed reliable but not guaranteed. Properties displayed may be listed or sold by various participants in the MLS Copyright 2026, Stellar MLS.
Last checked: 2026-11-07 04:17 PM EST

Neighborhood & Commute
Source: Walkscore
Disclosure: Community information and market data powered by Constellation Data Labs. Information is deemed reliable but not guaranteed.
Save
Ask
Tour
Hide
Share