Save
Ask
Tour
Hide
Share
$299,900
1 Day On Site

7223 CHERRY PASS
OCALA, FL 34472

For Sale|Single Family Residence|Active
3
Beds
2
Total Baths
2
Full Baths
1,501
SqFt
$200
/SqFt
2026
Built
Subdivision:
SILVER SPRINGS SHORES
County:
Marion
Call Now: (440) 829-3310
Is this the listing for you? We can help make it yours.
(440) 829-3310
7223 CHERRY PASS7223 CHERRY PASS7223 CHERRY PASS7223 CHERRY PASS
Save
Ask
Tour
Hide
Share

Mortgage Calculator

Monthly Payment (Est.)

Enter an interest rate to see your estimated monthly payment.
Calculator powered by Showcase IDX, a Constellation1 Company. Copyright ©2026 Information is deemed reliable but not guaranteed.

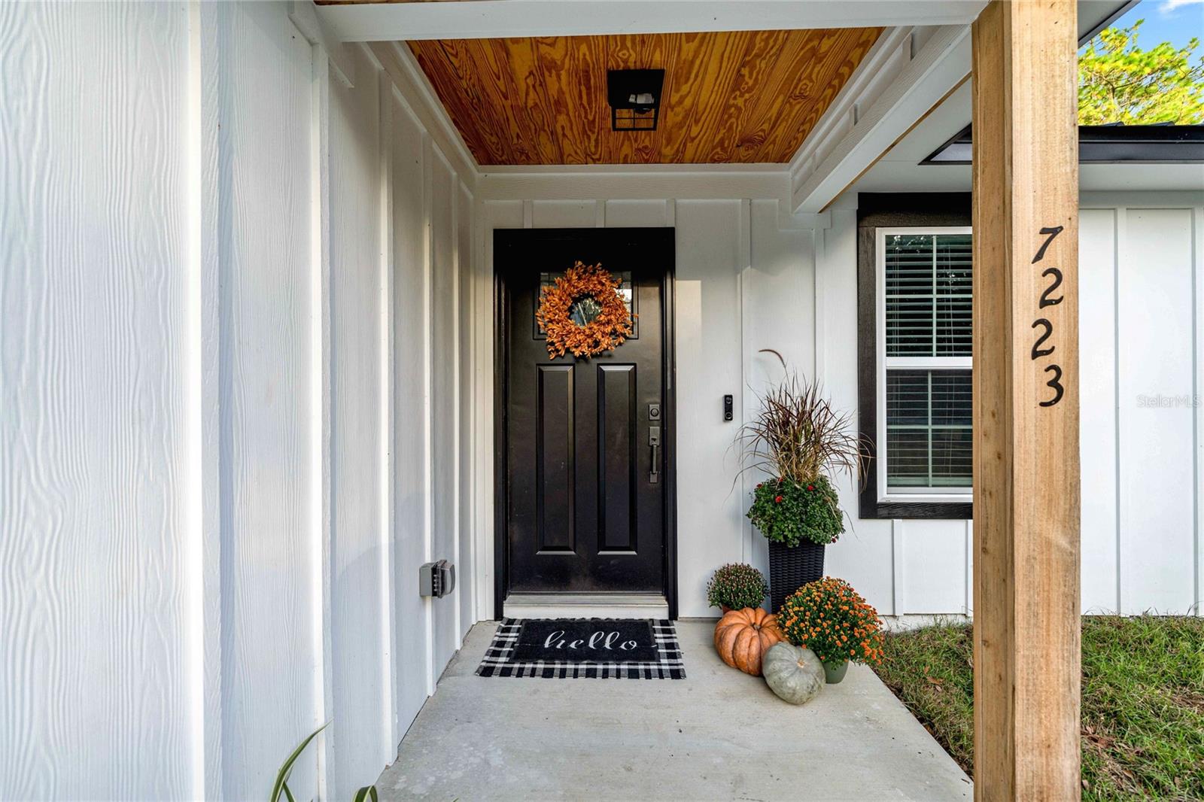
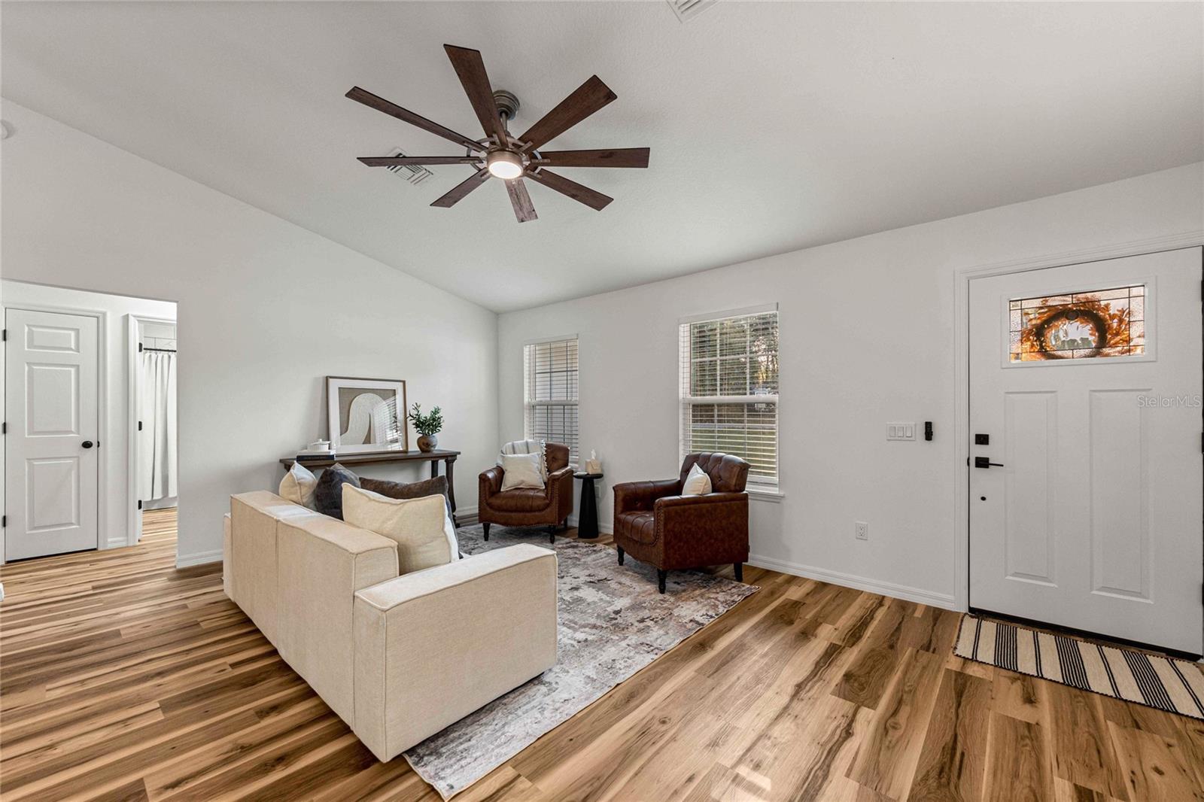
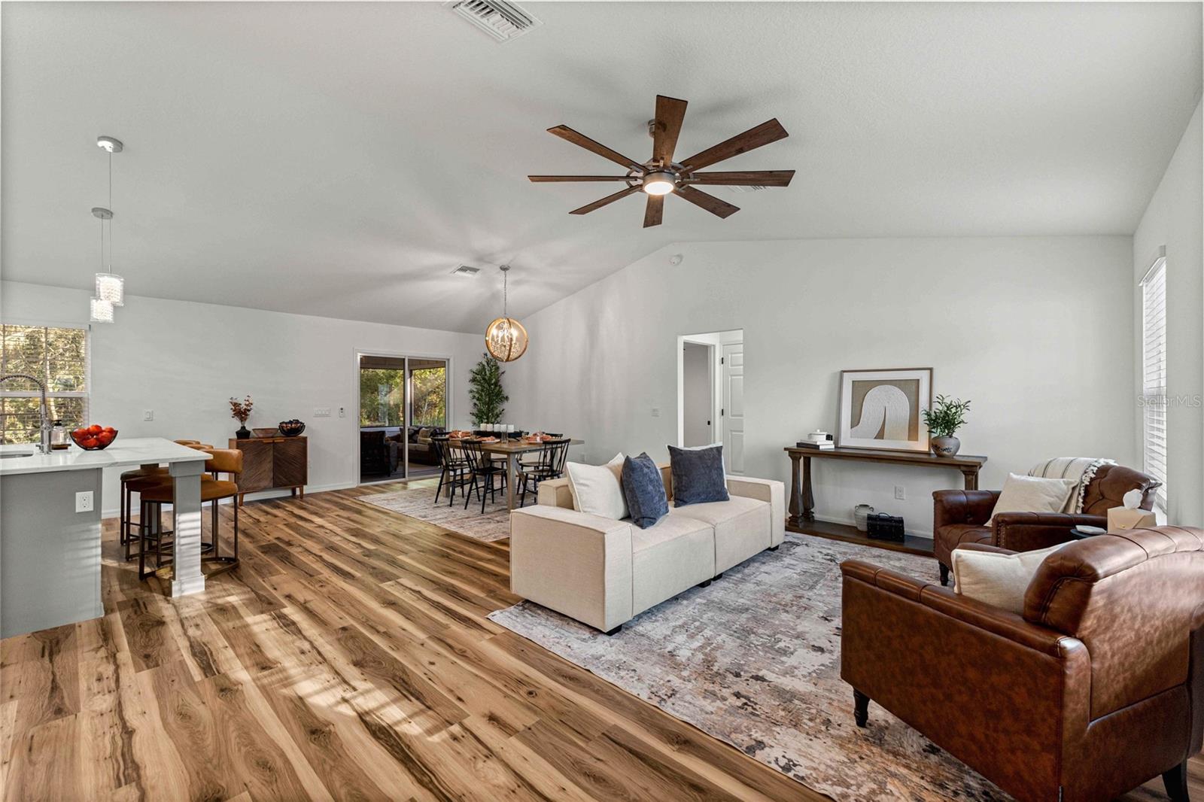
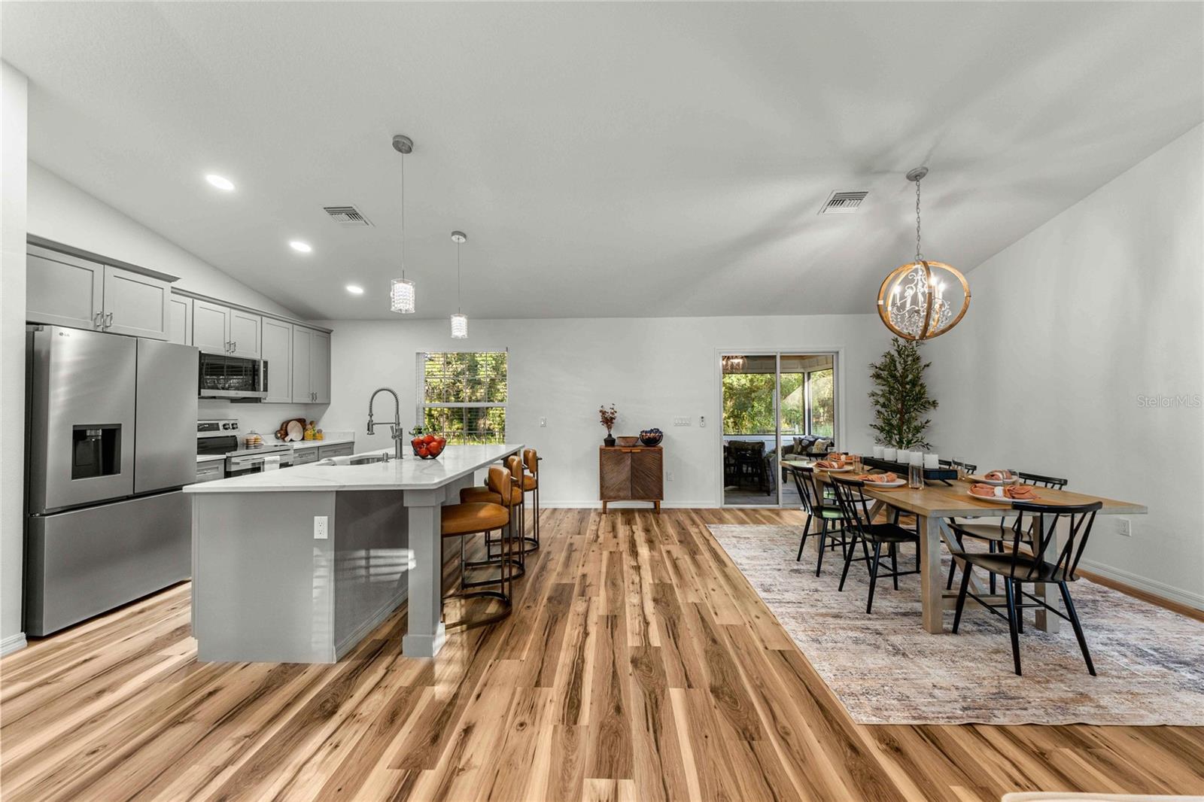
Backing up to the Cross Florida Greenway - this craftsman inspired new construction home features a black metal roof and board-and-batten exterior delivering the ultimate curb appeal! A covered entry welcomes you into an open layout with vaulted ceilings and wood-look luxury vinyl flooring. The kitchen brings together gray shaker-style cabinetry, quartz countertops, stainless steel appliances and a generous island with seating, opening to the dining and living areas. The primary suite features a tray ceiling, walk-in closet and an ensuite bath with an extended vanity and glass enclosed walk-in shower with floor to ceiling tile. Enjoy the spacious screened back porch with its warm wood ceiling and views of the backyard and woods beyond. The inside laundry room features cabinetry and a closet that could easily be utilized as a pantry. Whether you're entertaining around the kitchen island or unwinding on the screened back porch overlooking the woods, this home offers the perfect setting to enjoy the best of everyday living. Schedule your private tour of this beautiful property today!

Save
Ask
Tour
Hide
Share
Listing Snapshot
Price 
$299,900
Days On Site 
1 Day
Bedrooms 
3
Inside Area (SqFt) 
1,501 sqft
Total Baths 
2
Full Baths 
2
Partial Baths 
N/A
Lot Size 
0.31 Acres
Year Built 
2026
MLS Number 
OM735413
Status 
Active
Property Tax 
$702
HOA/Condo/Coop Fees 
N/A
Sq Ft Source 
Builder
Friends & Family
Recent Activity
11 hours agoListing updated with changes from the MLS
yesterdayListing first seen on site
General Features
Acres 
0.31
Attached Garage 
Yes
Direction Faces 
West
Foundation 
Block
Garage 
Yes
Garage Spaces 
2
Levels 
One
Parking 
Attached
Property Condition 
New Construction
Property Sub Type 
Single Family Residence
Sewer 
Septic Tank
SqFt Total 
2171
Utilities 
Cable Available
Water Source 
PrivateWell
Zoning 
R1
Interior Features
Appliances 
DishwasherMicrowaveRangeRefrigeratorTankless Water Heater
Cooling 
Central Air
Furnished 
Unfurnished
Heating 
Electric
Interior 
Eat-in KitchenOpen FloorplanWalk-In Closet(s)
Laundry Features 
InsideLaundry Room
Window Features 
Blinds
Bedroom 2 
Dimensions - 10.9x13.3Level - First
Bedroom 3 
Dimensions - 10.4x15.3Level - First
Kitchen 
Dimensions - 10.5x8.9Level - FirstFeatures - Breakfast Bar, Stone Counters
Living Room 
Dimensions - 19x9.1Level - FirstFeatures - Ceiling Fan(s)
Master Bedroom 
Dimensions - 13.1x14.9Level - FirstFeatures - Ceiling Fan(s)
Save
Ask
Tour
Hide
Share
Exterior Features
Construction Details 
HardiPlank TypeFrame
Exterior 
Lighting
Lot Features 
Cleared
Patio And Porch 
CoveredFront PorchRear PorchScreened
Roof 
Metal
View 
Park/GreenbeltTrees/Woods
Waterview 
Park/GreenbeltTrees/Woods
Windows/Doors 
Blinds
Community Features
MLS Area 
34472 - Ocala
Township 
15S
Financing Terms Available 
CashConventionalFHAVA Loan
Roads 
Paved
Schools
School District
Unknown
Elementary School
Maplewood Elementary School-M
Middle School
Fort King Middle School
High School
Forest High School
Listing courtesy of REAL BROKER LLC - OCALA (352) 426-2706


Listing information is provided by Participants of the Stellar MLS. IDX information is provided exclusively for personal, non-commercial use, and may not be used for any purpose other than to identify prospective properties consumers may be interested in purchasing. Information is deemed reliable but not guaranteed. Properties displayed may be listed or sold by various participants in the MLS Copyright 2026, Stellar MLS.
Last checked: 2026-11-07 05:20 PM EST

Neighborhood & Commute
Source: Walkscore
Disclosure: Community information and market data powered by Constellation Data Labs. Information is deemed reliable but not guaranteed.
Save
Ask
Tour
Hide
Share