
3134 TOBAGO DRIVEHAINES CITY, FL 33844
Mortgage Calculator
Monthly Payment (Est.)
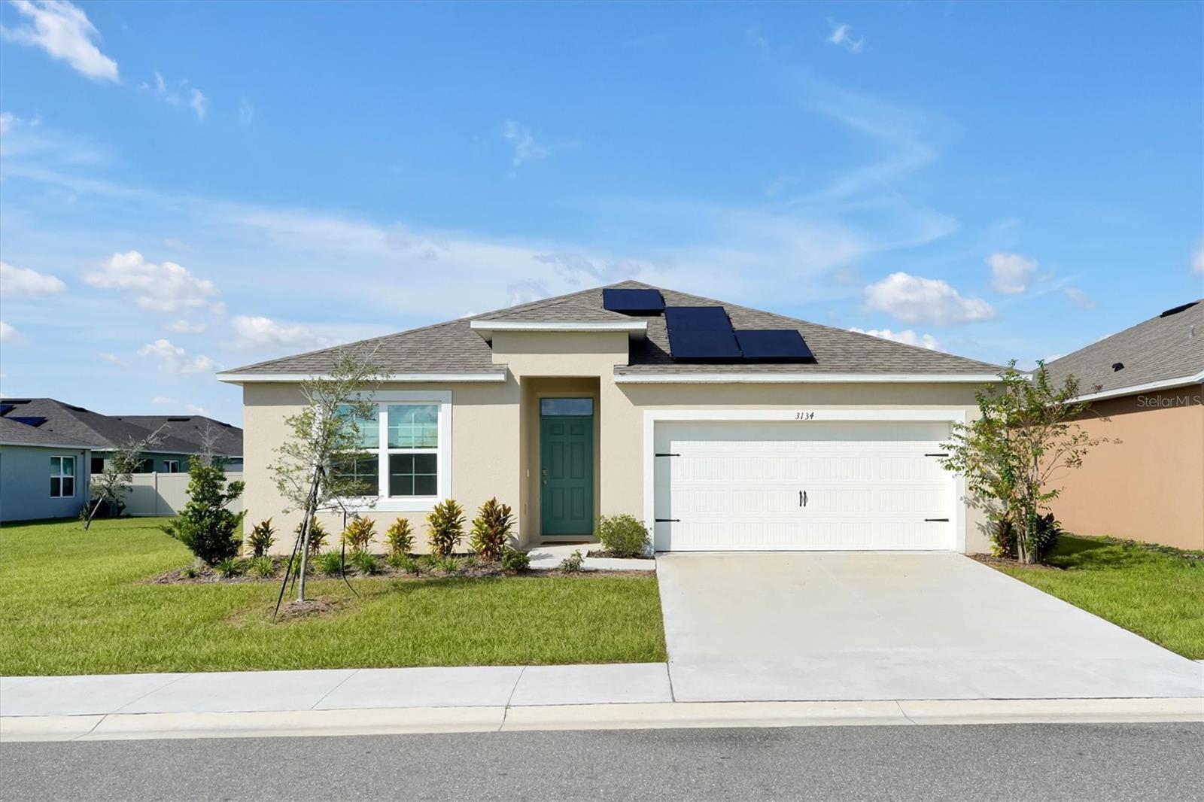
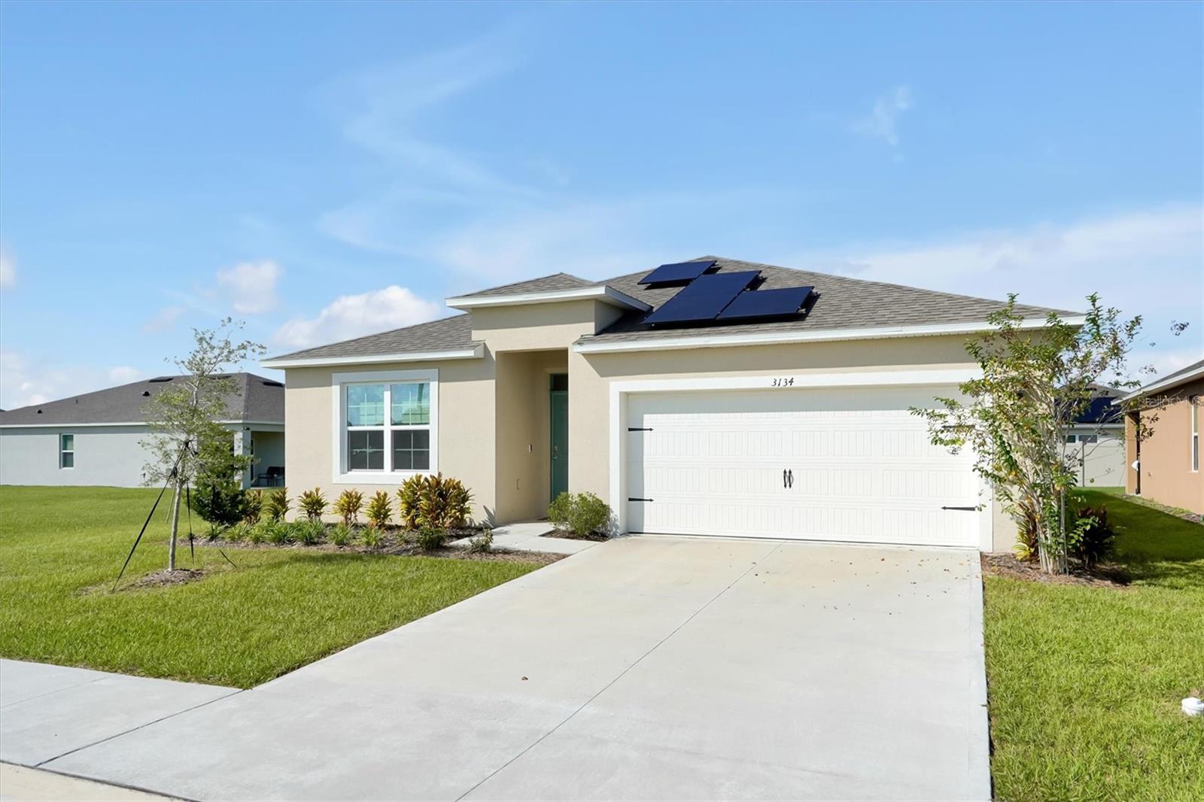
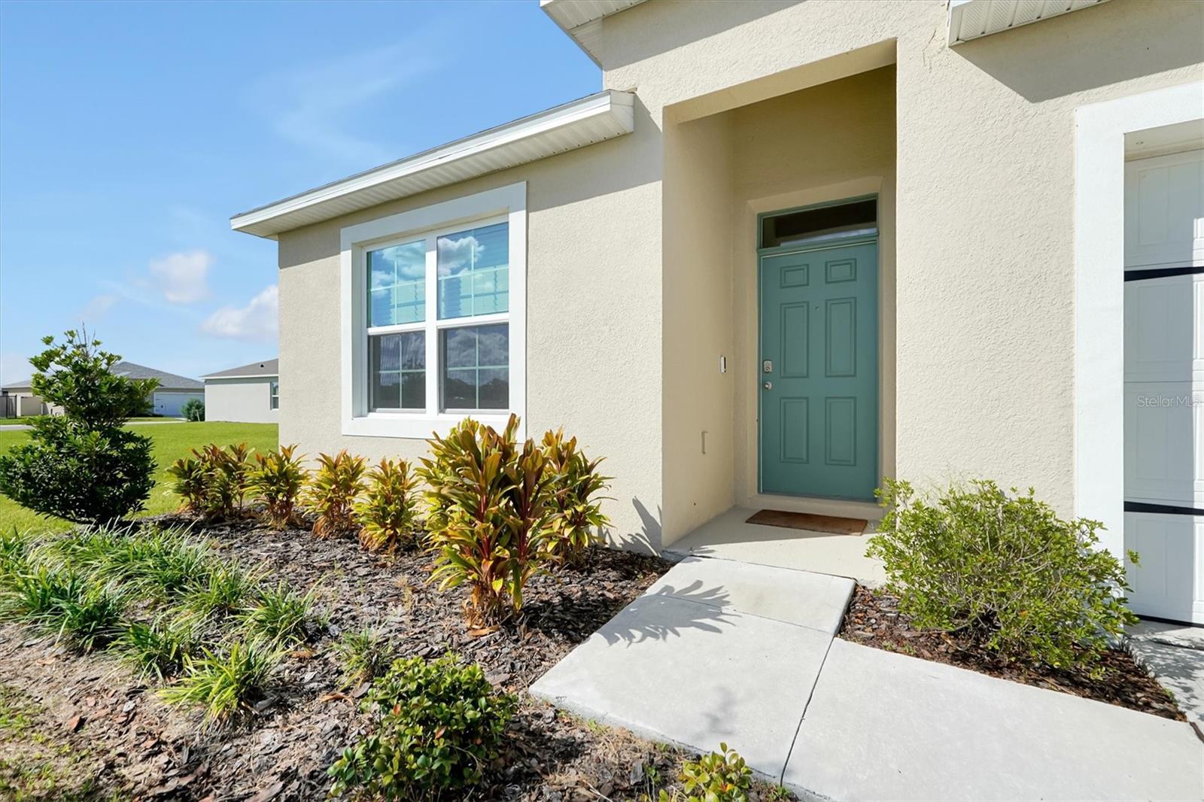
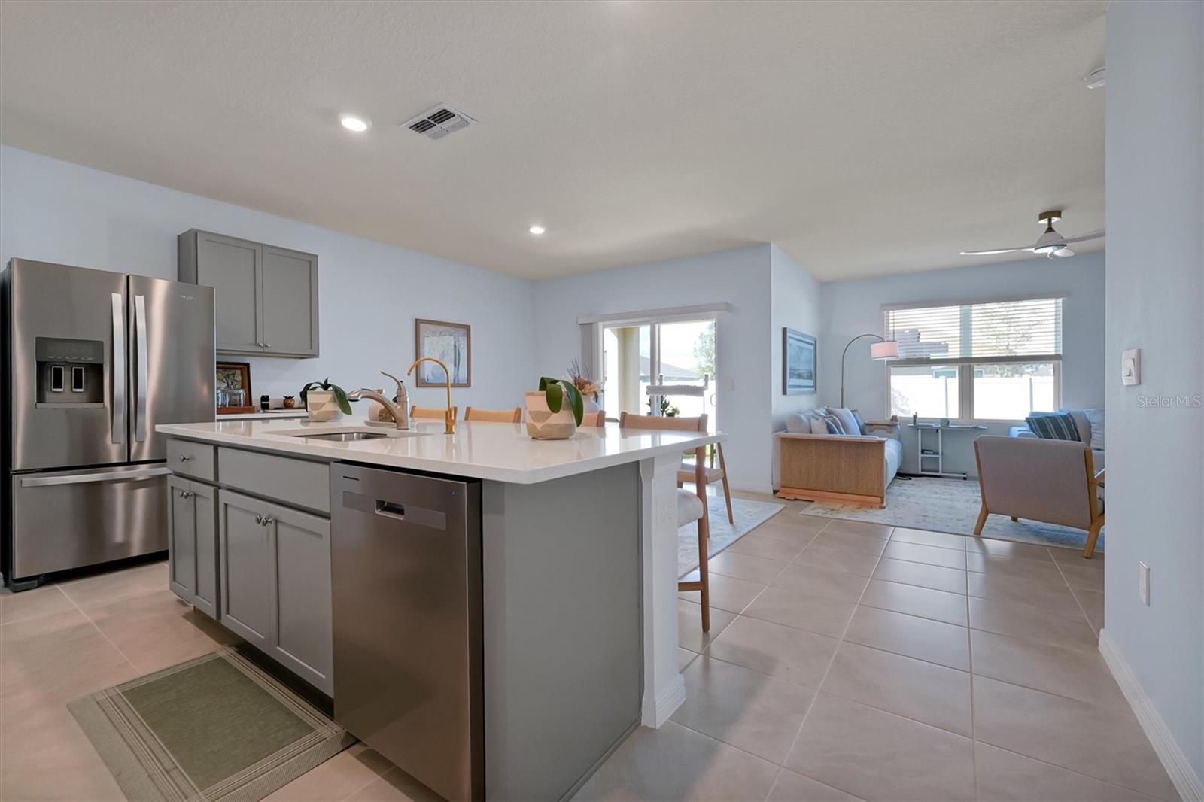
Enter an interest rate to see your estimated monthly payment.Come On in Your New Home Awaits at Tradewinds Welcome to the Cali floorplan in beautiful Haines City, Florida, where comfort, style, and the joy of home come together Imagine coming home to a place where there's room for everyone, space to make memories, and all the little touches that make everyday living feel special. With **4 bedrooms, 2 bathrooms, and 1,882 square feet of thoughtfully designed living space**, welcome you. From the moment you walk through the front door, you'll love the inviting feel and spacious open-concept design. The living room, dining area, and kitchen flow effortlessly together, creating a wonderful space to gather with family, entertain friends, or simply enjoy a cozy evening at home. The kitchen is truly the heart of this home Picture yourself preparing your favorite meals, sharing morning coffee, or gathering around the oversized island with family and friends. Beautiful quartz countertops, stainless-steel appliances, a spacious walk-in pantry, and a convenient breakfast bar make this kitchen as functional as it is beautiful. When it's time to relax, retreat to your spacious primary suite tucked away at the back of the home. It's your own little haven, complete with a private bathroom featuring dual sinks, a separate shower, and a generous walk-in closet. Three additional bedrooms offer plenty of room for family, overnight guests, a home office, or whatever fits your lifestyle. With a second full bathroom and a conveniently located laundry area, this home makes everyday living easy and comfortable. And there's more to love Your New home comes equipped with smart home technology, giving you the convenience of managing compatible home features right from your smartphone, whether you're home or away. It's about more than finding a house. It's about finding a place where laughter fills the rooms, memories are made, and life happens. Your dream of homeownership could be closer than you think with the Seller offering $9,000.00 in closing cost assistance for any lender of your choosing.
| 10 hours ago | Listing updated with changes from the MLS | |
| yesterday | Listing first seen on site |

Listing information is provided by Participants of the Stellar MLS. IDX information is provided exclusively for personal, non-commercial use, and may not be used for any purpose other than to identify prospective properties consumers may be interested in purchasing. Information is deemed reliable but not guaranteed. Properties displayed may be listed or sold by various participants in the MLS Copyright 2026, Stellar MLS.
Last checked: 2026-11-07 04:47 PM EST
Did you know? You can invite friends and family to your search. They can join your search, rate and discuss listings with you.