Save
Ask
Tour
Hide
Share
$427,108
1 Day On Site

10156 TURNBERRY LANE
LEESBURG, FL 34788

For Sale|Single Family Residence|Active
5
Beds
3
Total Baths
3
Full Baths
2,800
SqFt
$153
/SqFt
2026
Built
Subdivision:
TROON CREEK PRESERVE
County:
Lake
Call Now: (440) 829-3310
Is this the listing for you? We can help make it yours.
(440) 829-3310
10156 TURNBERRY LANE10156 TURNBERRY LANE10156 TURNBERRY LANE10156 TURNBERRY LANE
Save
Ask
Tour
Hide
Share

Mortgage Calculator

Monthly Payment (Est.)

Enter an interest rate to see your estimated monthly payment.
Calculator powered by Showcase IDX, a Constellation1 Company. Copyright ©2026 Information is deemed reliable but not guaranteed.

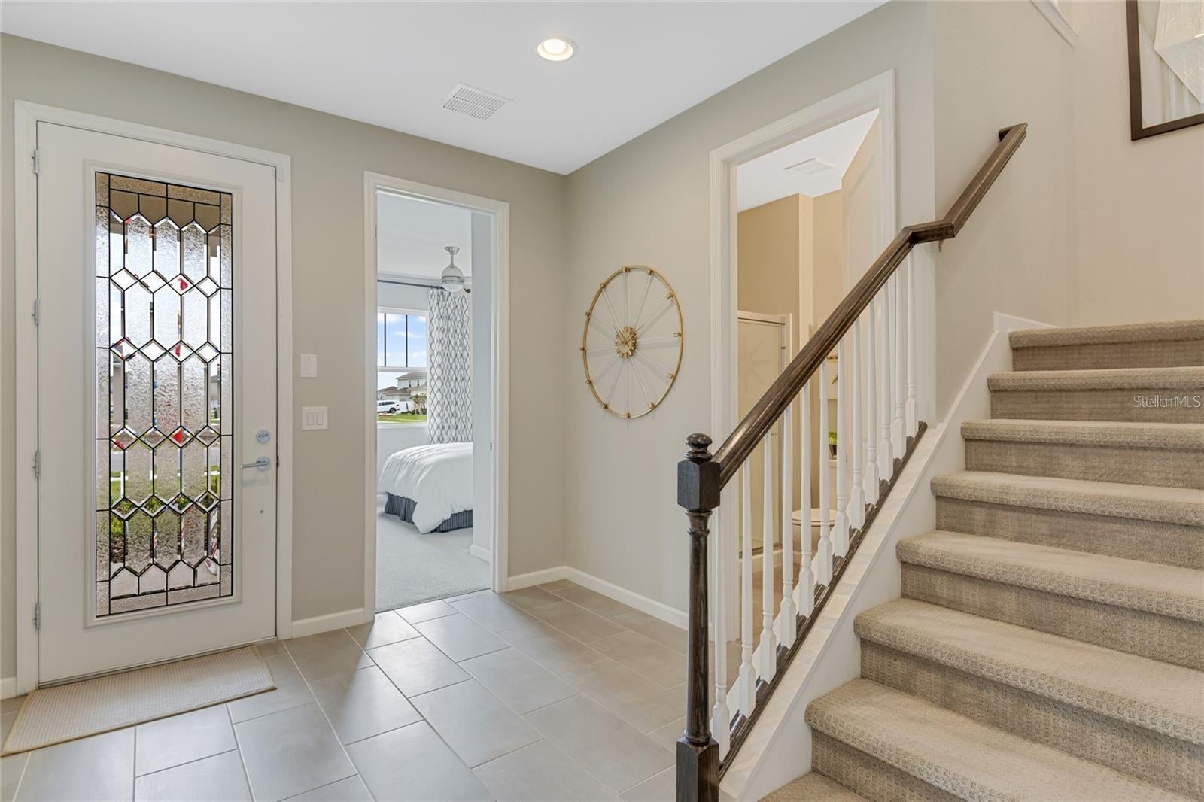
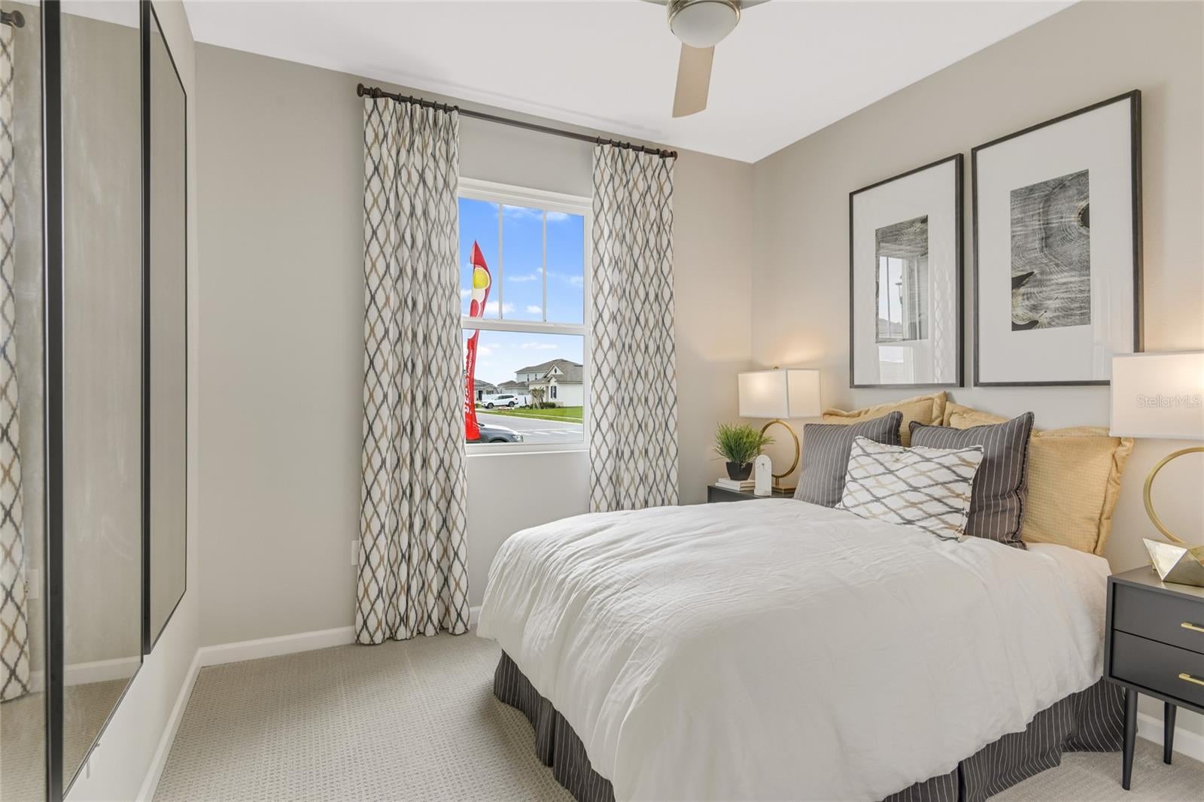
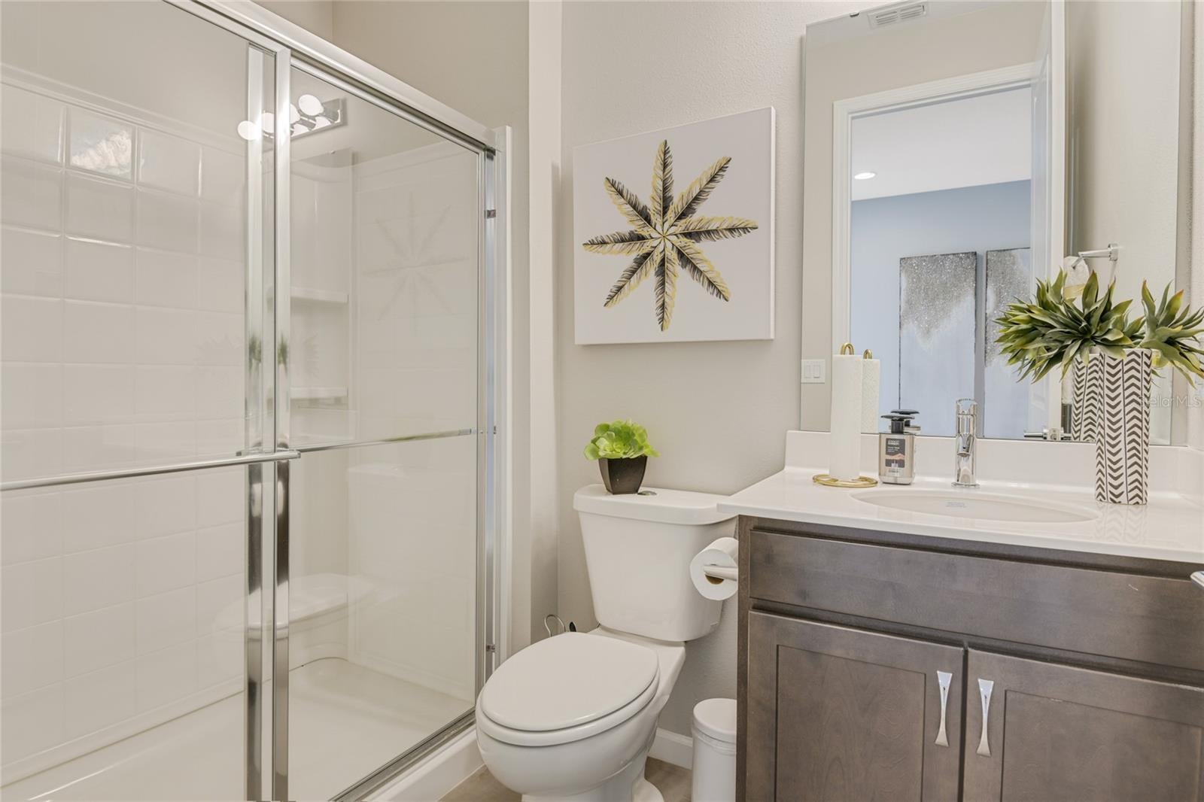
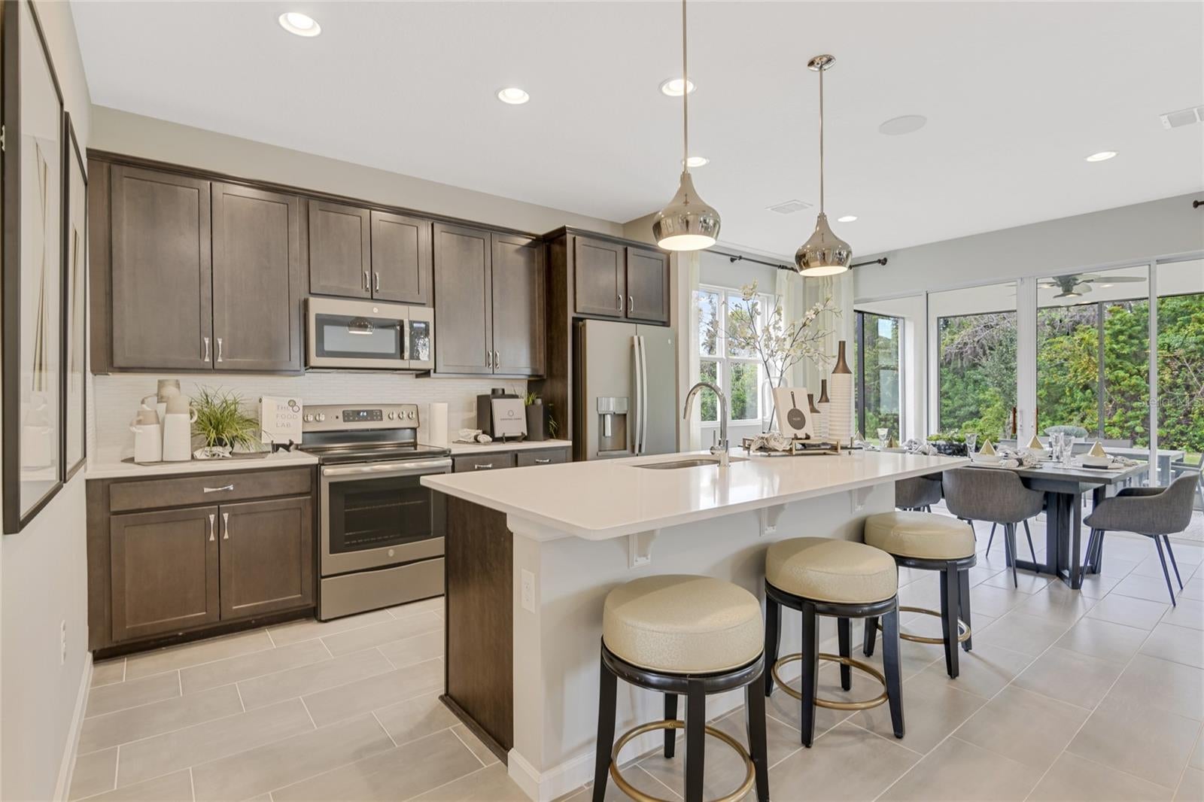
Under Construction. The quick move-in Moonstone at Troon Creek Preserve is a spacious and versatile two-story home designed to accommodate growing families and evolving lifestyles. A welcoming covered entry leads into the foyer, where a flexible private study can serve nicely as a home office or casual lounge. The main level opens into a bright and expansive living area, where the great room, dining room, and kitchen with 42” upper cabinets, a center island with quartz countertops, and walk-in pantry that come together effortlessly. Sliding doors off the dining room connect to the backyard patio, creating an easy transition between indoor and outdoor living spaces. Upstairs, a spacious loft serves as a flexible secondary living area ideal for a media room, game room, study area, or children's retreat. The nearby primary suite offers a relaxing escape with a generously sized bedroom, walk-in closet, and a well-appointed bath featuring dual sinks, a walk-in shower, and ample storage. Three additional secondary bedrooms share a full bath, providing comfort and functionality for family or guests. A centrally located laundry room on the second floor keeps household chores convenient and accessible. Schedule your private tour today and discover all the reasons you’ll love the Moonstone at Troon Creek Preserve in Leesburg, FL! SAMPLE PHOTOS, actual homes as constructed may not contain the features and layouts depicted and may vary from image(s). Take advantage of special financing on quick move-in homes OR buy a to-be-built home and enjoy up to $20,000 in Flex Funds toward homes that can close in a timely manner! Options may vary by community, and offers are available on select homes on a first-come, first-served basis. Contact builder for more information!

Save
Ask
Tour
Hide
Share
Listing Snapshot
Price 
$427,108
Days On Site 
1 Day
Bedrooms 
5
Inside Area (SqFt) 
2,800 sqft
Total Baths 
3
Full Baths 
3
Partial Baths 
N/A
Lot Size 
0.13 Acres
Year Built 
2026
MLS Number 
S5160952
Status 
Active
Property Tax 
N/A
HOA/Condo/Coop Fees 
$161 monthly
Sq Ft Source 
Builder
Friends & Family
Recent Activity
11 hours agoListing updated with changes from the MLS
yesterdayListing first seen on site
General Features
Acres 
0.13
Attached Garage 
Yes
Direction Faces 
South
Foundation 
BlockOtherSlab
Garage 
Yes
Garage Spaces 
2
Levels 
Two
Number Of Stories 
2
Parking 
Garage Door OpenerAttached
Pets 
Yes
Property Condition 
Under ConstructionNew Construction
Property Sub Type 
Single Family Residence
Security 
Smoke Detector(s)
Sewer 
Public Sewer
SqFt Total 
3200
Utilities 
Cable AvailableElectricity ConnectedSewer ConnectedWater Connected
Water Source 
Public
Zoning 
RESI
Interior Features
Appliances 
DishwasherDisposalElectric Water HeaterGas Water HeaterMicrowaveRange
Cooling 
Central Air
Flooring 
CarpetCeramic Tile
Furnished 
Unfurnished
Heating 
CentralElectric
Interior 
Eat-in KitchenHigh CeilingsOpen FloorplanWalk-In Closet(s)
Laundry Features 
Laundry Room
Bathroom 2 
Level - Second
Bathroom 3 
Level - First
Bedroom 2 
Dimensions - 12x10.9Level - Second
Bedroom 3 
Dimensions - 12x10.1Level - Second
Bedroom 4 
Dimensions - 13.2x11.9Level - Second
Bedroom 5 
Dimensions - 10.5x10.4Level - First
Dining Room 
Dimensions - 14.8x10.3Level - First
Great Room 
Dimensions - 19.8x17.5Level - First
Kitchen 
Dimensions - 14.8x12.5Level - FirstFeatures - Kitchen Island
Loft 
Level - Second
Master Bathroom 
Level - SecondFeatures - Double Vanity
Master Bedroom 
Level - Second
Save
Ask
Tour
Hide
Share
Exterior Features
Construction Details 
BrickStucco
Patio And Porch 
CoveredPatio
Roof 
Shingle
Windows/Doors 
Sliding Doors
Community Features
Association Fee 
$1932.0
Association Fee Frequency 
Annually
MLS Area 
34788 - Leesburg / Haines Creek
Township 
19
Financing Terms Available 
CashConventionalFHAVA Loan
Roads 
AsphaltPaved
Listing courtesy of AXEN REALTY LLC (407) 399-2055


Listing information is provided by Participants of the Stellar MLS. IDX information is provided exclusively for personal, non-commercial use, and may not be used for any purpose other than to identify prospective properties consumers may be interested in purchasing. Information is deemed reliable but not guaranteed. Properties displayed may be listed or sold by various participants in the MLS Copyright 2026, Stellar MLS.
Last checked: 2026-11-07 05:20 PM EST

Neighborhood & Commute
Source: Walkscore
Disclosure: Community information and market data powered by Constellation Data Labs. Information is deemed reliable but not guaranteed.
Save
Ask
Tour
Hide
Share