
17825 SIMMS ROADODESSA, FL 33556
Mortgage Calculator
Monthly Payment (Est.)
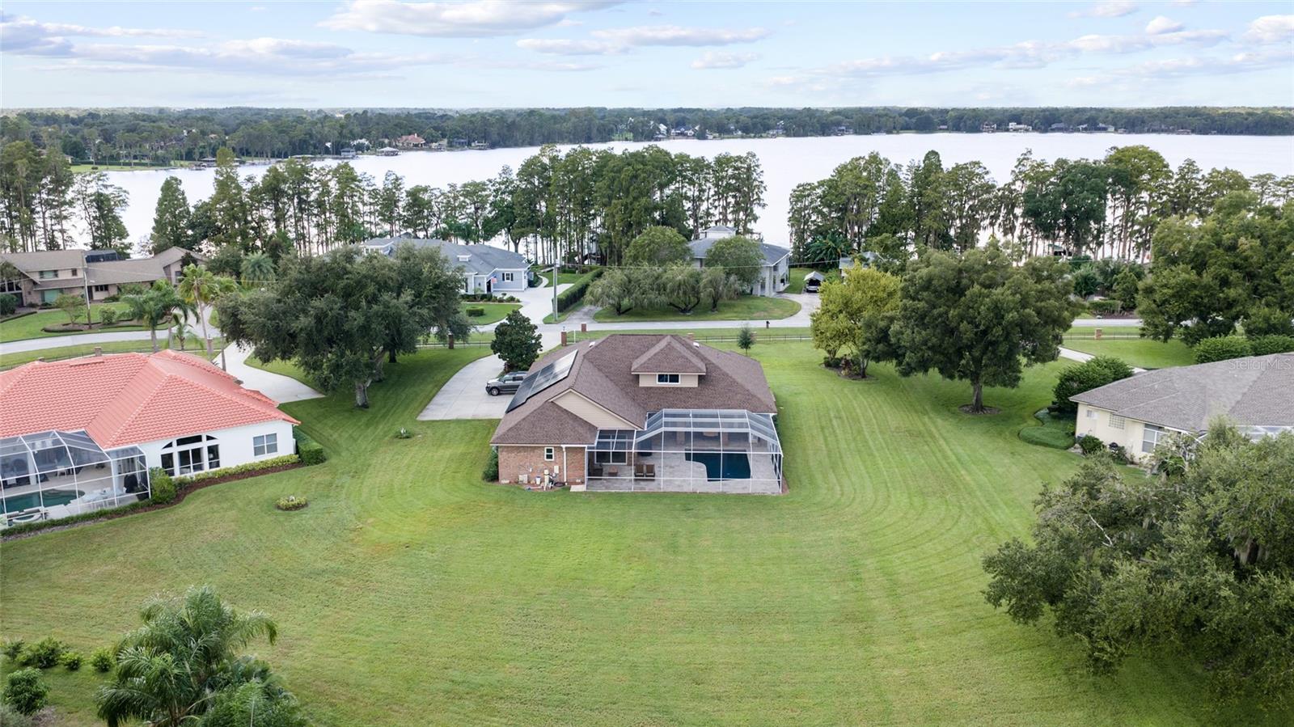
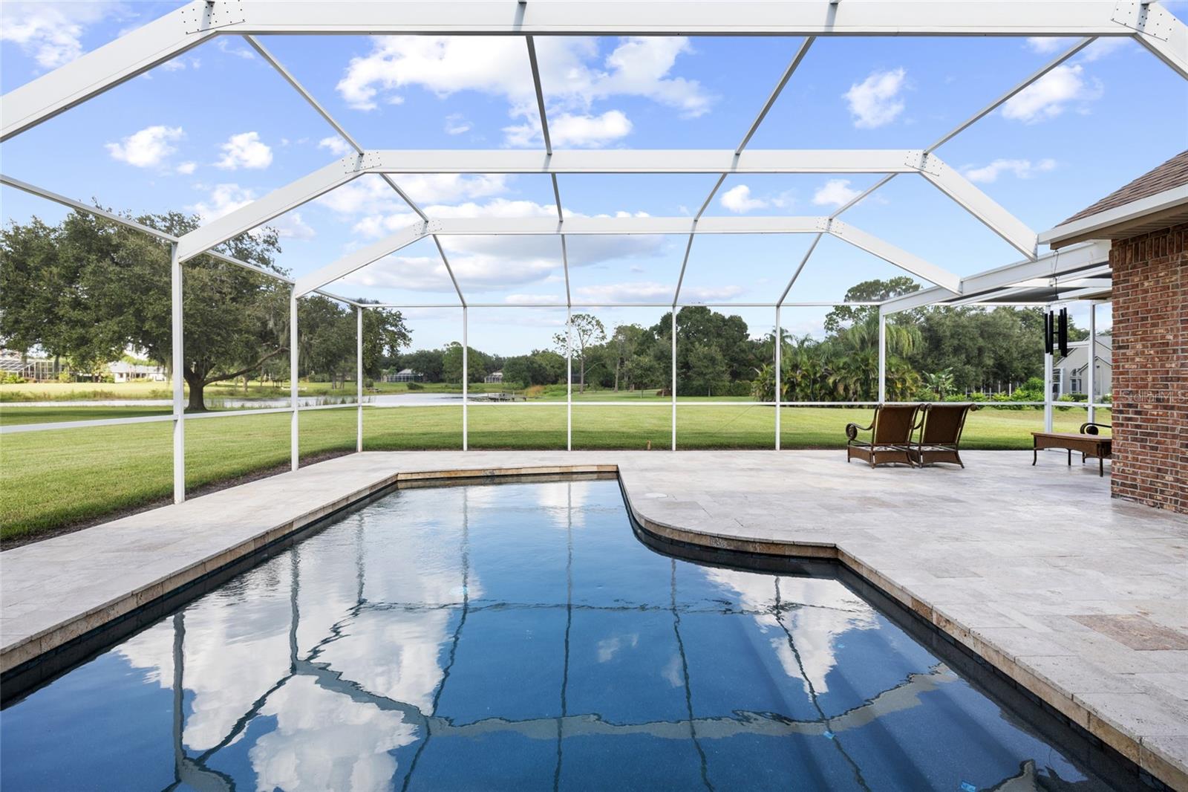
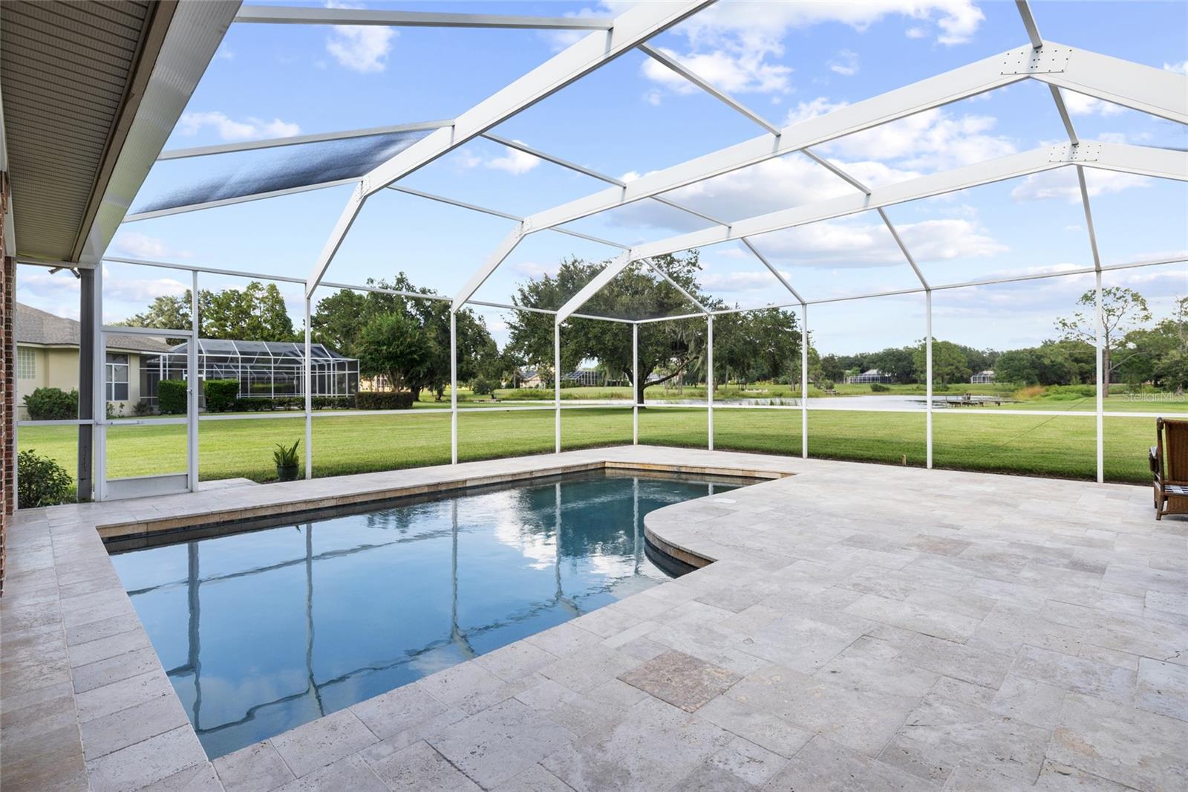
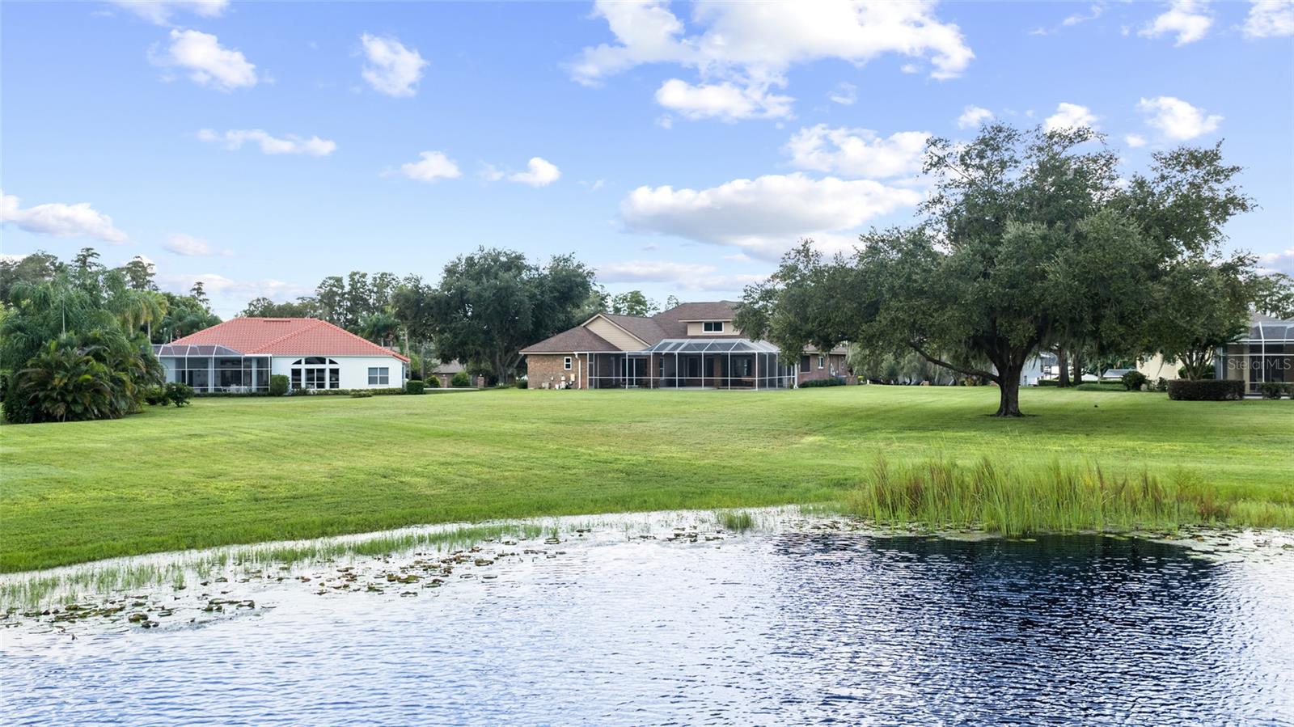
Enter an interest rate to see your estimated monthly payment.Welcome to this exceptional custom estate set on 1.25 beautifully maintained acres in the highly desirable Lakes of Keystone area of Odessa. Framed by mature oaks, an expansive rolling lawn, and peaceful pond views with water access, this private retreat combines space, character, and significant recent upgrades—including a NEW ROOF (2024), HURRICANE-IMPACT WINDOWS (2022), and OWNED SOLAR PANELS (2024), PAID IN FULL. A stately brick exterior, brick-column entrance, fenced frontage, and sweeping grounds create an impressive arrival, while the 3-CAR GARAGE provides exceptional parking and storage. Inside, the thoughtfully designed three-way split floor plan offers 4 bedrooms, 4 full bathrooms, an expansive UPSTAIRS BONUS SUITE, soaring vaulted ceilings, and an open, light-filled layout designed for both everyday living and entertaining. Formal living and dining spaces feature rich hardwood flooring and French doors opening directly to the pool and lanai. At the heart of the home, vaulted ceilings and travertine flooring enhance the spacious main living areas, while the chef's kitchen features custom wood cabinetry, granite countertops, a generous center island, Thermador double ovens and electric cooktop, Samsung refrigerator, hidden walk-in pantry, and abundant storage. The adjoining breakfast nook, accented by a distinctive brick wall and oversized windows, overlooks the pool, lawn, and pond. The private primary suite occupies its own wing with direct pool access, a large walk-in closet, and spa-inspired bath featuring dual granite vanities, soaking tub, separate shower, and private water closet. Two generously sized bedrooms share a nearby bath, while a fourth bedroom and adjacent full bath are ideally positioned for guests or pool use. Upstairs, a spacious bonus room with closet and full bathroom offers flexibility as a guest suite, fifth bedroom, media room, or home office. Florida outdoor living takes center stage with a screened swimming pool, covered lanai, and beautiful travertine pavers overlooking the expansive backyard, rolling lawn, and tranquil pond—an ideal setting for entertaining or simply enjoying the privacy and natural surroundings. Major improvements add tremendous value and peace of mind, including hurricane-impact windows (2022), roof (2024), well pump (2024), fully owned and paid-off solar panel system (2024), water heater (2025), and septic service (2024). The solar system helps keep electric costs exceptionally low, averaging approximately $50 per month or less. Offering the rare combination of 1.25 acres, pool, pond setting, 3-car garage, open floor plan, vaulted ceilings, and substantial recent upgrades, this distinctive Odessa property delivers peaceful country-style living while remaining convenient to the Veterans Expressway, Tampa International Airport, shopping, dining, medical facilities, and highly acclaimed Steinbrenner High School.
| 2 days ago | Listing updated with changes from the MLS® | |
| 2 days ago | Price changed to $999,000 | |
| 5 months ago | Listing first seen on site |

Listing information is provided by Participants of the Stellar MLS. IDX information is provided exclusively for personal, non-commercial use, and may not be used for any purpose other than to identify prospective properties consumers may be interested in purchasing. Information is deemed reliable but not guaranteed. Properties displayed may be listed or sold by various participants in the MLS Copyright 2026, Stellar MLS.
Last checked: 2026-09-21 10:23 PM EDT