
3816 BONFIRE DRIVEODESSA, FL 33556
Mortgage Calculator
Monthly Payment (Est.)
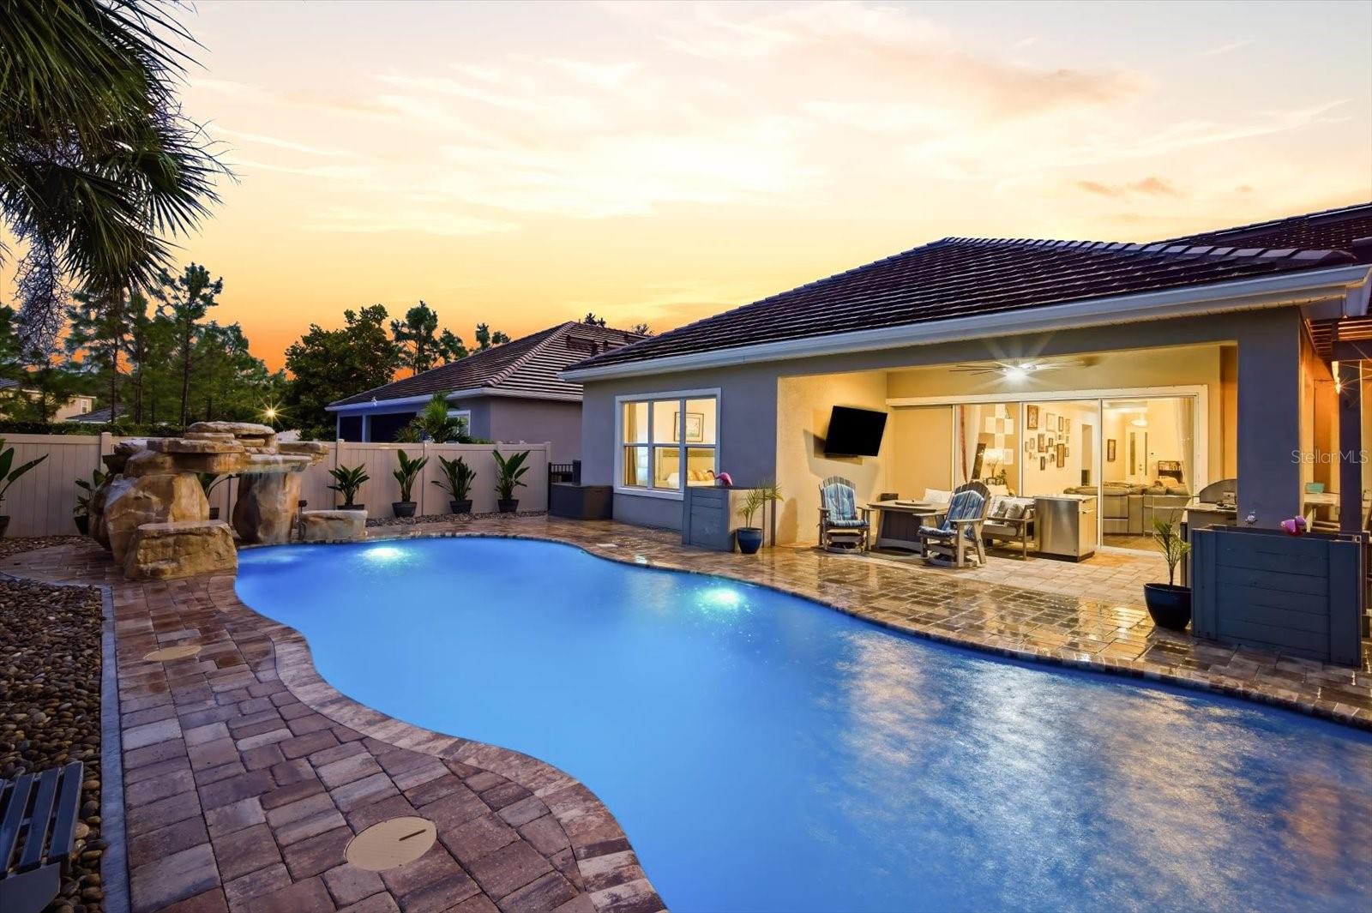
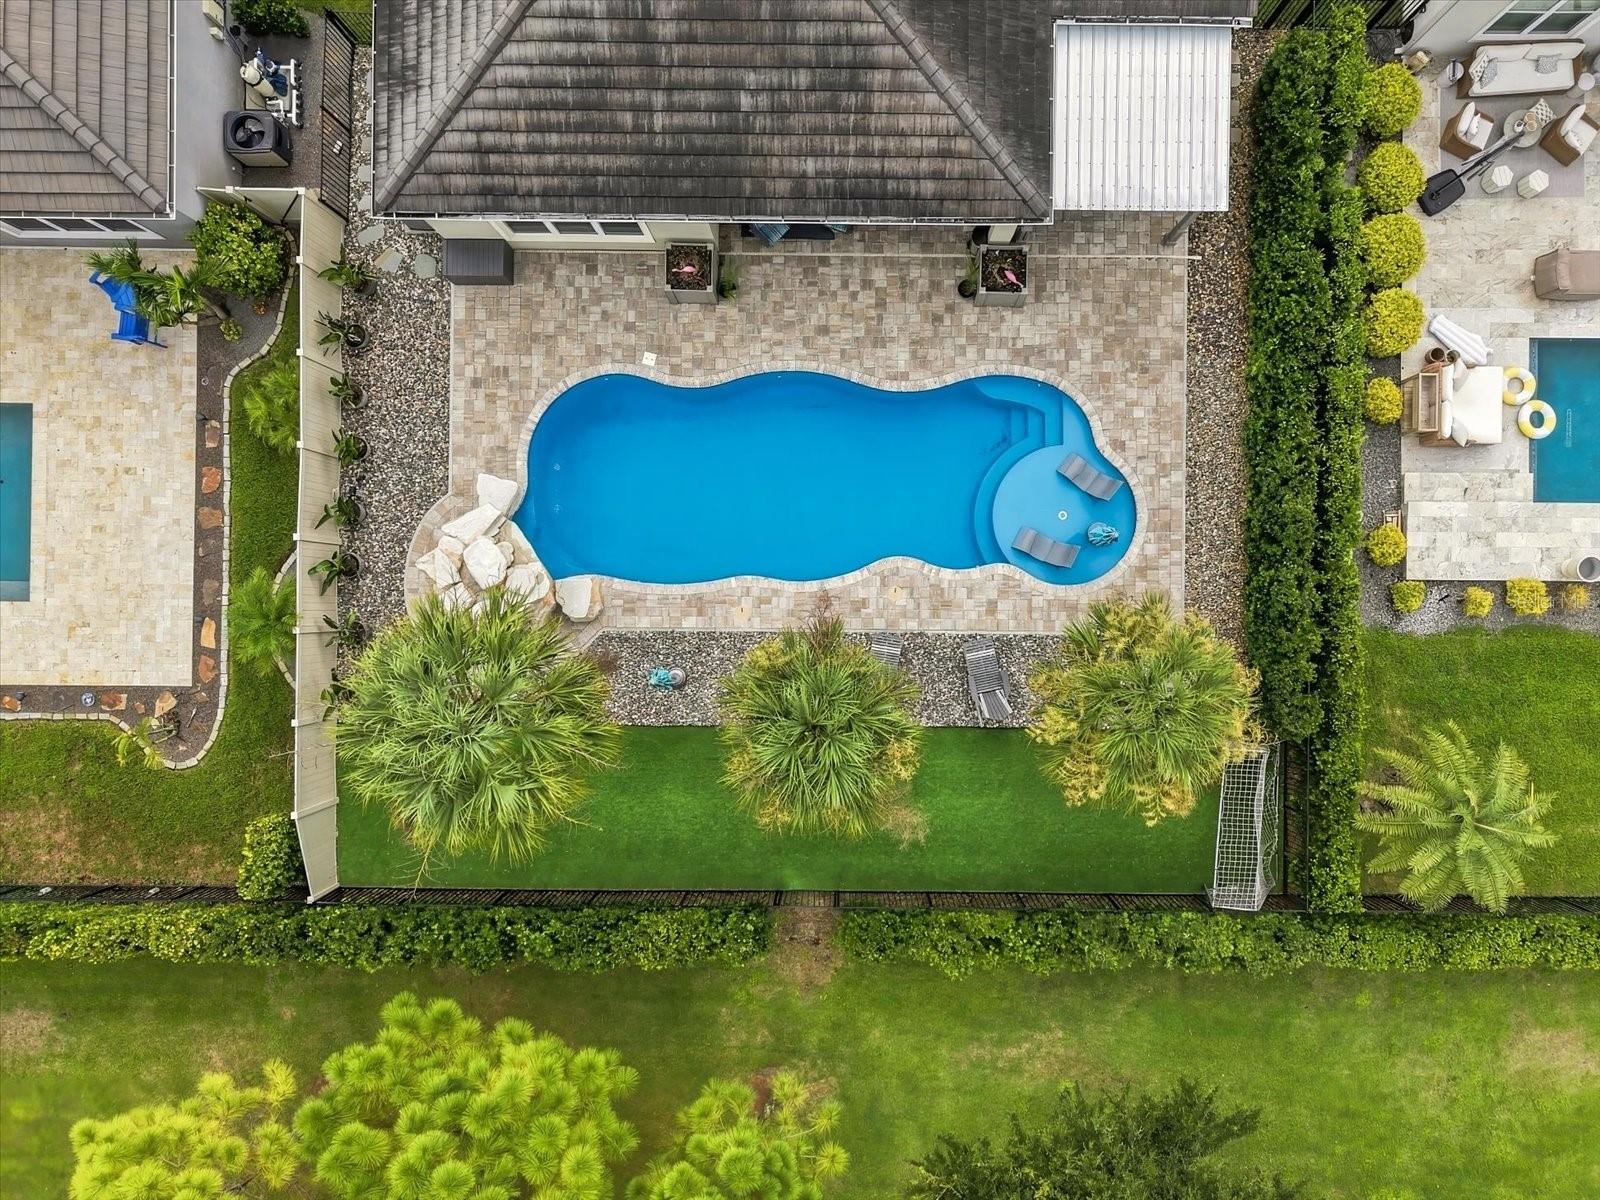
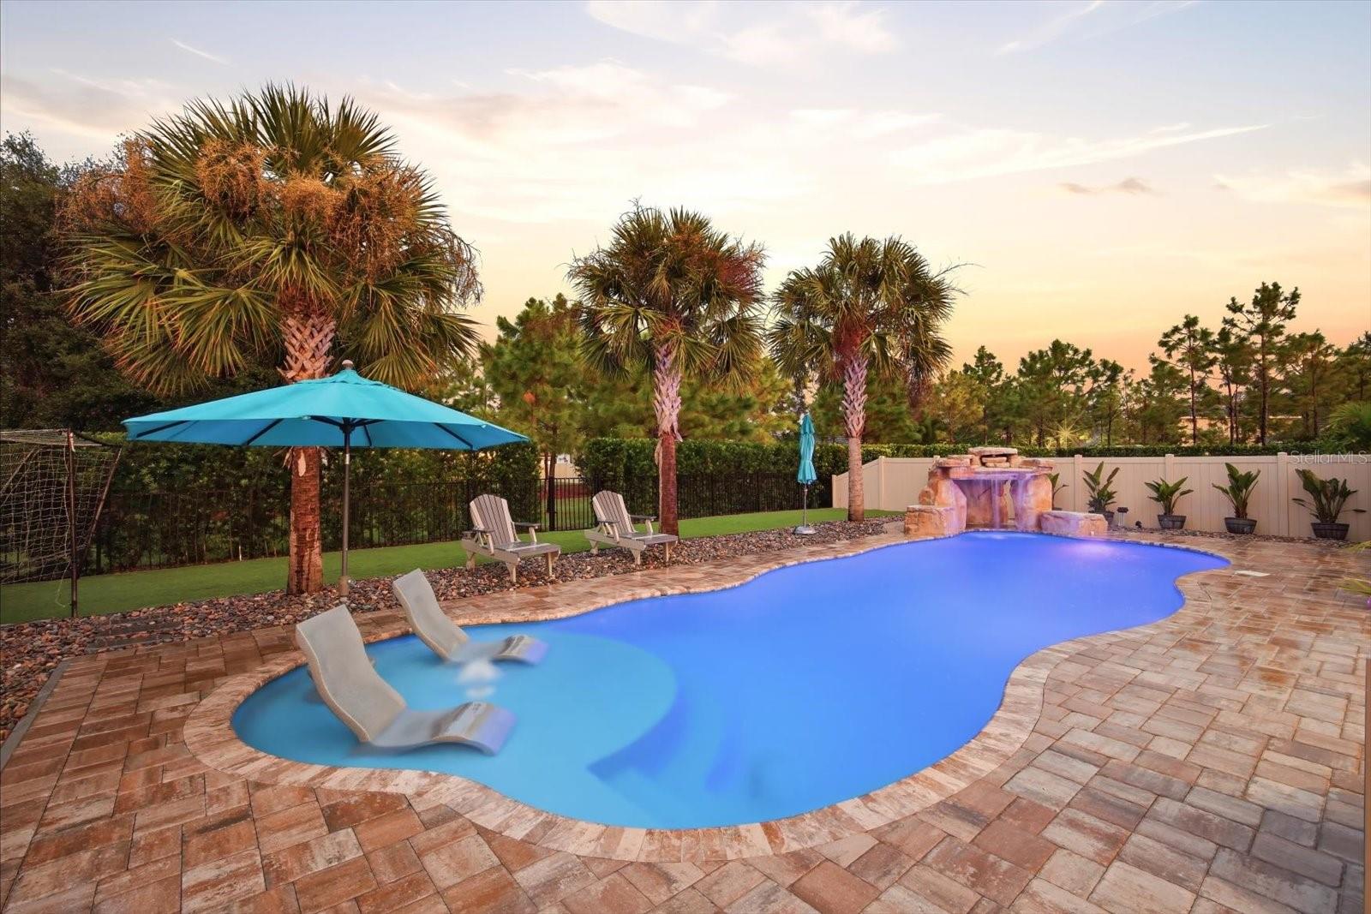
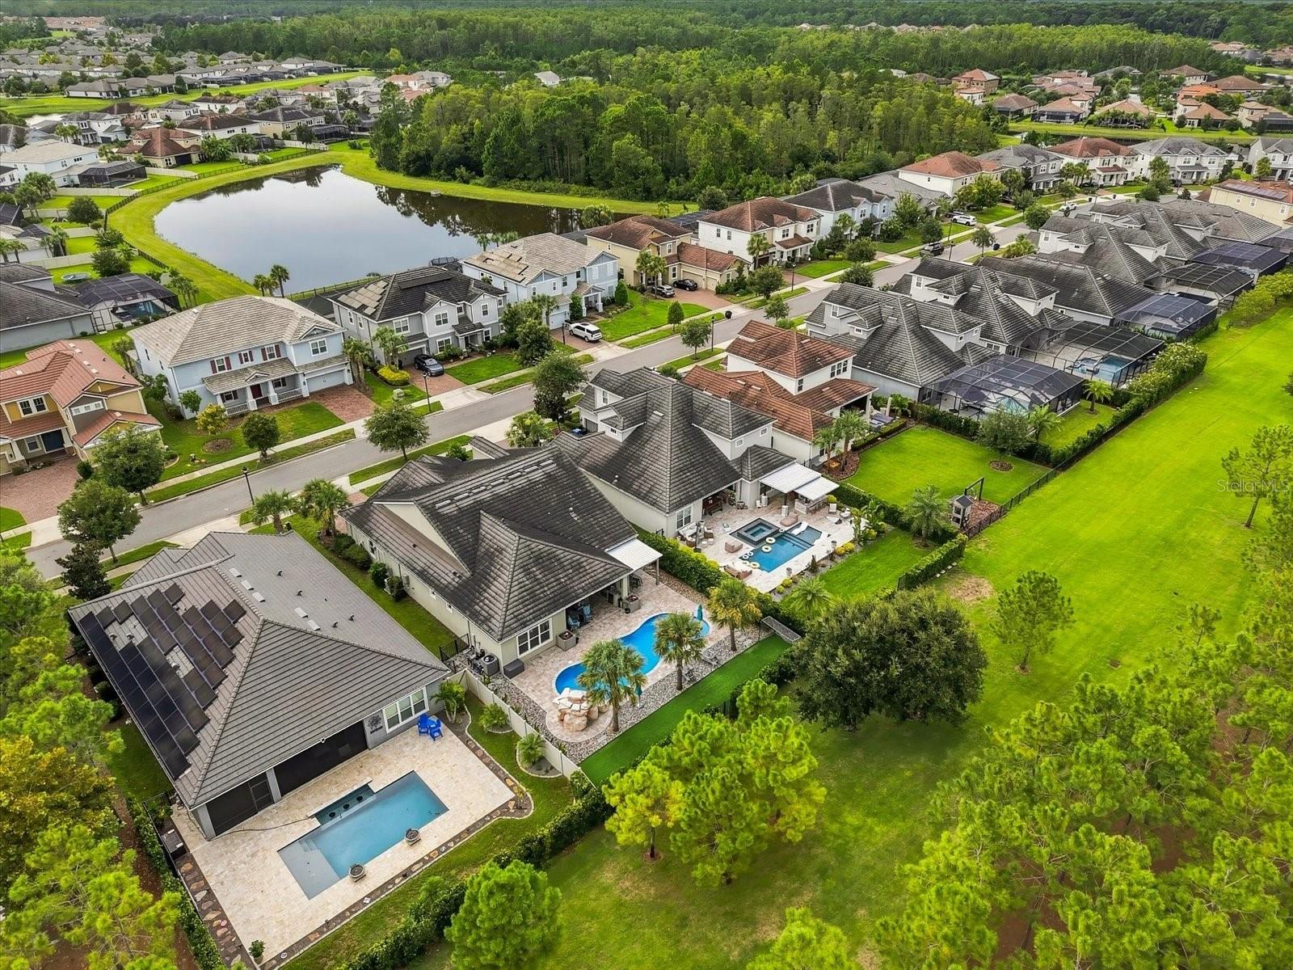
Enter an interest rate to see your estimated monthly payment.Virtually Staged. A hard-to-find value in sought-after Starkey Ranch, 3816 Bonfire Dr delivers an exceptional combination of premium homesite, extensive upgrades and resort-style outdoor living. A welcoming front porch sets the tone for this upgraded Taylor Morrison Amelia, built in 2019 on an oversized homesite backing to open greenspace. Designed for easy one-level living, the home features a 3-car garage, generous gathering spaces and nearly $120,000 in original builder upgrades, complemented by thoughtful owner enhancements throughout. At the heart of the home is a spacious kitchen made for both everyday living and entertaining, featuring an expansive center island with quartz countertops, wood cabinetry, GE Profile stainless steel appliances with gas cooktop, and a large walk-in pantry. The dining area easily accommodates a table for 10 to 12, making it a great spot for everything from holiday dinners to casual meals. It flows naturally from the kitchen and main living area, creating a connected, comfortable space. Coved and tray ceilings add architectural detail throughout the main living areas and primary suite. The primary retreat overlooks the pool and features a spacious bath with a wall-to-wall walk-in shower, garden tub, expansive dual vanity, large water closet and walk-in closet with a flexible customizable storage system. Bedroom 2 has its own ensuite bath, giving guests a comfortable space with added privacy. It’s also a great setup for multigenerational living. Bedrooms 3 and 4 are generously sized, and each offers a walk-in closet, providing the kind of storage often hard to find in secondary bedrooms. A bonus office nook near the oversized laundry room offers a convenient space for working from home or doing homework. Thoughtful owner improvements include bamboo flooring, whole-home water treatment, a generator, hurricane shutters and upgraded landscaping—but the true showpiece is the backyard. Step outside to your own private resort. The saltwater pool features a waterfall grotto and tanning ledge, surrounded by expansive hardscape, covered entertaining space, an outdoor kitchen and dedicated areas for dining, lounging and gathering. With open greenspace behind the property and no rear neighbor directly behind, the setting is private and peaceful. Creating a comparable outdoor retreat today—including the pool, hardscape, covered living space, outdoor kitchen and landscaping—could represent an investment exceeding $250,000. Here, it is already complete and ready to enjoy. Starkey Ranch is one of the Tampa Bay area's most desirable master-planned communities, offering miles of trails, parks, recreational amenities and preserved natural surroundings, along with convenient access to schools, shopping, dining and everyday essentials. Finding this combination in Starkey Ranch at under $1 million is what makes this home especially compelling: a premium greenspace homesite, single-story design, welcoming front porch, 3-car garage, extensive upgrades and a fully completed resort-style backyard—all without the time, expense and disruption of creating it yourself. Bedroom 4 has been virtually staged to showcase its potential and functionality. The room is currently being used by the sellers as they organize and prepare for their move.
| 2 days ago | Listing updated with changes from the MLS® | |
| 3 days ago | Price changed to $999,750 | |
| 2 weeks ago | Status changed to Active | |
| 4 weeks ago | Listing first seen on site |

Listing information is provided by Participants of the Stellar MLS. IDX information is provided exclusively for personal, non-commercial use, and may not be used for any purpose other than to identify prospective properties consumers may be interested in purchasing. Information is deemed reliable but not guaranteed. Properties displayed may be listed or sold by various participants in the MLS Copyright 2026, Stellar MLS.
Last checked: 2026-09-21 08:50 PM EDT