Save
Ask
Tour
Hide
Share
$739,900
1 Day On Site

786 59TH AVENUE NE
ST PETERSBURG, FL 33703

For Sale|Single Family Residence|Active
3
Beds
3
Total Baths
2
Full Baths
1
Partial Bath
1,728
SqFt
$428
/SqFt
2003
Built
Subdivision:
EDGEMOOR ESTATES
County:
Pinellas
Call Now: (440) 829-3310
Is this the listing for you? We can help make it yours.
(440) 829-3310
786 59TH AVENUE NE786 59TH AVENUE NE786 59TH AVENUE NE786 59TH AVENUE NE
Save
Ask
Tour
Hide
Share

Mortgage Calculator

Monthly Payment (Est.)

Enter an interest rate to see your estimated monthly payment.
Calculator powered by Showcase IDX, a Constellation1 Company. Copyright ©2026 Information is deemed reliable but not guaranteed.

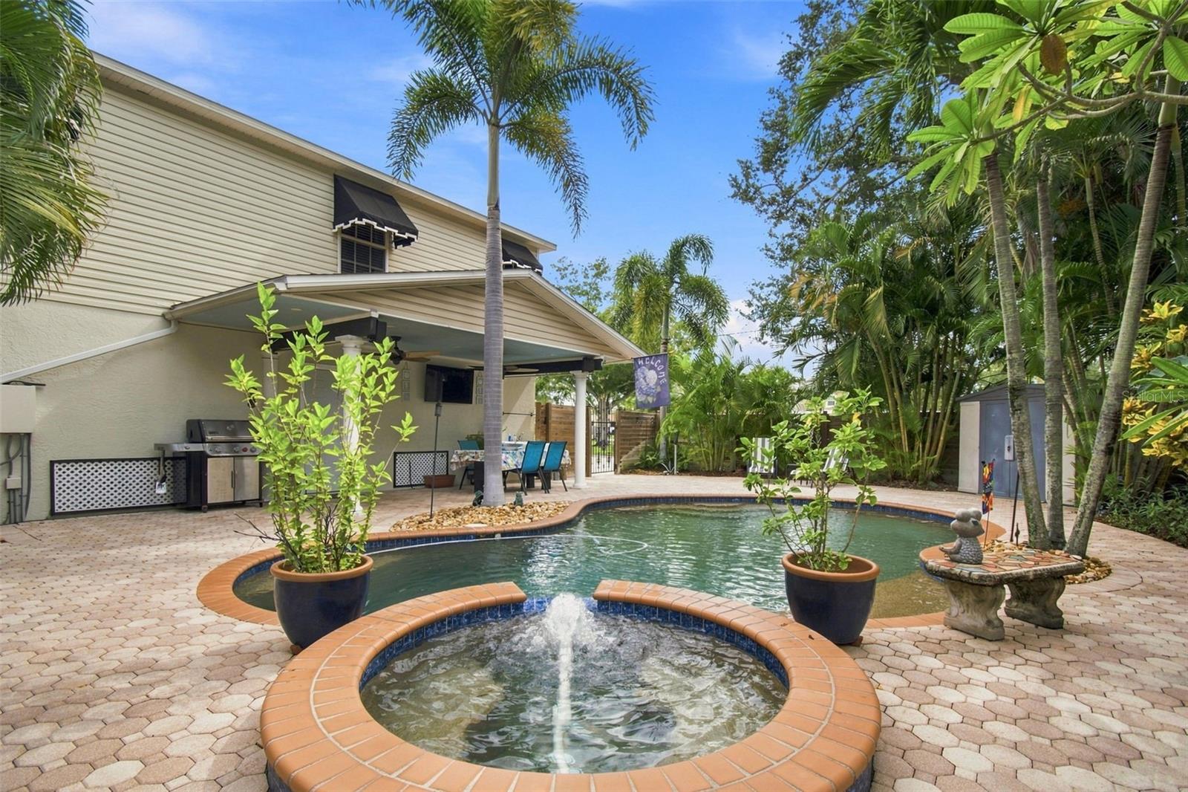
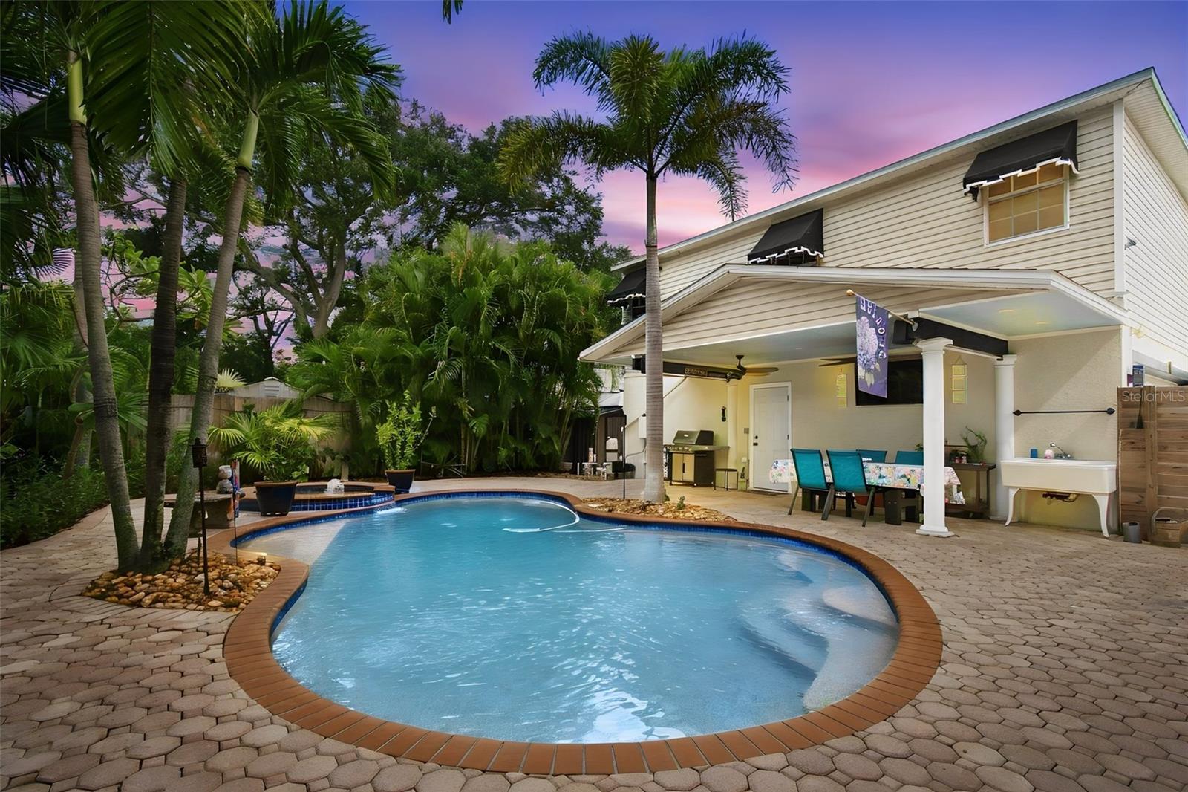
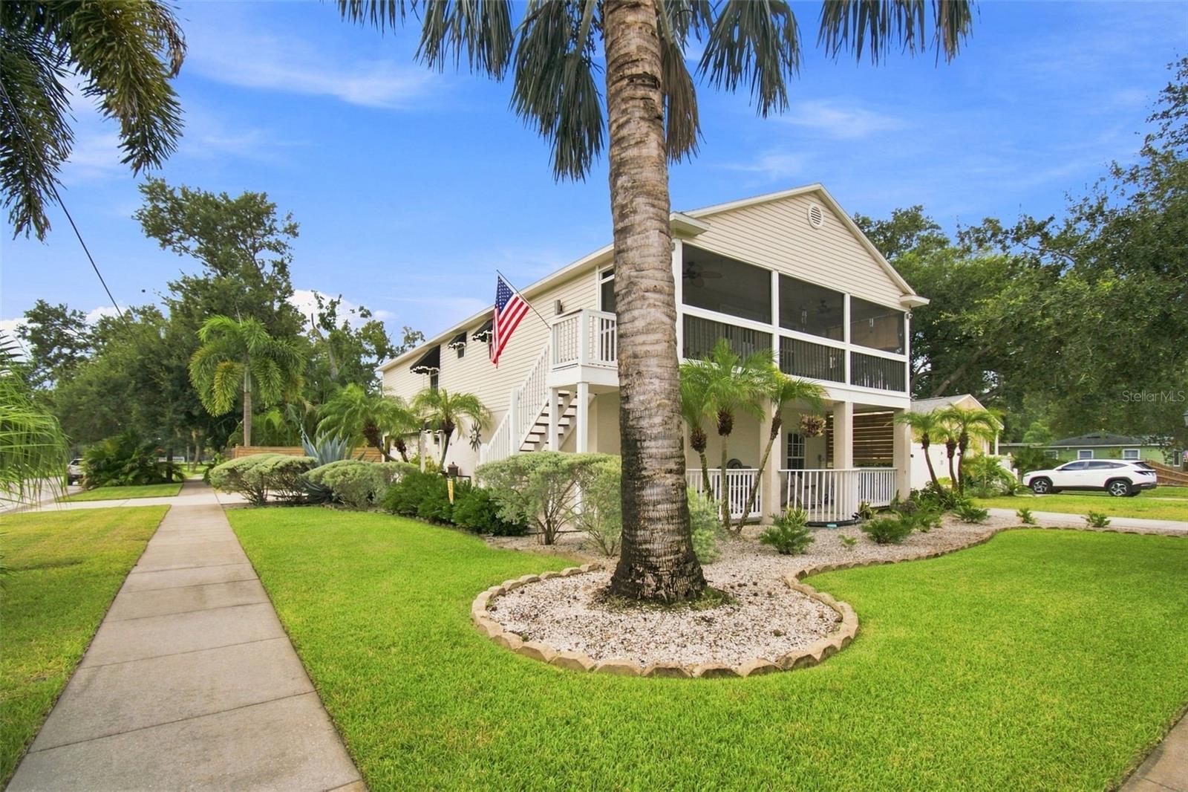
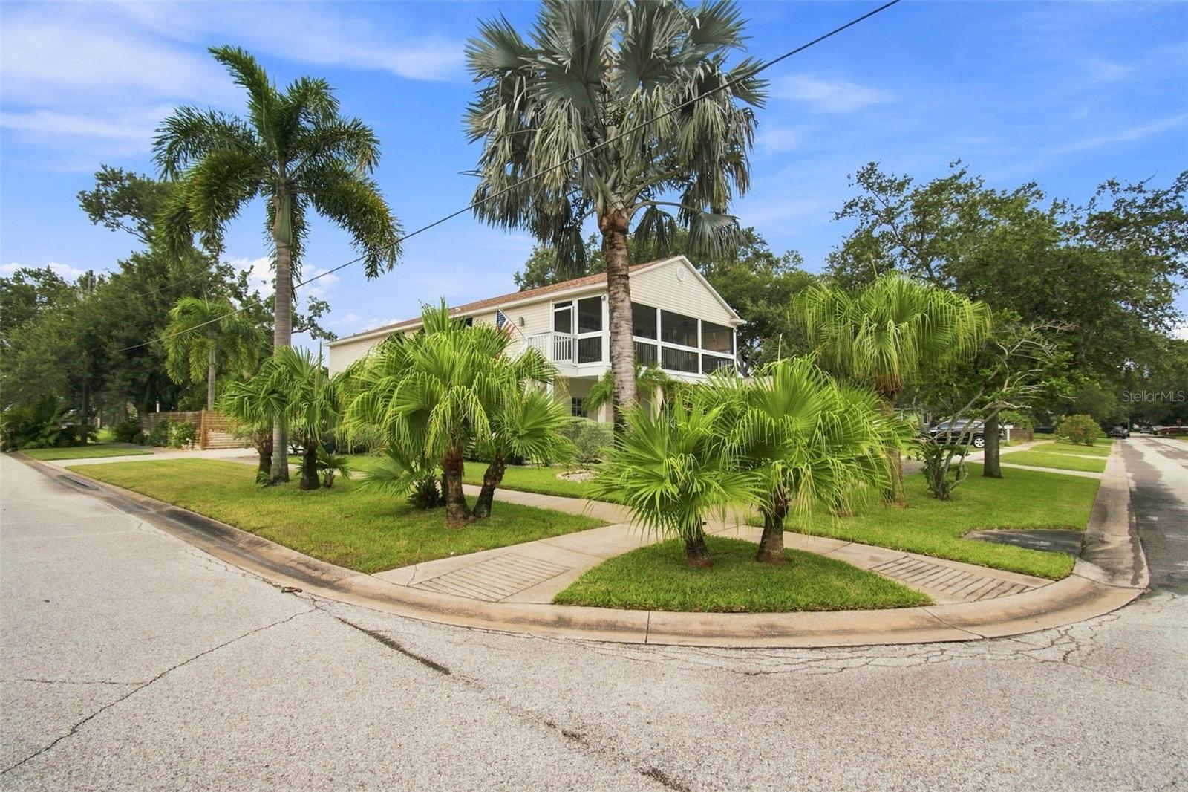
Nearly new NE St Petersburg 2 story pool home in Edgemoor Estates subdivision. 3 bedrooms, 2 1/2 bathrooms 2 car garage with large bonus/game room on first floor (884 sq ft +/- 26x34) Perfect for an exercise, craft, hobby, party room or just needed extra storage space. Bring your most discerning detail oriented buyers to this CLEAN non smokers home that is immaculately maintained to a high standard. Never a pet inside since original construction in 2003. For those who entertain and enjoy their backyard, your friends and family will enjoy the inground pool & spa, pebble tec surface and covered BBQ area with an outside sink. Entertain in the lushly landscaped tropical setting. Fully vinyl fenced for privacy. Many new amenities to include new roof (2023) attic(s) are semi finished and insulated, new HVAC (2024) new luxury vinyl plank flooring throughout, modern kitchen with granite countertops and new Frigidaire Stainless Gallery series convection stove & refrigerator (2026). Deep water well for irrigation. Featuring high ceilings, wood burning fireplace and a large 2nd floor screened balcony. Security system is owned. Garage has epoxy coated floors and there is an extra side yard parking pad for a boat or RV. Hurricane modifications include impact windows, reinforced garage door, roof strapping and underground utilities (Electric&Water). Nearby community recreation includes the Mangrove Bay golf course, nature walks in Puryear Park rec center. Worldclass education is offered at Shorecrest Preparatory School or Canterbury School of Fl. Well located for access to downtown St Pete and area bridges. Flood insurance is assumable, current cost is $1600/yr! Show and sell! Wont last.

Save
Ask
Tour
Hide
Share
Listing Snapshot
Price 
$739,900
Days On Site 
1 Day
Bedrooms 
3
Inside Area (SqFt) 
1,728 sqft
Total Baths 
3
Full Baths 
2
Partial Baths 
1
Lot Size 
0.17 Acres
Year Built 
2003
MLS® Number 
TB8547266
Status 
Active
Property Tax 
$4,385
HOA/Condo/Coop Fees 
N/A
Sq Ft Source 
Public Records
Friends & Family
Recent Activity
4 hours agoListing updated with changes from the MLS®
yesterdayListing first seen on site
General Features
Acres 
0.17
Attached Garage 
Yes
Direction Faces 
East
Foundation 
Slab
Garage 
Yes
Garage Spaces 
2
Levels 
Two
Number Of Stories 
2
Parking 
DrivewayGarage Door OpenerGarage Faces SideGuestOff StreetOn StreetParking PadBasementAttached
Pets 
Cats OKDogs OKYes
Property Sub Type 
Single Family Residence
Security 
Security System OwnedSmoke Detector(s)
Sewer 
Public Sewer
SqFt Total 
3892
Style 
CoastalFloridaKey West
Utilities 
Cable AvailableSewer ConnectedUnderground Utilities
Water Source 
None
Interior Features
Appliances 
Convection OvenDishwasherDisposalDryerElectric Water HeaterIce MakerMicrowaveRangeRange HoodRefrigeratorWasher
Cooling 
Central AirZoned
Fireplace 
Yes
Fireplace Features 
Living RoomWood Burning
Flooring 
Ceramic Tile
Furnished 
Unfurnished
Heating 
CentralElectricZoned
Interior 
High CeilingsOpen FloorplanStone CountersWalk-In Closet(s)
Laundry Features 
Electric Dryer HookupInsideLaundry RoomUpper Level
Spa 
Yes
Window Features 
Blinds
Bedroom 2 
Dimensions - 12x12Level - SecondFeatures - Ceiling Fan(s)
Bedroom 3 
Dimensions - 12x12Level - Second
Dinette 
Dimensions - 8x10Level - Second
Family Room 
Dimensions - 27x34Level - FirstFeatures - Ceiling Fan(s)
Kitchen 
Dimensions - 12x14Level - SecondFeatures - Breakfast Bar, Granite Counters, Stone Counters
Living Room 
Dimensions - 16x22Level - SecondFeatures - Ceiling Fan(s)
Master Bathroom 
Dimensions - 13x19Level - SecondFeatures - Granite Counters
Master Bedroom 
Dimensions - 13x19Level - Second
Save
Ask
Tour
Hide
Share
Exterior Features
Construction Details 
BlockVinyl SidingFrame
Exterior 
Awning(s)BalconyLightingOutdoor KitchenPrivate YardStorage
Fencing 
VinylWood
Lot Features 
Corner LotLandscapedNear Golf CoursePaved
Other Structures 
Shed(s)
Patio And Porch 
CoveredFront PorchScreenedSide Porch
Pool Features 
GuniteIn GroundPrivate
Private Pool 
Yes
Roof 
Shingle
Spa 
Yes
Spa Features 
In Ground
View 
GardenPool
Waterview 
GardenPool
Windows/Doors 
Blinds
Community Features
MLS Area 
33703 - St Pete
Township 
30
Financing Terms Available 
CashConventionalFHAVA Loan
Roads 
Asphalt
Schools
School District
Unknown
Elementary School
Shore Acres Elementary-PN
Middle School
Meadowlawn Middle-PN
High School
Northeast High-PN
Listing courtesy of ALLIANCE PROPERTY SERVICES INC (727) 579-8989


Listing information is provided by Participants of the Stellar MLS. IDX information is provided exclusively for personal, non-commercial use, and may not be used for any purpose other than to identify prospective properties consumers may be interested in purchasing. Information is deemed reliable but not guaranteed. Properties displayed may be listed or sold by various participants in the MLS Copyright 2026, Stellar MLS.
Last checked: 2026-09-22 11:52 AM EDT

Neighborhood & Commute
Source: Walkscore
Disclosure: Community information and market data powered by Constellation Data Labs. Information is deemed reliable but not guaranteed.
Save
Ask
Tour
Hide
Share