Save
Ask
Tour
Hide
Share
$499,900
New Listing

503 PREAKNESS PLACE
SEFFNER, FL 33584

For Sale|Single Family Residence|Active
3
Beds
2
Total Baths
2
Full Baths
2,008
SqFt
$249
/SqFt
1986
Built
Subdivision:
HICKORY HILL
County:
Hillsborough
Call Now: (440) 829-3310
Is this the listing for you? We can help make it yours.
(440) 829-3310
503 PREAKNESS PLACE503 PREAKNESS PLACE503 PREAKNESS PLACE503 PREAKNESS PLACE
Save
Ask
Tour
Hide
Share

Mortgage Calculator

Monthly Payment (Est.)

Enter an interest rate to see your estimated monthly payment.
Calculator powered by Showcase IDX, a Constellation1 Company. Copyright ©2026 Information is deemed reliable but not guaranteed.

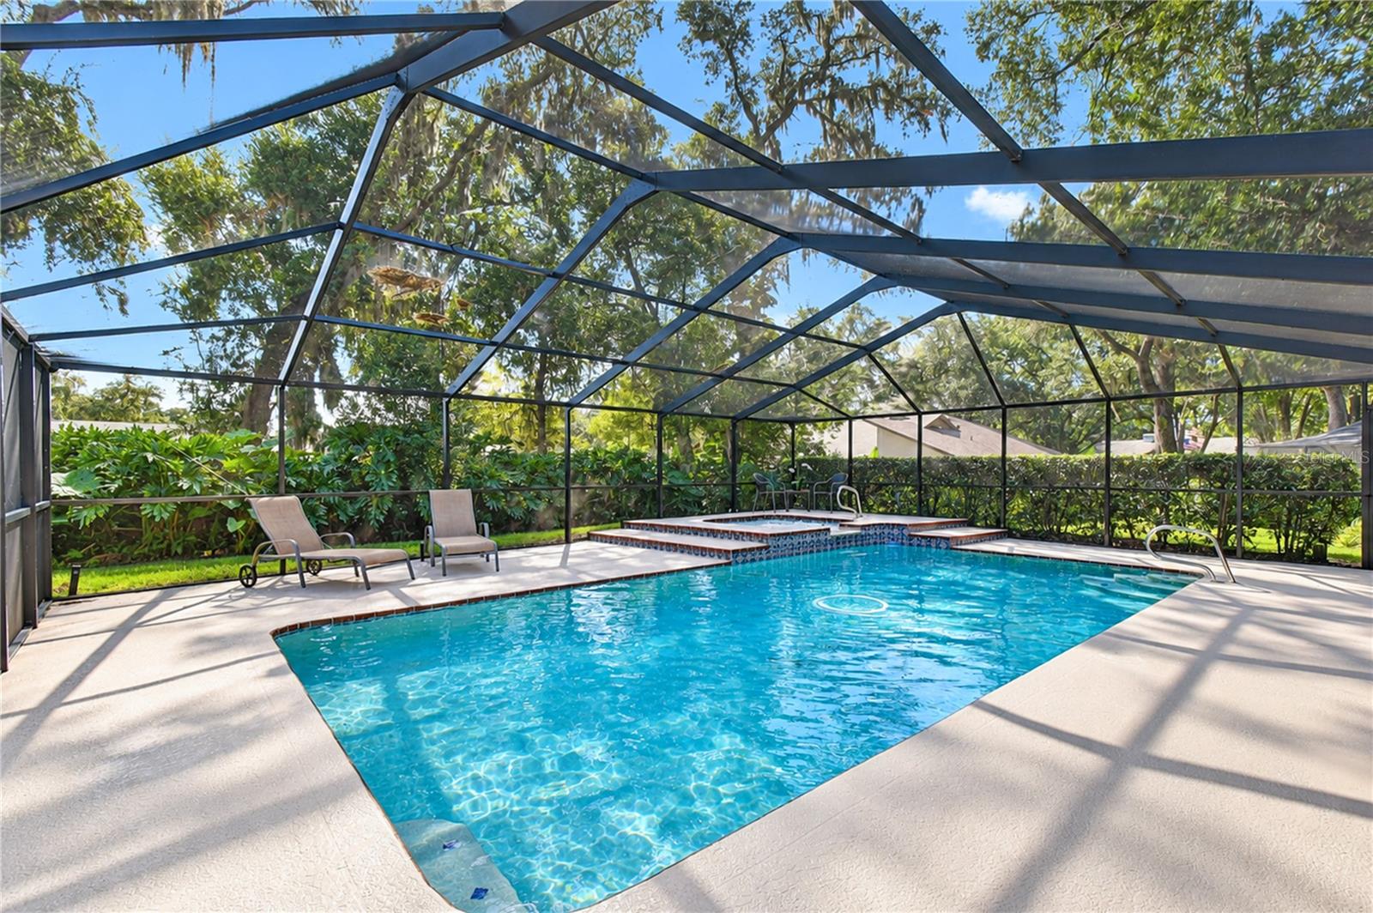
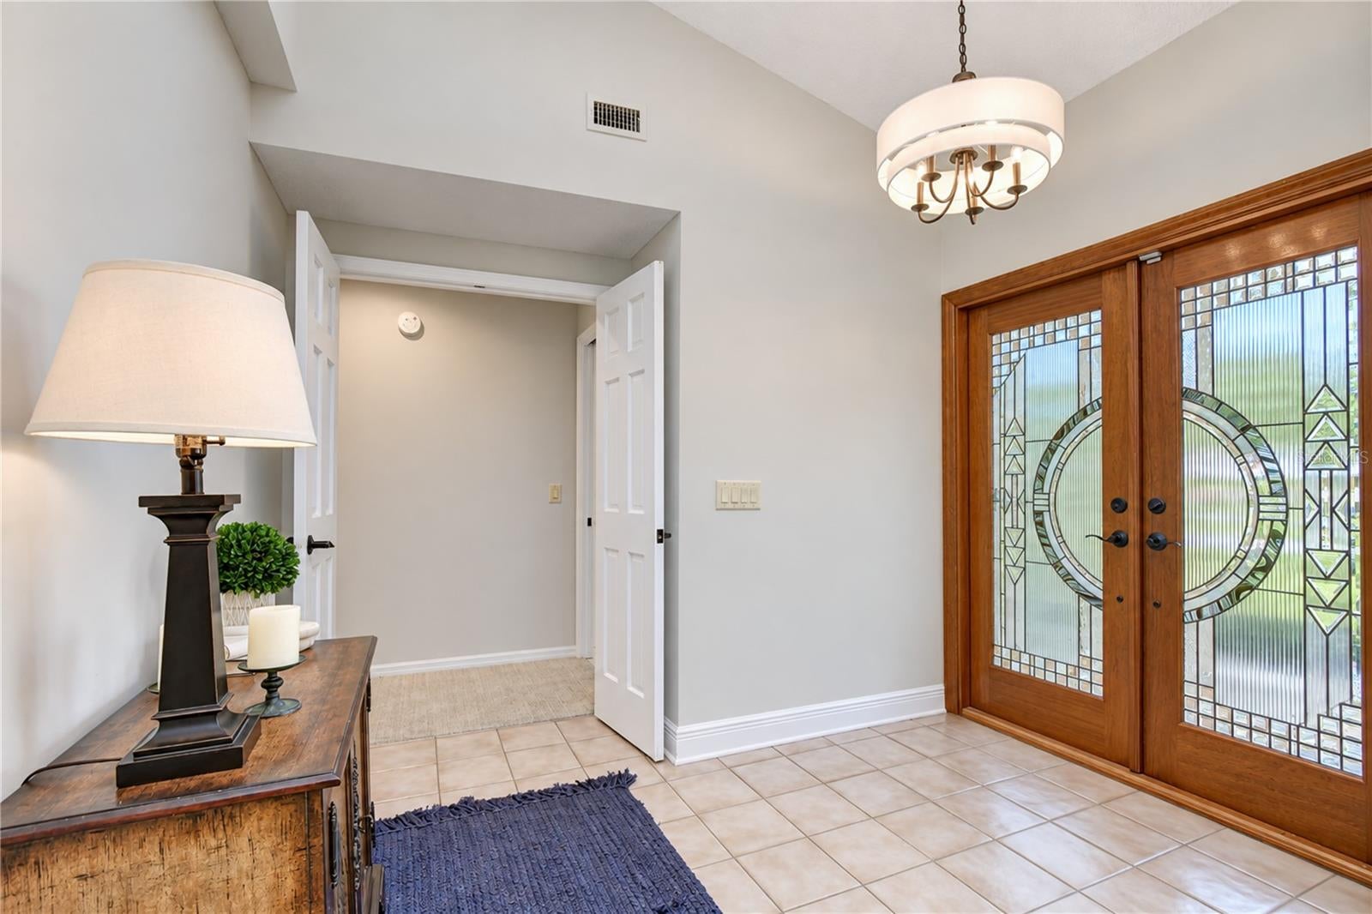
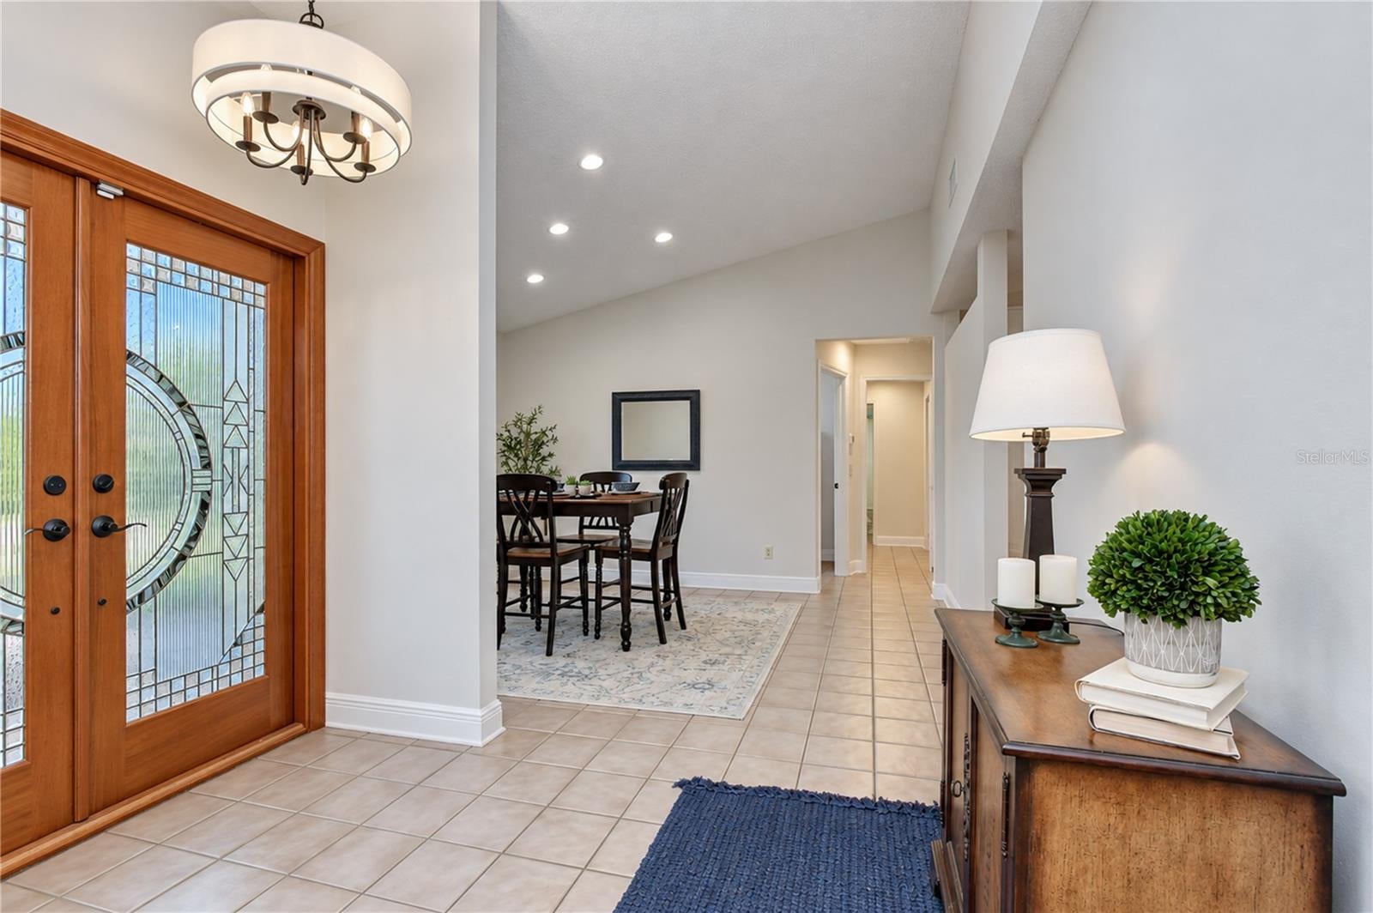
Welcome Home to this beautiful 3 BR/2 BA/2-car garage pool home in the desirable community of Hickory Hill w/ NO CDD FEES & LOW HOA FEES! RECENT UPDATES include neutral interior & exterior paint (2026), new baseboards & closet doors, updated 2nd bath vanity, A/C (2024) & pool cage/screening (2024). The spacious living room features a cathedral ceiling, ceiling fan, tile flooring, plantation shutters, stone wood-burning fireplace surrounded by built-ins & triple sliders providing a beautiful view of the pool/lanai. The adjacent kitchen features granite counters, stainless steel appliances, recessed lighting, built-in desk, breakfast bar & breakfast area w/ an over-sized pantry cabinet providing ample storage. A pass-through window over the kitchen sink opens to the lanai w/ a granite serving counter, making entertaining a breeze. The primary bedroom features a vaulted ceiling, ceiling fan, carpet, built-in closet & triple sliders overlooking the pool/lanai. The ensuite primary bath was remodeled in 2022 & features Quartz counters, dual sinks, soaker tub, walk-in shower, water closet, walk-in closet & custom decorative window. Two additional bedrooms and a 2nd full bath w/ updated vanity round out the floorplan. Step outside to enjoy the serenity of the spacious screened lanai featuring a beautiful wood tongue & groove ceiling along with the relaxing pool & spa surrounded by lush landscaping. An attached outdoor storage room provides additional storage, and the home also features a water softener & brand new irrigation control panel. Situated on a cul-de-sac, this home offers a peaceful setting while being super-conveniently located close to I-4, I-75, shopping, dining, entertainment, hospitals, theme parks, beaches & all the Tampa Bay area has to offer! Don’t miss out on the chance to make this beautiful pool home your own…schedule a showing today!

Save
Ask
Tour
Hide
Share
Listing Snapshot
Price 
$499,900
Days On Site 
0 Days
Bedrooms 
3
Inside Area (SqFt) 
2,008 sqft
Total Baths 
2
Full Baths 
2
Partial Baths 
N/A
Lot Size 
0.29 Acres
Year Built 
1986
MLS® Number 
TB8548211
Status 
Active
Property Tax 
$869.21
HOA/Condo/Coop Fees 
$1.67 monthly
Sq Ft Source 
Public Records
Friends & Family
Recent Activity
15 hours agoListing updated with changes from the MLS®
20 hours agoListing first seen on site
General Features
Acres 
0.29
Attached Garage 
Yes
Direction Faces 
West
Foundation 
Slab
Garage 
Yes
Garage Spaces 
2
Levels 
One
Parking 
Garage Door OpenerAttached
Pets 
Yes
Property Sub Type 
Single Family Residence
Sewer 
Septic Tank
SqFt Total 
2992
Utilities 
Cable AvailablePhone AvailableSewer ConnectedWater Connected
Water Source 
Public
Zoning 
PD
Interior Features
Appliances 
DishwasherDisposalElectric Water HeaterMicrowaveRangeRefrigeratorWater PurifierWater Softener
Cooling 
Central Air
Fireplace 
Yes
Fireplace Features 
Living RoomWood Burning
Flooring 
CarpetTile
Furnished 
Unfurnished
Heating 
CentralElectric
Interior 
Built-in FeaturesCathedral Ceiling(s)Eat-in KitchenHigh CeilingsOpen FloorplanStone CountersVaulted Ceiling(s)Walk-In Closet(s)
Laundry Features 
Electric Dryer HookupLaundry RoomWasher Hookup
Spa 
Yes
Window Features 
Skylight(s)BlindsShutters
Bedroom 2 
Dimensions - 10x12Level - FirstDescription - Room5
Bedroom 3 
Dimensions - 11x12Level - FirstDescription - Room6
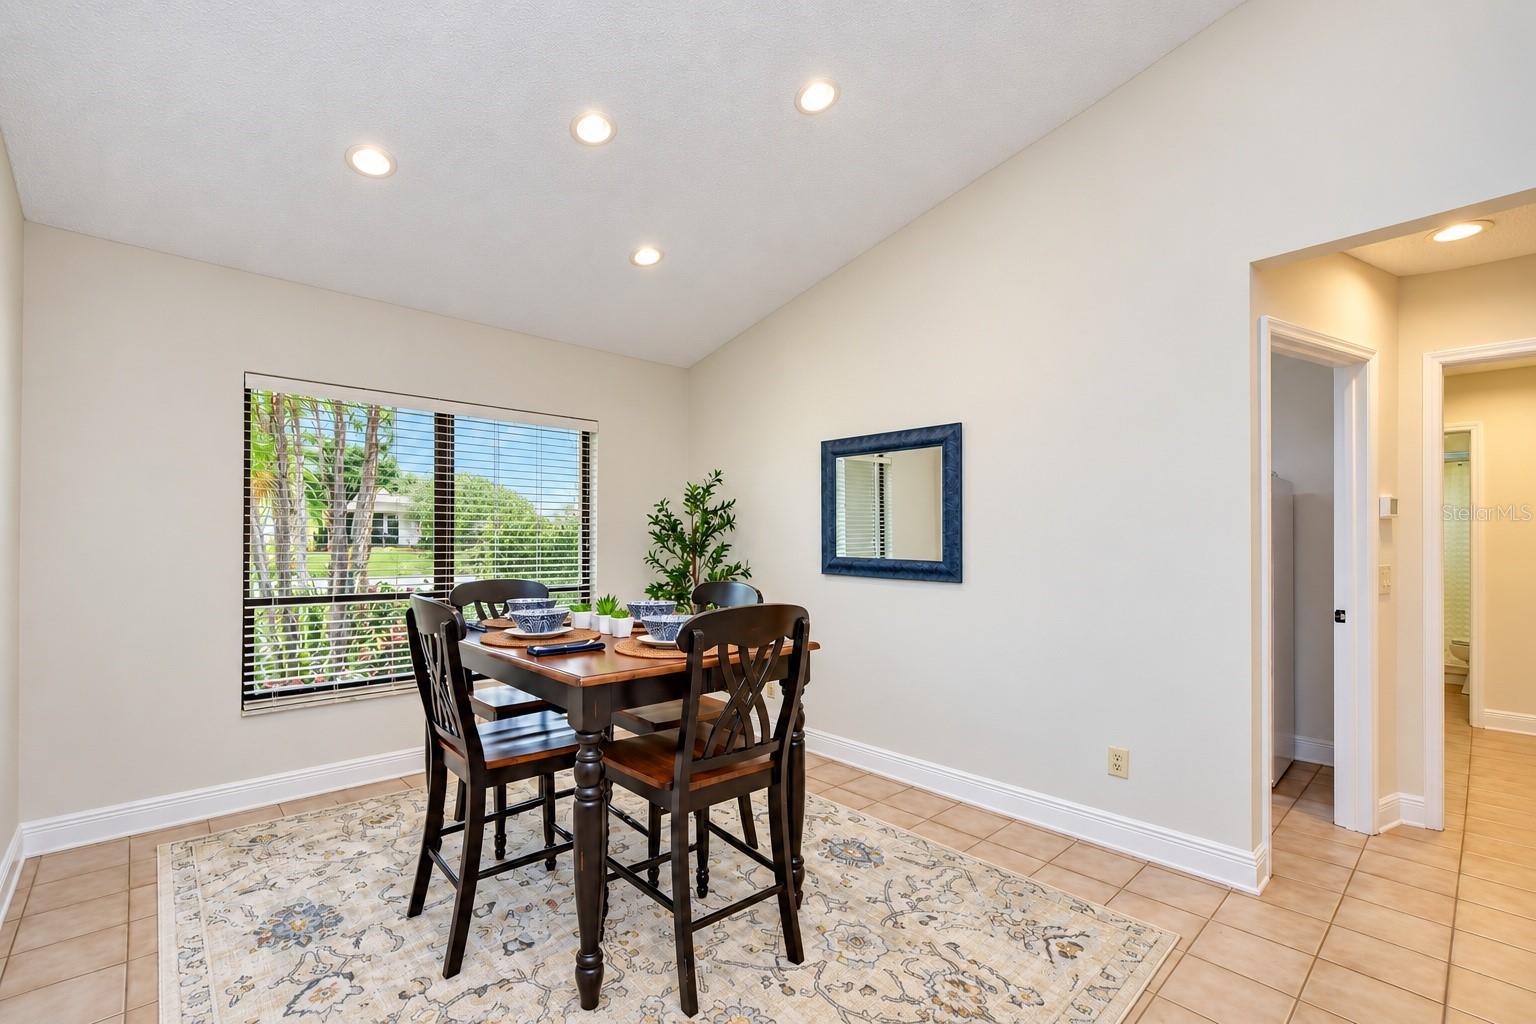
Dining Room 
Dimensions - 11x14Level - FirstDescription - Room1
Kitchen 
Dimensions - 11x16Level - FirstDescription - Room2
Living Room 
Dimensions - 16x20Level - FirstDescription - Room3
Master Bedroom 
Dimensions - 14x18Level - FirstDescription - Room4
Save
Ask
Tour
Hide
Share
Exterior Features
Construction Details 
BlockStoneStuccoWood Siding
Exterior 
LightingRain Gutters
Fencing 
Fenced
Lot Features 
Cul-De-SacLandscapedPaved
Patio And Porch 
CoveredPatioScreened
Pool Features 
GuniteHeatedIn GroundScreen EnclosurePrivate
Private Pool 
Yes
Roof 
Shingle
Spa 
Yes
Spa Features 
HeatedIn Ground
Windows/Doors 
Skylight(s)BlindsShutters
Community Features
Association Fee 
$20.0
Association Fee Frequency 
Annually
Community Features 
Sidewalks
MLS Area 
33584 - Seffner
Township 
28
Financing Terms Available 
CashConventionalFHAVA Loan
Roads 
Paved
Listing courtesy of SISTERS REAL ESTATE SERVICES (813) 352-7079


Listing information is provided by Participants of the Stellar MLS. IDX information is provided exclusively for personal, non-commercial use, and may not be used for any purpose other than to identify prospective properties consumers may be interested in purchasing. Information is deemed reliable but not guaranteed. Properties displayed may be listed or sold by various participants in the MLS Copyright 2026, Stellar MLS.
Last checked: 2026-09-22 05:48 AM EDT

Neighborhood & Commute
Source: Walkscore
Disclosure: Community information and market data powered by Constellation Data Labs. Information is deemed reliable but not guaranteed.
Save
Ask
Tour
Hide
Share