Save
Ask
Tour
Hide
Share
$224,900
New Listing

8514 BRUSHLEAF WAY
TAMPA, FL 33647

For Sale|Townhouse|Active
2
Beds
3
Total Baths
2
Full Baths
1
Partial Bath
1,173
SqFt
$192
/SqFt
2006
Built
Subdivision:
HAMMOCKS
County:
Hillsborough
Call Now: (440) 829-3310
Is this the listing for you? We can help make it yours.
(440) 829-3310
8514 BRUSHLEAF WAY8514 BRUSHLEAF WAY8514 BRUSHLEAF WAY8514 BRUSHLEAF WAY
Save
Ask
Tour
Hide
Share

Mortgage Calculator

Monthly Payment (Est.)

Enter an interest rate to see your estimated monthly payment.
Calculator powered by Showcase IDX, a Constellation1 Company. Copyright ©2026 Information is deemed reliable but not guaranteed.

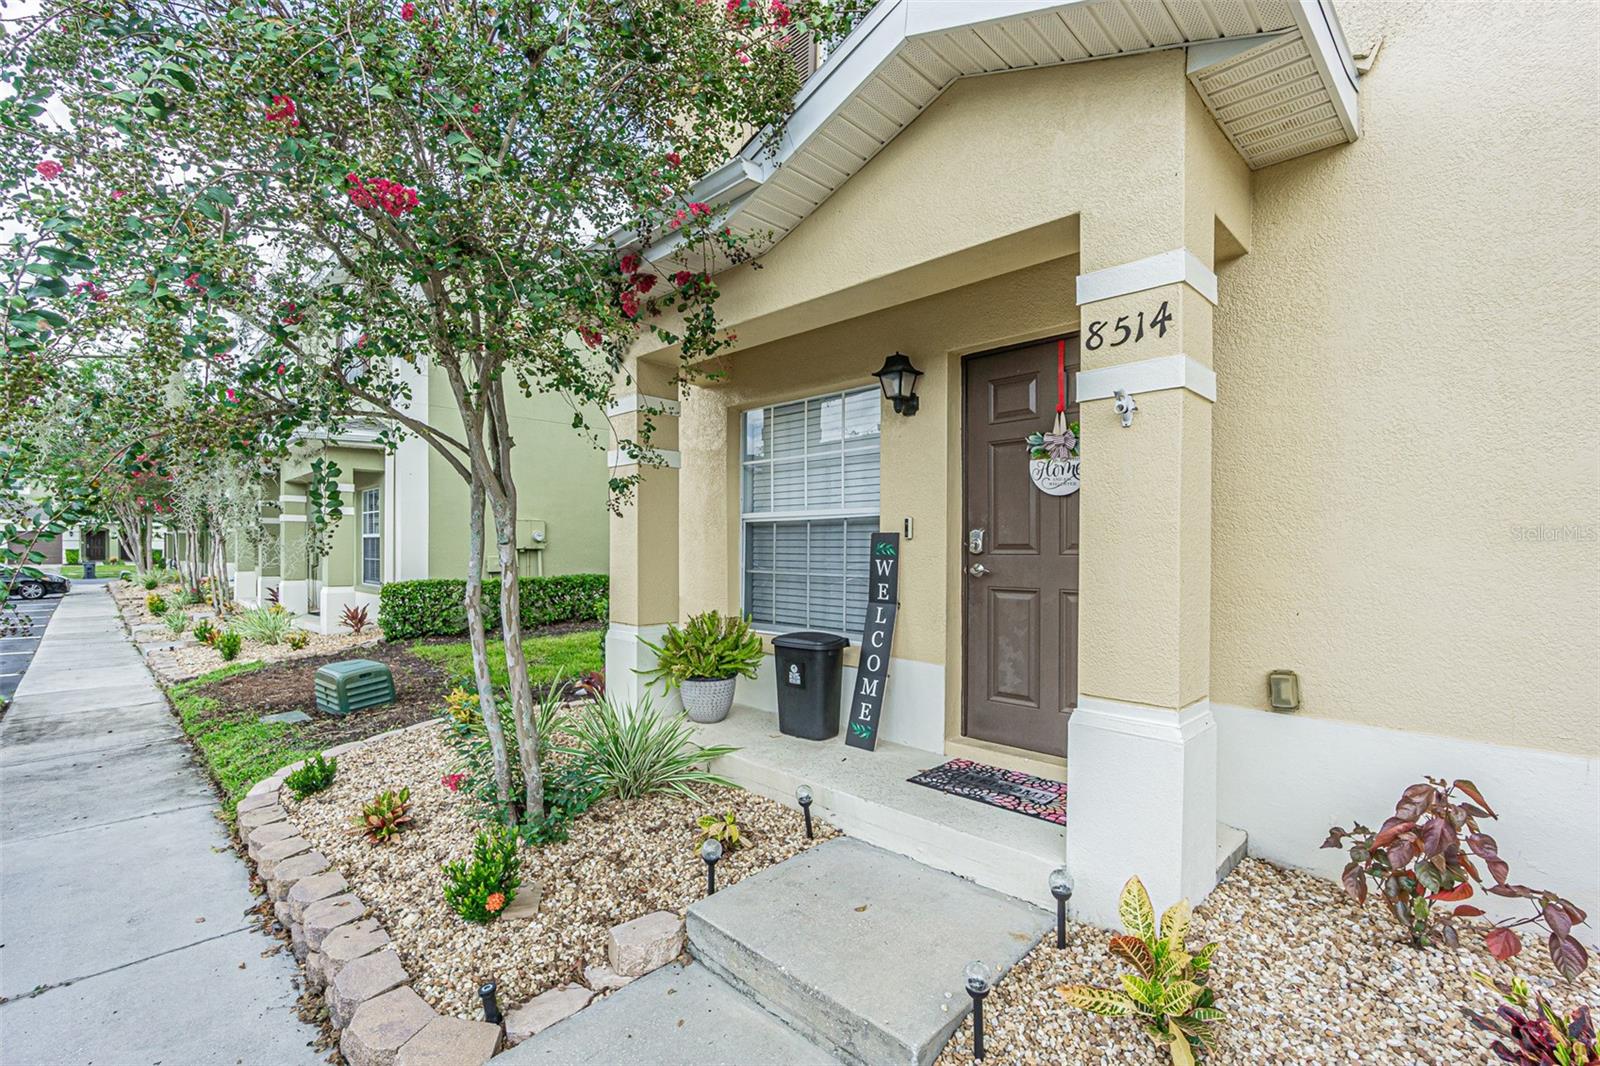
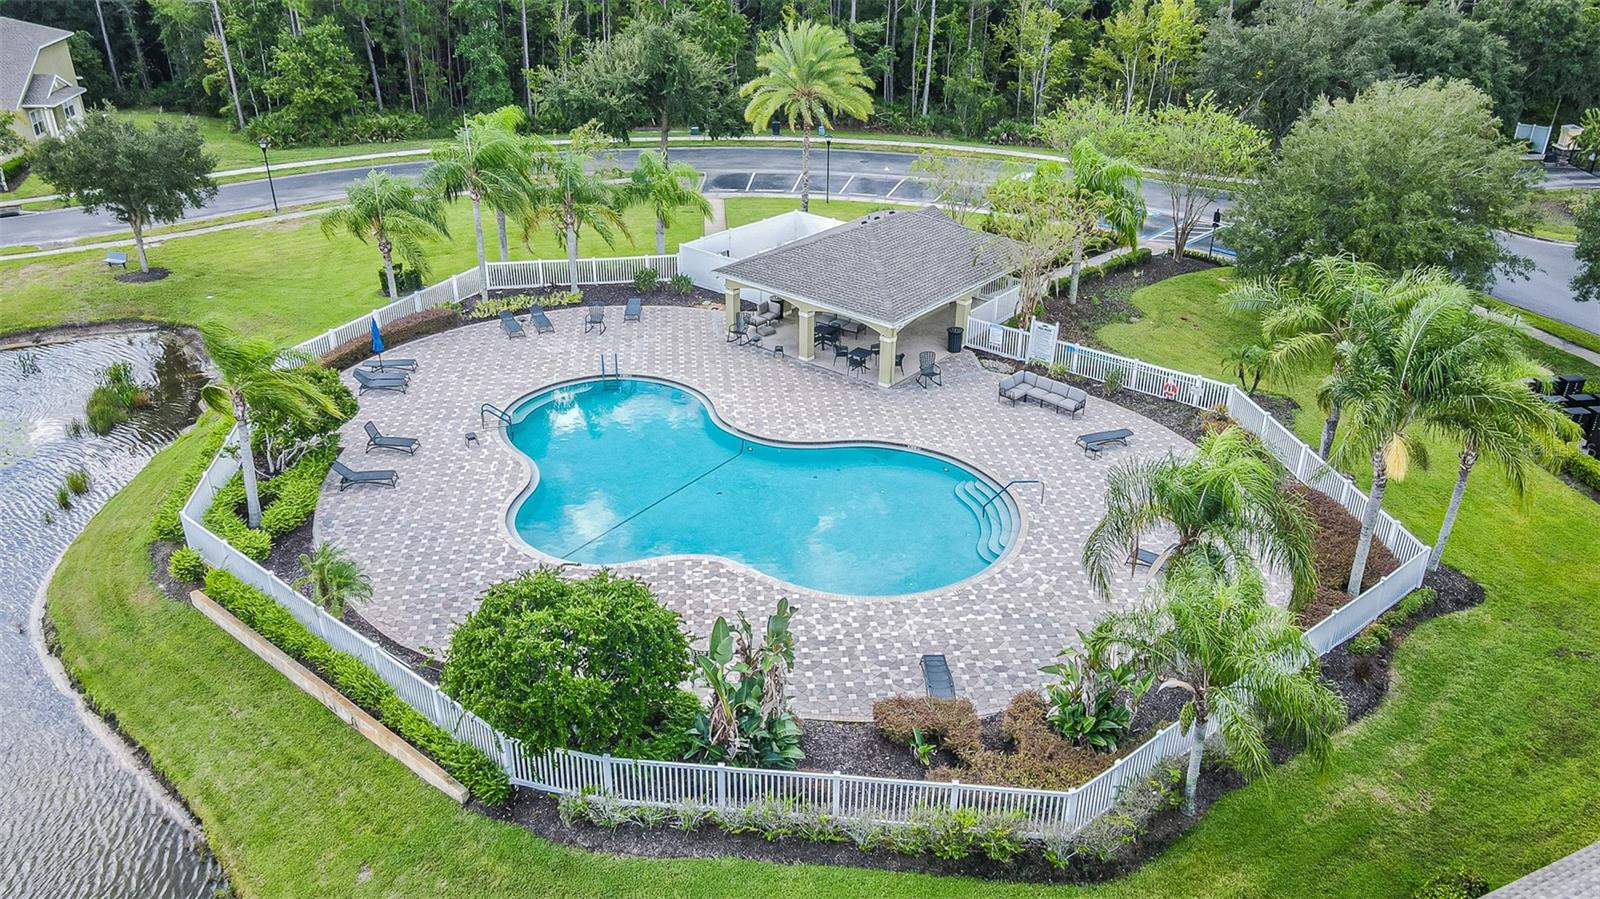
Welcome to 8514 Brushleaf Way, Tampa, FL 33647! This spacious home offers a wonderful combination of comfort, style, and convenience in a desirable Tampa location. Featuring fresh interior paint, a 2024 roof, and upgraded flooring, this home is move-in ready and beautifully refreshed. The open and spacious layout is enhanced by high ceilings, creating a bright and inviting atmosphere throughout the living areas. The home offers plenty of room for comfortable everyday living and entertaining. Step outside to the screened-in lanai, the perfect spot to enjoy your morning coffee, relax, or entertain guests while enjoying Florida’s outdoor lifestyle. Residents can also enjoy access to the community pool, providing a convenient place to cool off and unwind. Located near shopping, dining, schools, major roadways, and everyday conveniences, this home offers both comfort and an excellent location. Don’t miss the opportunity to make this well-maintained and updated Tampa home your own!

Save
Ask
Tour
Hide
Share
Listing Snapshot
Price 
$224,900
Days On Site 
0 Days
Bedrooms 
2
Inside Area (SqFt) 
1,173 sqft
Total Baths 
3
Full Baths 
2
Partial Baths 
1
Lot Size 
0.04 Acres
Year Built 
2006
MLS® Number 
TB8550485
Status 
Active
Property Tax 
$2,756.2
HOA/Condo/Coop Fees 
$266.67 monthly
Sq Ft Source 
Public Records
Friends & Family
Recent Activity
3 hours agoListing updated with changes from the MLS®
3 hours agoListing first seen on site
General Features
Acres 
0.04
Direction Faces 
South
Foundation 
Slab
Levels 
Two
Number Of Stories 
2
Pets 
Breed RestrictionsNumber LimitSize LimitYes
Property Sub Type 
Townhouse
Sewer 
Public Sewer
SqFt Total 
1325
Utilities 
Cable AvailableElectricity ConnectedSewer ConnectedWater Connected
Water Source 
Public
Zoning 
PD-A
Interior Features
Appliances 
DishwasherDisposalDryerMicrowaveRangeRefrigeratorWasher
Cooling 
Central Air
Flooring 
Ceramic TileVinyl
Furnished 
Unfurnished
Heating 
Central
Interior 
High Ceilings
Laundry Features 
InsideLaundry Closet
Balcony/Porch/Lanai 
Dimensions - 12x7Level - First
Bedroom 2 
Dimensions - 12x14Level - Second
Dining Room 
Dimensions - 12x8Level - First
Kitchen 
Dimensions - 8x13Level - First
Living Room 
Dimensions - 15x10Level - First
Master Bedroom 
Dimensions - 11x14Level - Second
Save
Ask
Tour
Hide
Share
Exterior Features
Construction Details 
Block
Exterior 
Storage
Patio And Porch 
CoveredRear PorchScreened
Pool Features 
In GroundPrivate
Private Pool 
Yes
Roof 
Shingle
Community Features
Association Amenities 
GatedPool
Association Fee 
$800.0
Association Fee Frequency 
Quarterly
Community Features 
GatedPool
MLS Area 
33647 - Tampa / Tampa Palms
Township 
27
Financing Terms Available 
CashConventionalFHAVA Loan
Roads 
Asphalt
Schools
School District
Unknown
Elementary School
Turner Elem-HB
Middle School
Bartels Middle
High School
Wharton-HB
Listing courtesy of RICARDO REALTY (813) 480-2678


Listing information is provided by Participants of the Stellar MLS. IDX information is provided exclusively for personal, non-commercial use, and may not be used for any purpose other than to identify prospective properties consumers may be interested in purchasing. Information is deemed reliable but not guaranteed. Properties displayed may be listed or sold by various participants in the MLS Copyright 2026, Stellar MLS.
Last checked: 2026-09-21 11:04 PM EDT

Neighborhood & Commute
Source: Walkscore
Disclosure: Community information and market data powered by Constellation Data Labs. Information is deemed reliable but not guaranteed.
Save
Ask
Tour
Hide
Share