Save
Ask
Tour
Hide
Share
$355,000
New Listing

10612 SHADY BRANCH DRIVE
RIVERVIEW, FL 33579

For Sale|Single Family Residence|Active
4
Beds
3
Total Baths
3
Full Baths
1,932
SqFt
$184
/SqFt
2009
Built
Subdivision:
SHADY CREEK PRESERVE PH 1
County:
Hillsborough
Call Now: (440) 829-3310
Is this the listing for you? We can help make it yours.
(440) 829-3310
10612 SHADY BRANCH DRIVE10612 SHADY BRANCH DRIVE10612 SHADY BRANCH DRIVE10612 SHADY BRANCH DRIVE
Save
Ask
Tour
Hide
Share

Mortgage Calculator

Monthly Payment (Est.)

Enter an interest rate to see your estimated monthly payment.
Calculator powered by Showcase IDX, a Constellation1 Company. Copyright ©2026 Information is deemed reliable but not guaranteed.

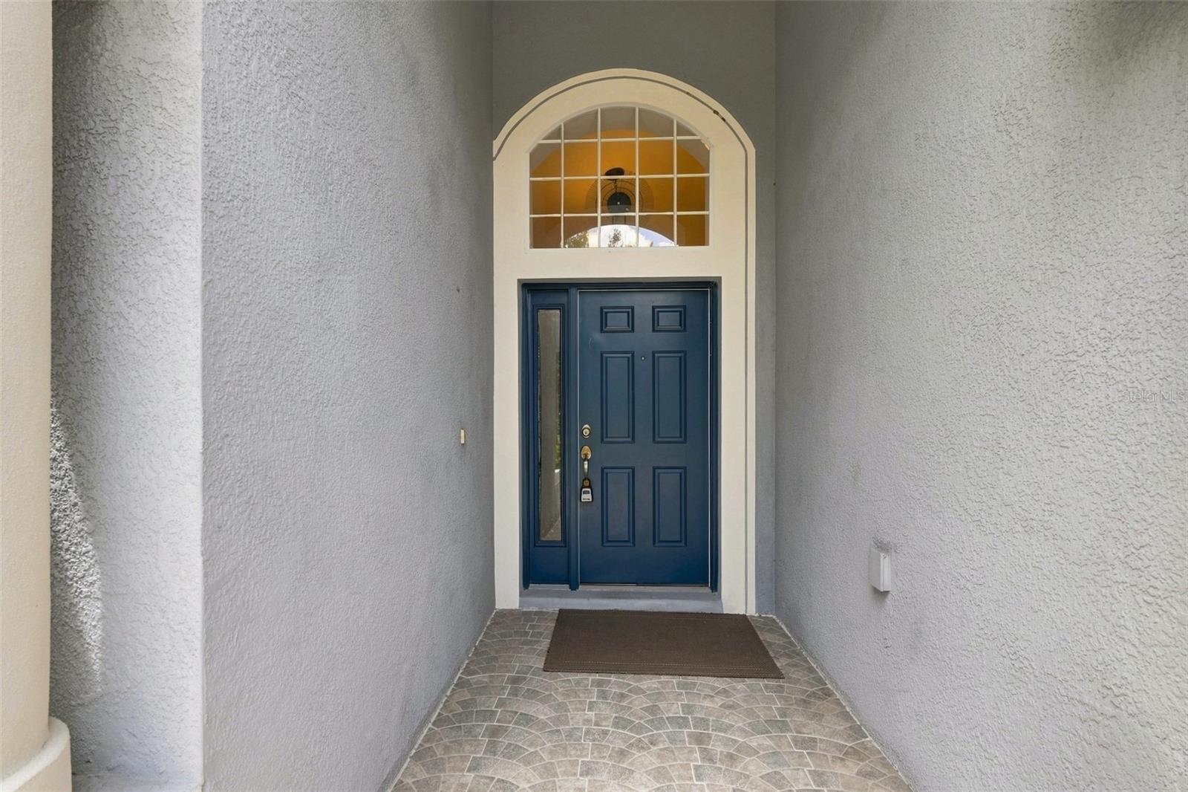
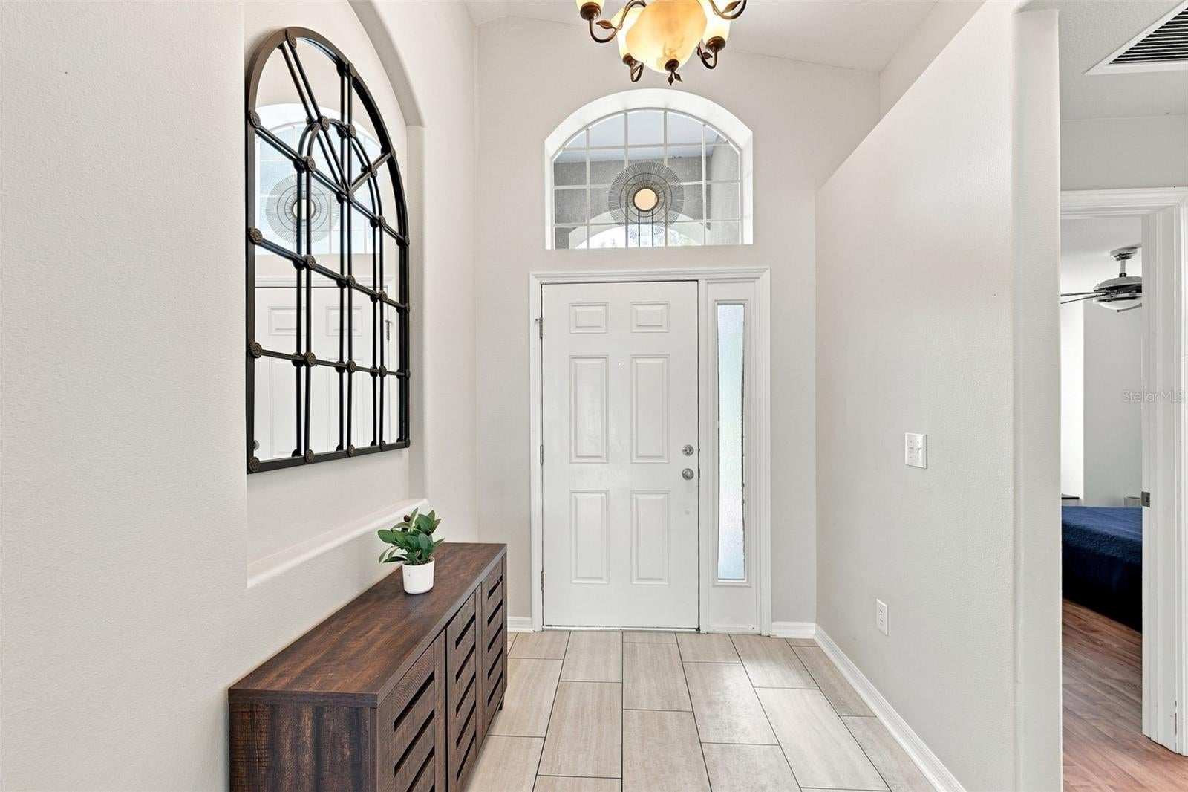
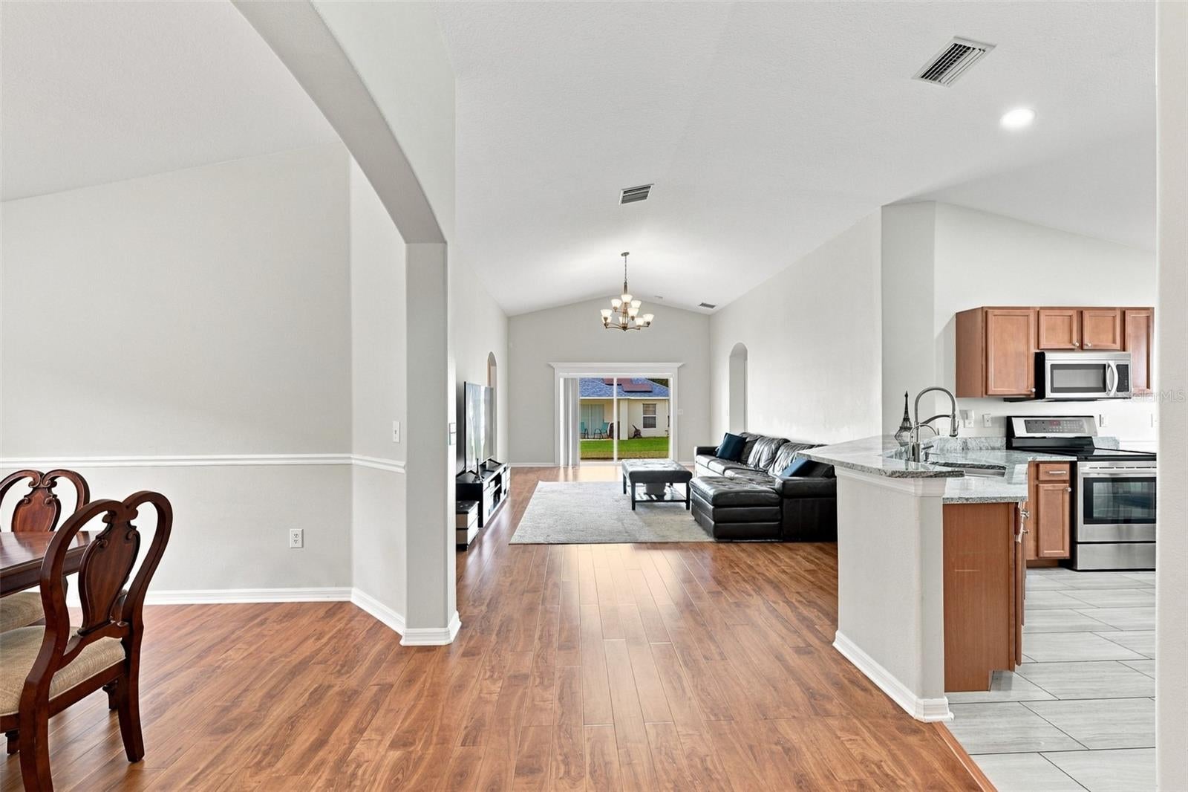
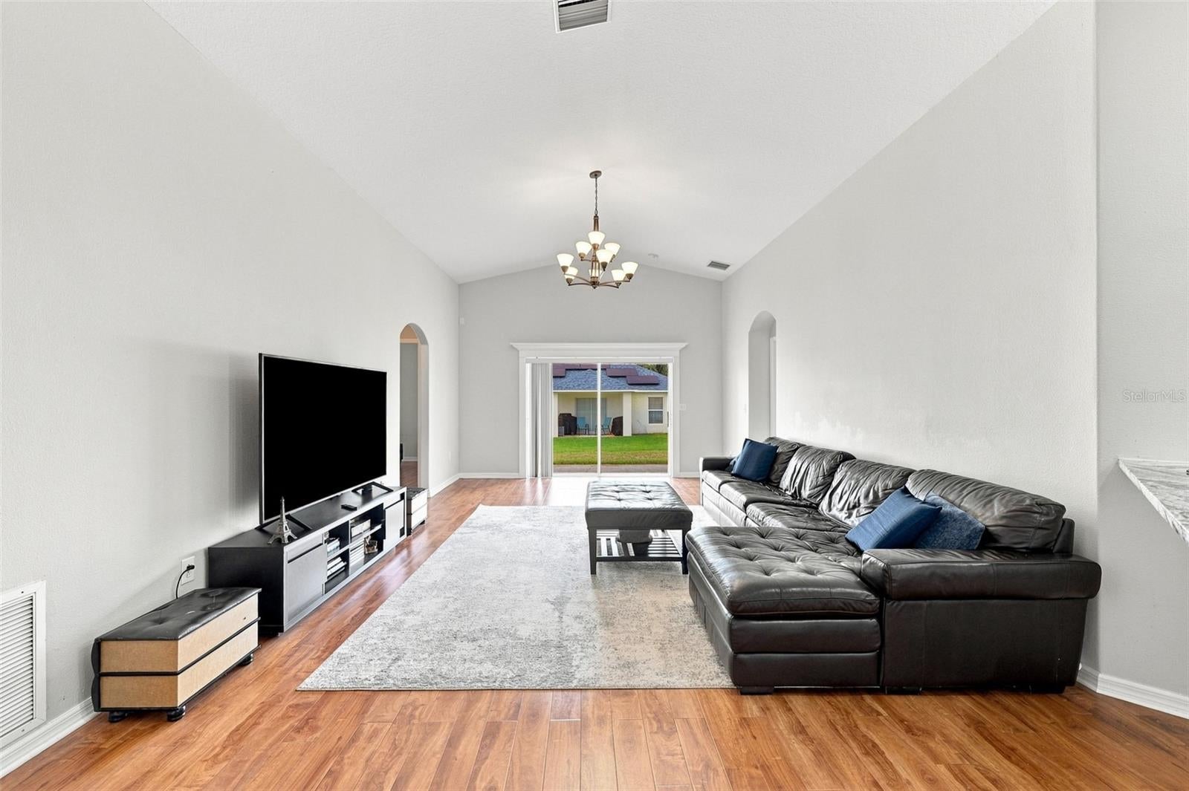
Beautifully Maintained Riverview Home | 4 Bedrooms | 3 Baths | No CDD Welcome to 10612 Shady Branch Dr., a beautifully maintained 4-bedroom, 3-bathroom home with 2,481 total square feet, built in 2009. Featuring a desirable open and functional layout, this home offers laminate flooring, granite countertops, stainless-steel appliances, a kitchen dinette, and a separate dining room. The spacious floor plan provides comfortable living areas and generously sized bedrooms, while the 2-car garage offers convenient parking and storage. Enjoy the added value of a very low HOA and NO CDD fee. Conveniently located in Riverview near shopping, dining, schools, major roadways, and the best of Tampa Bay. Well cared for, move-in ready, and an excellent opportunity in a great location!

Save
Ask
Tour
Hide
Share
Listing Snapshot
Price 
$355,000
Days On Site 
0 Days
Bedrooms 
4
Inside Area (SqFt) 
1,932 sqft
Total Baths 
3
Full Baths 
3
Partial Baths 
N/A
Lot Size 
0.13 Acres
Year Built 
2009
MLS® Number 
TB8550548
Status 
Active
Property Tax 
$2,784.1
HOA/Condo/Coop Fees 
$384 Semi-Annually
Sq Ft Source 
Public Records
Friends & Family
Recent Activity
4 hours agoListing updated with changes from the MLS®
23 hours agoListing first seen on site
General Features
Acres 
0.13
Attached Garage 
Yes
Direction Faces 
East
Foundation 
Slab
Garage 
Yes
Garage Spaces 
2
Levels 
One
Number Of Stories 
1
Parking 
Attached
Pets 
Yes
Property Sub Type 
Single Family Residence
Sewer 
Public Sewer
SqFt Total 
2481
Utilities 
Electricity ConnectedSewer ConnectedWater Connected
Water Source 
Public
Zoning 
PD
Interior Features
Appliances 
DishwasherDisposalDryerElectric Water HeaterMicrowaveRangeRefrigeratorWasher
Cooling 
Central Air
Flooring 
Laminate
Furnished 
Unfurnished
Heating 
Electric
Interior 
Cathedral Ceiling(s)Eat-in KitchenHigh CeilingsOpen FloorplanWalk-In Closet(s)
Laundry Features 
Laundry Room
Bathroom 2 
Level - First
Bathroom 3 
Level - First
Bathroom 4 
Level - First
Dining Room 
Level - First
Kitchen 
Level - First
Living Room 
Level - First
Master Bathroom 
Level - First
Master Bedroom 
Level - First
Save
Ask
Tour
Hide
Share
Exterior Features
Construction Details 
Block
Roof 
Shingle
Community Features
Association Fee 
$384.0
Association Fee Frequency 
Semi-Annually
MLS Area 
33579 - Riverview
Township 
31
Roads 
Asphalt
Listing courtesy of THE ELITE REALTY EXPERIENCE (813) 385-8842


Listing information is provided by Participants of the Stellar MLS. IDX information is provided exclusively for personal, non-commercial use, and may not be used for any purpose other than to identify prospective properties consumers may be interested in purchasing. Information is deemed reliable but not guaranteed. Properties displayed may be listed or sold by various participants in the MLS Copyright 2026, Stellar MLS.
Last checked: 2026-09-22 10:55 AM EDT

Neighborhood & Commute
Source: Walkscore
Disclosure: Community information and market data powered by Constellation Data Labs. Information is deemed reliable but not guaranteed.
Save
Ask
Tour
Hide
Share