
7926 GULF WAYHUDSON, FL 34667
Mortgage Calculator
Monthly Payment (Est.)
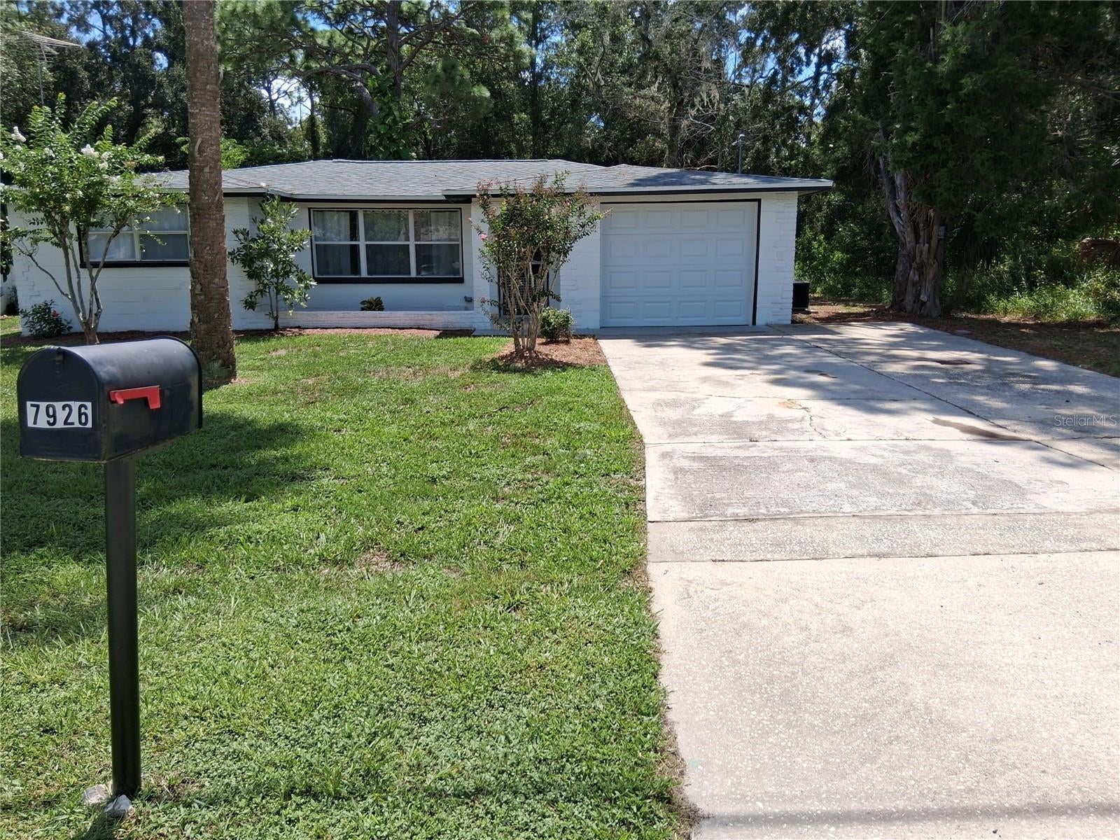
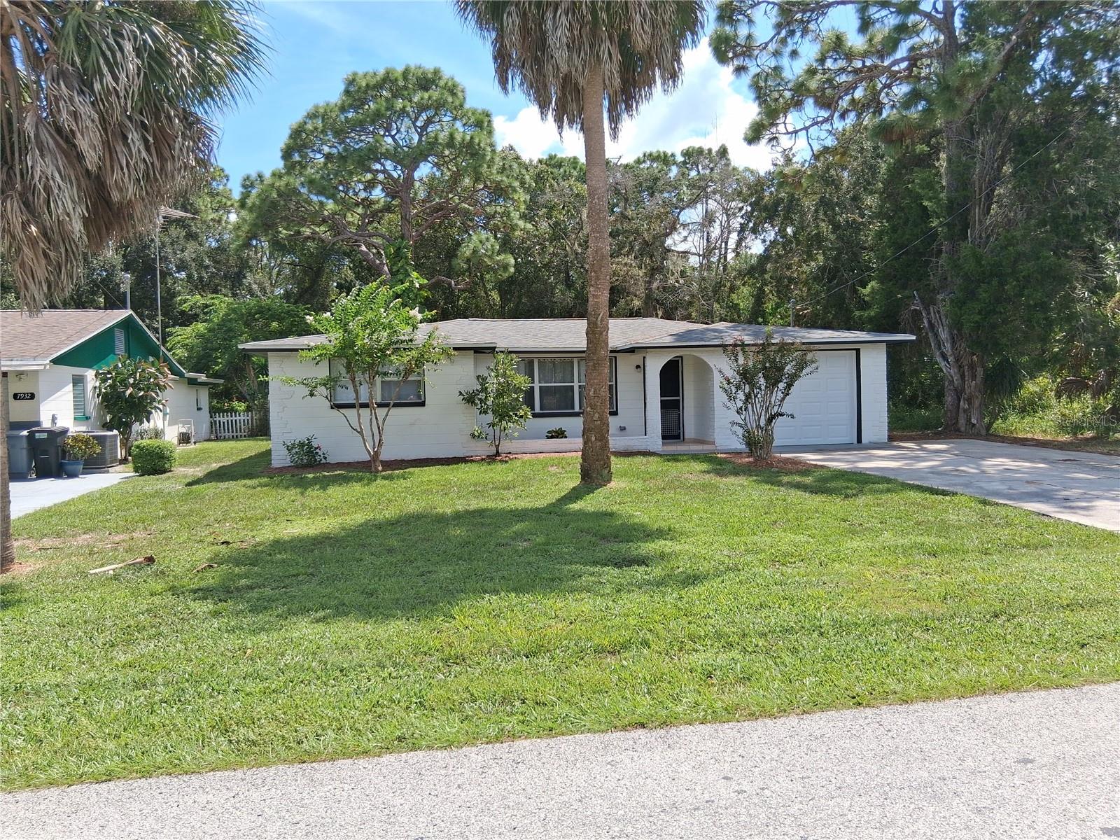
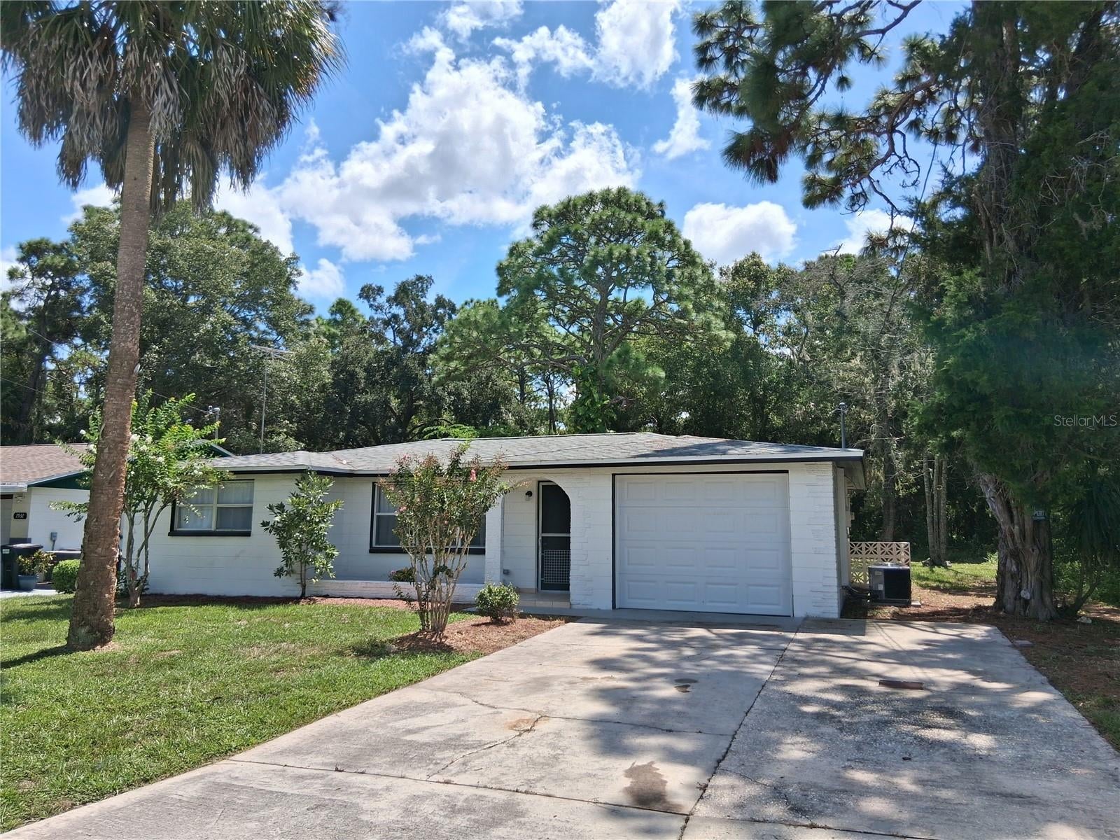
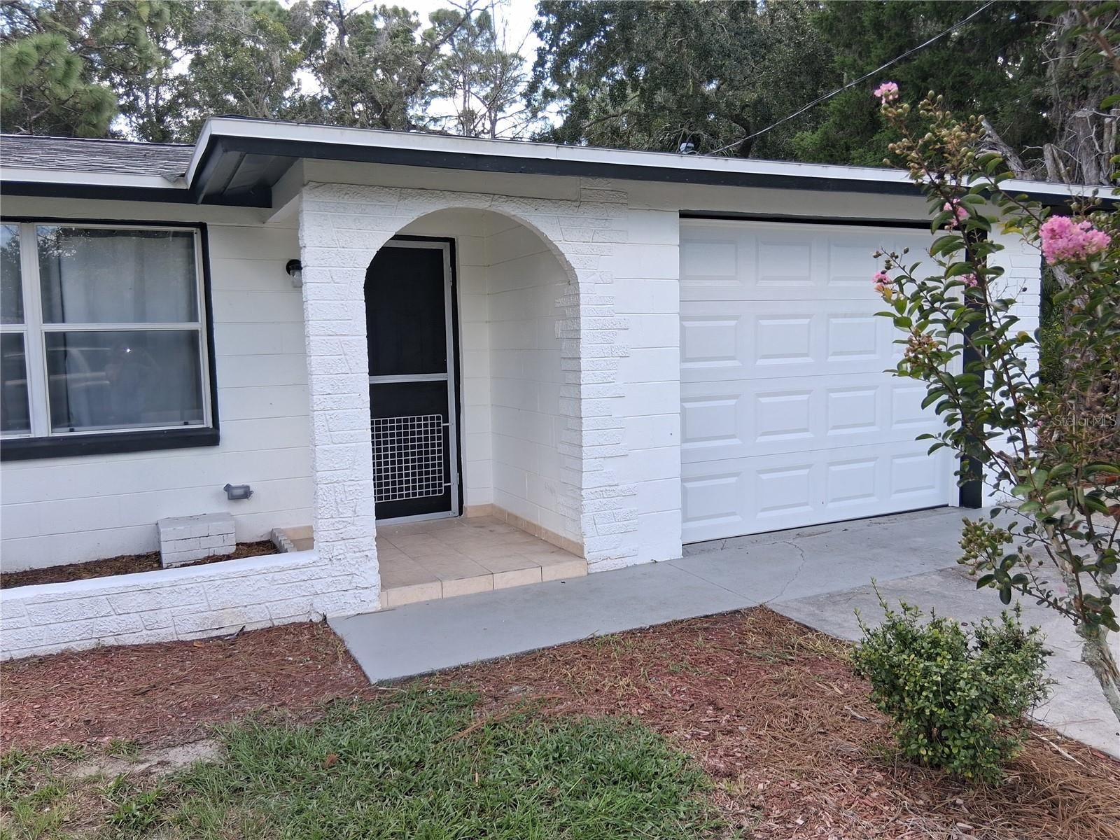
Enter an interest rate to see your estimated monthly payment.NO HOA. Welcome to this beautifully remodeled 2-bedroom, 1-bathroom home in the highly desirable Sea Pines community—an ideal opportunity for both homeowners and investors seeking rental potential. This charming, turnkey property features a spacious living room, a fully updated kitchen with modern finishes, new appliances and a cozy dining area perfect for everyday living or vacation stays. Recent renovations include fresh interior and exterior paint, new flooring throughout, updated electrical, new windows and stylish new fixtures— AC 2 years old, roof 5 years old, making it truly move-in or rent-ready from day one. Enjoy the added bonus of a one-car garage for secure parking or extra storage—ideal for tenants or guests. The home is located in a peaceful, coastal neighborhood with access to a private boat ramp (available for a small annual fee), offering excellent appeal to vacationers and boating enthusiasts alike. Sea Pines is just minutes from local beaches, Sun West park, shopping, dining, and recreational attractions, making this property a prime candidate for stable long-term leases. Whether you're seeking a personal retreat, a cash-flowing investment, or a hybrid approach, this home offers exceptional flexibility and value. Schedule your private showing today and explore the income potential of this coastal gem! All information provided is not guaranteed and buyer should verity. Measurements are more or less.
| 4 hours ago | Listing updated with changes from the MLS® | |
| 24 hours ago | Listing first seen on site |

Listing information is provided by Participants of the Stellar MLS. IDX information is provided exclusively for personal, non-commercial use, and may not be used for any purpose other than to identify prospective properties consumers may be interested in purchasing. Information is deemed reliable but not guaranteed. Properties displayed may be listed or sold by various participants in the MLS Copyright 2026, Stellar MLS.
Last checked: 2026-09-22 10:50 AM EDT
Did you know? You can invite friends and family to your search. They can join your search, rate and discuss listings with you.