
10531 FIRE OAK COURTRIVERVIEW, FL 33578
Mortgage Calculator
Monthly Payment (Est.)
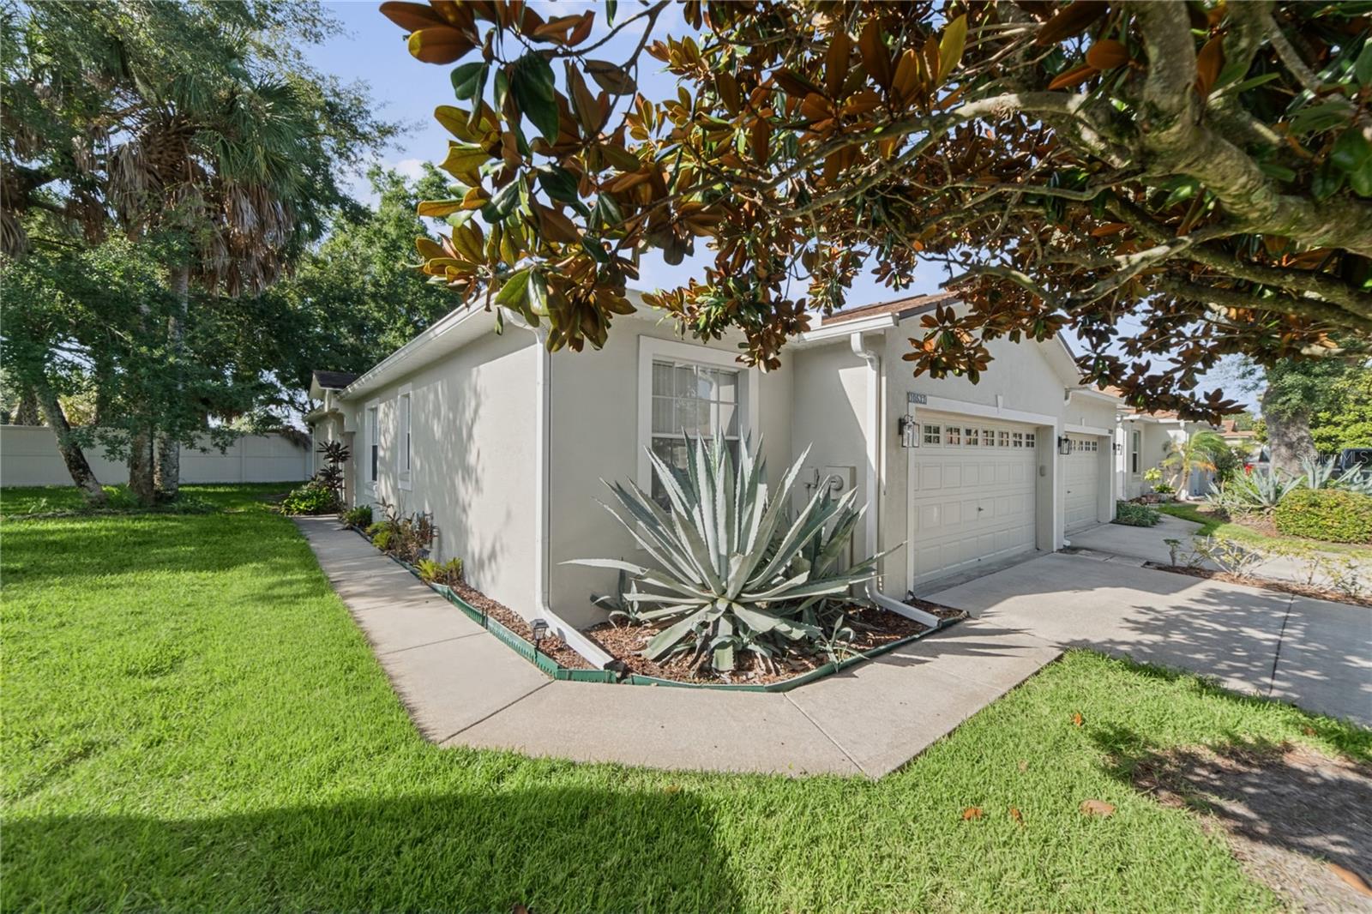
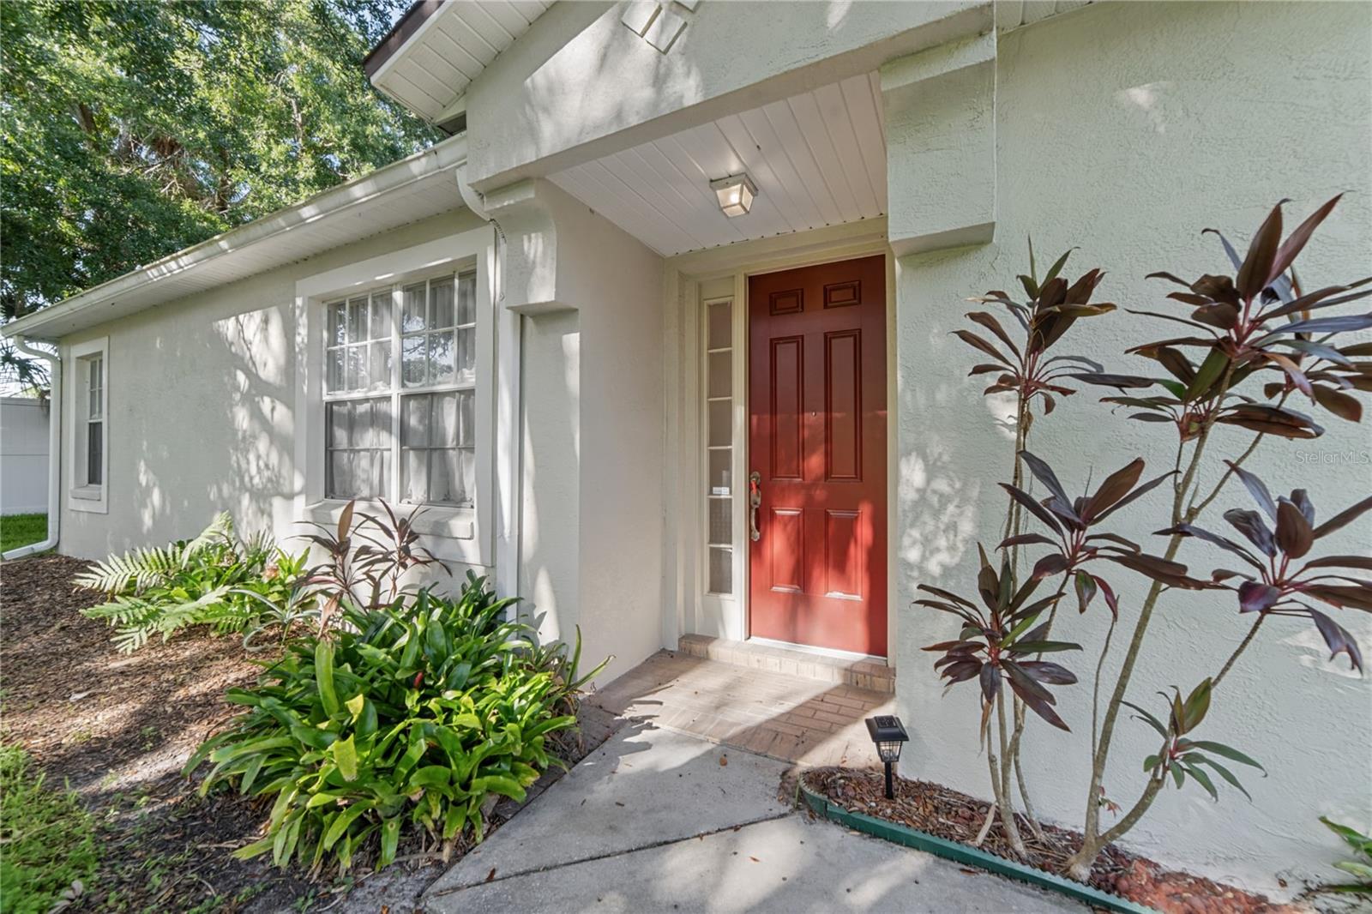
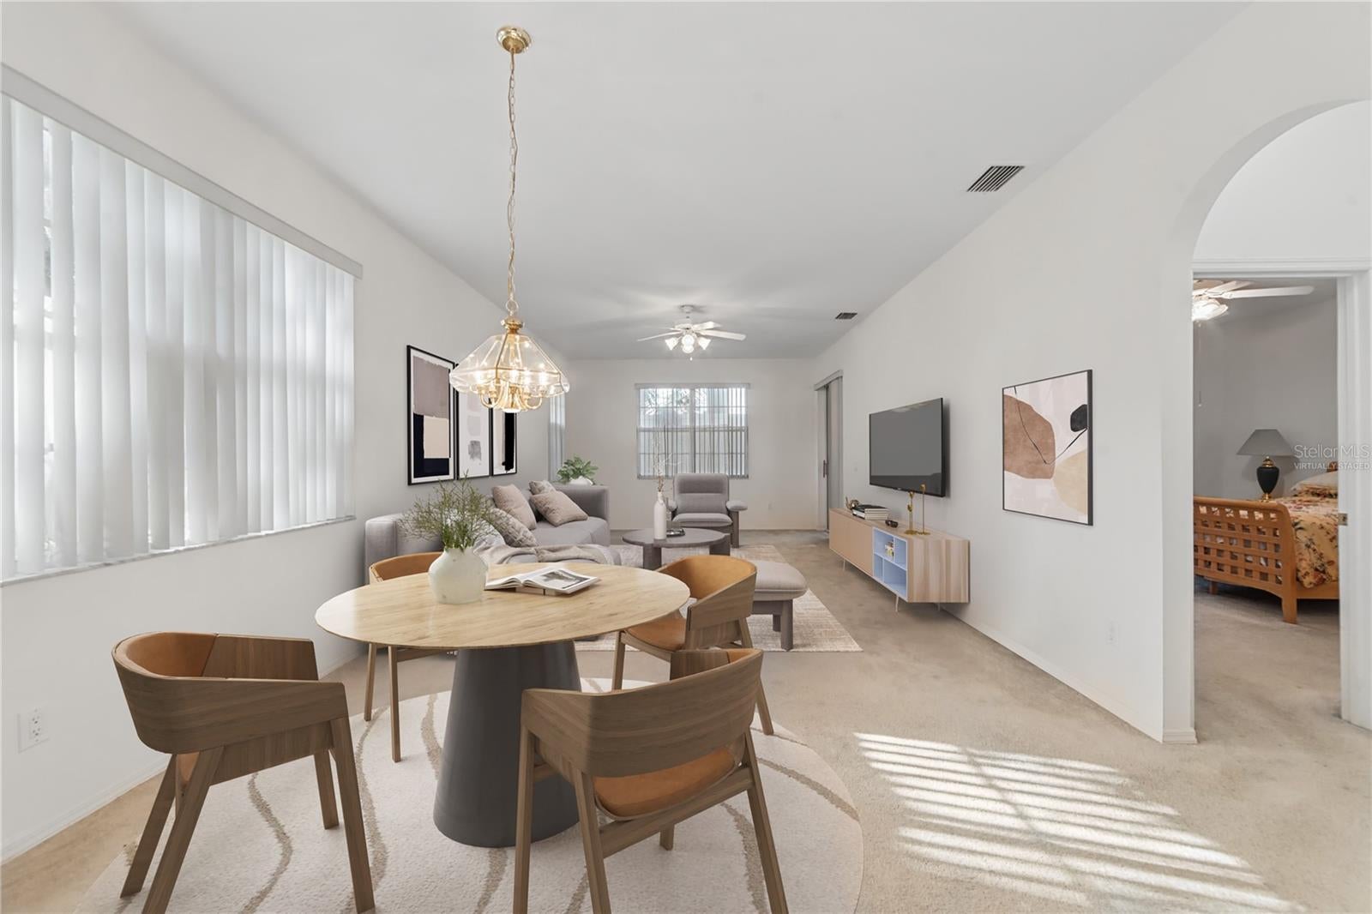
Enter an interest rate to see your estimated monthly payment.Virtually Staged. Elegant 3-Bedroom Home in Lake St. Charles with Exceptional Features This beautifully maintained 3-bedroom, 2-bath, 2-car garage home offers 1,625 square feet of thoughtfully designed living space and features the desirable Mystic Bay floor plan by American Heritage Homes, complemented by a rare 350-square-foot screened and roof-covered lanai—perfect for refined, year-round outdoor enjoyment. Inside, the home features ceramic tile flooring in all wet areas, with plush carpeting throughout the remaining living spaces, creating a comfortable and inviting atmosphere. The open-concept design of the Mystic Bay layout seamlessly connects the living room, dining area, kitchen, and dinette, offering an elegant flow ideal for both everyday living and entertaining. Rich oak cabinetry graces the kitchen and bathrooms, adding warmth, timeless elegance, and exceptional craftsmanship to the home. These beautifully finished cabinets provide abundant storage while enhancing each space with a classic, upscale aesthetic. The kitchen also features a dedicated eat-in space, perfect for casual dining and everyday convenience. The spacious master suite serves as a private retreat, featuring a walk-in closet and direct access to the covered lanai through sliding glass doors. The en-suite bath offers dual vanities, a relaxing garden tub, and a separate walk-in shower, all designed with comfort and elegance in mind. The secondary bathroom includes a convenient tub/shower combination. Additional highlights include a washer and dryer, screened lani as well as maintenance-free exterior living, with HOA fees covering grounds care, exterior paint, and roof. Located within the highly desirable Lake St. Charles community, residents enjoy a resort-style lifestyle with access to a clubhouse and pool overlooking a stunning 70-acre fishing lake, complete with piers and a boat launch. The community also features parks, playgrounds, lighted tennis courts, and miles of scenic walking trails. Conveniently situated near schools, shopping, and dining, with easy access to US Hwy 301, I-75, and the Crosstown Expressway, this home offers effortless connectivity to Downtown Tampa, St. Petersburg, and Sarasota. Experience timeless elegance and comfortable living in one of Riverview’s most sought-after communities—this is a home you won’t want to miss.
| an hour ago | Listing updated with changes from the MLS® | |
| 6 hours ago | Listing first seen on site |

Listing information is provided by Participants of the Stellar MLS. IDX information is provided exclusively for personal, non-commercial use, and may not be used for any purpose other than to identify prospective properties consumers may be interested in purchasing. Information is deemed reliable but not guaranteed. Properties displayed may be listed or sold by various participants in the MLS Copyright 2026, Stellar MLS.
Last checked: 2026-09-21 09:30 PM EDT