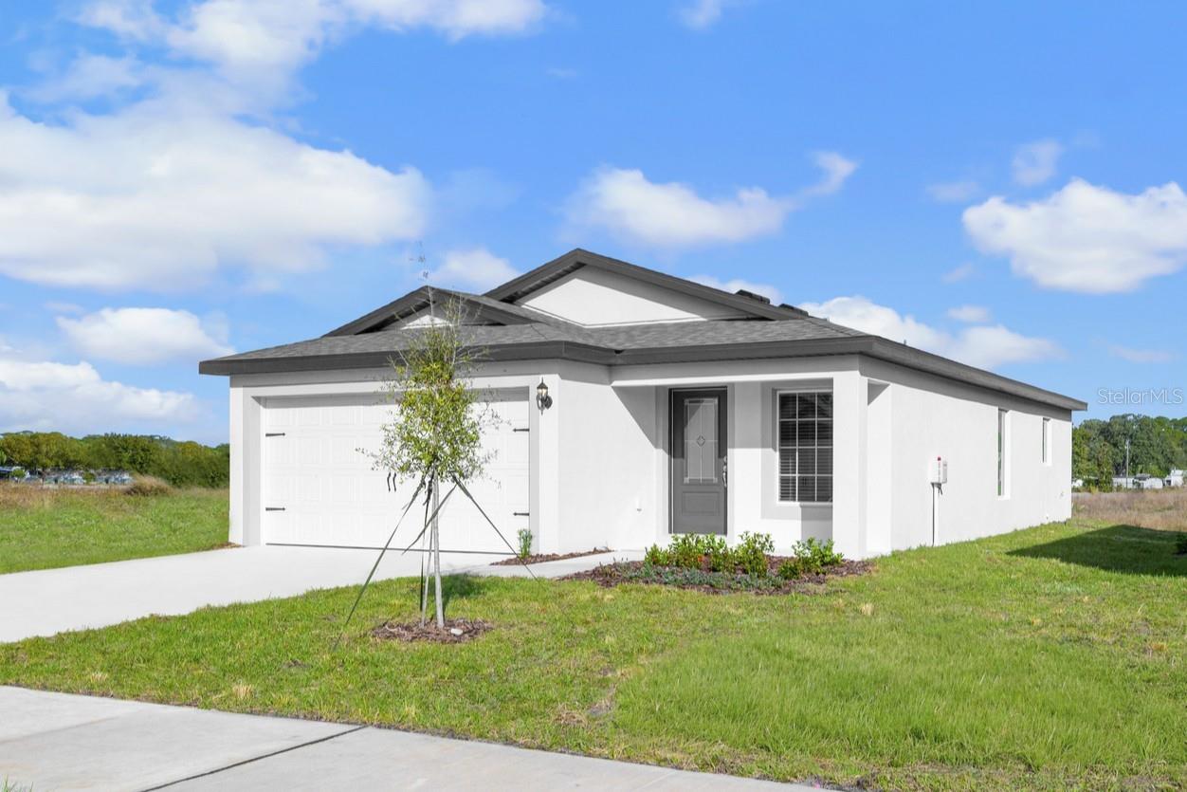
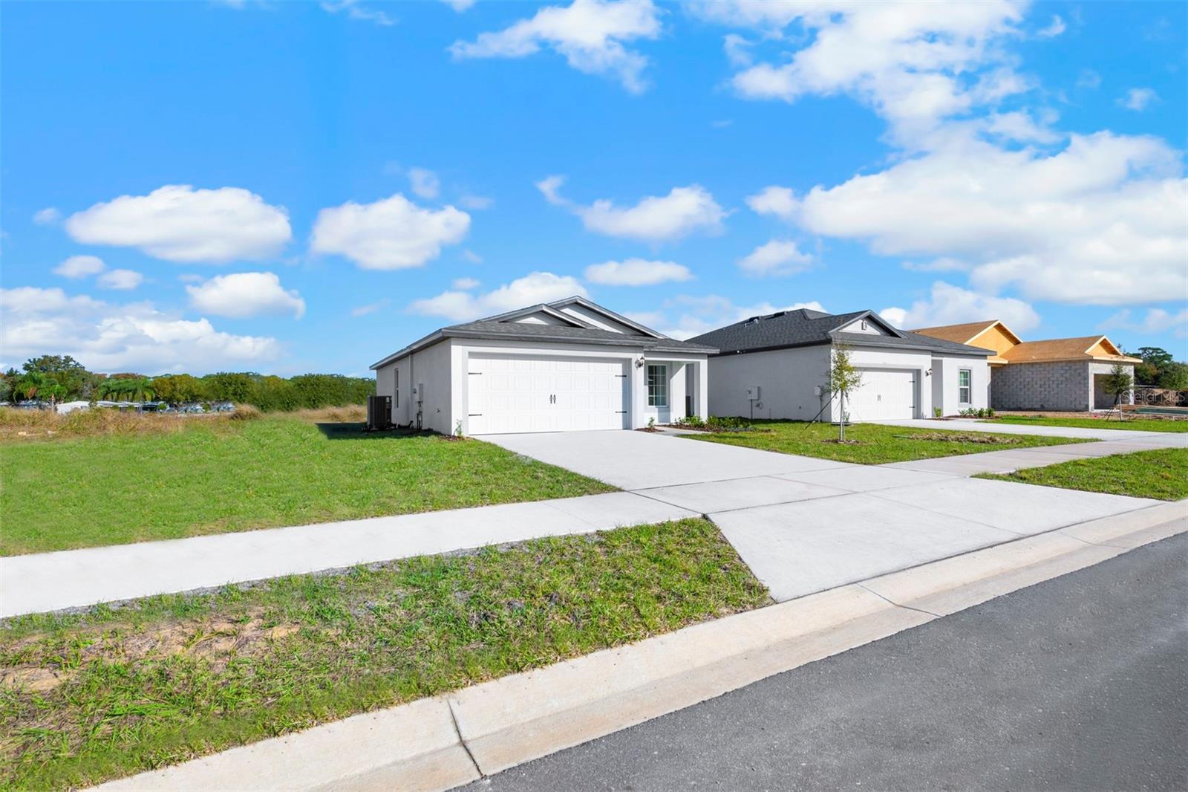
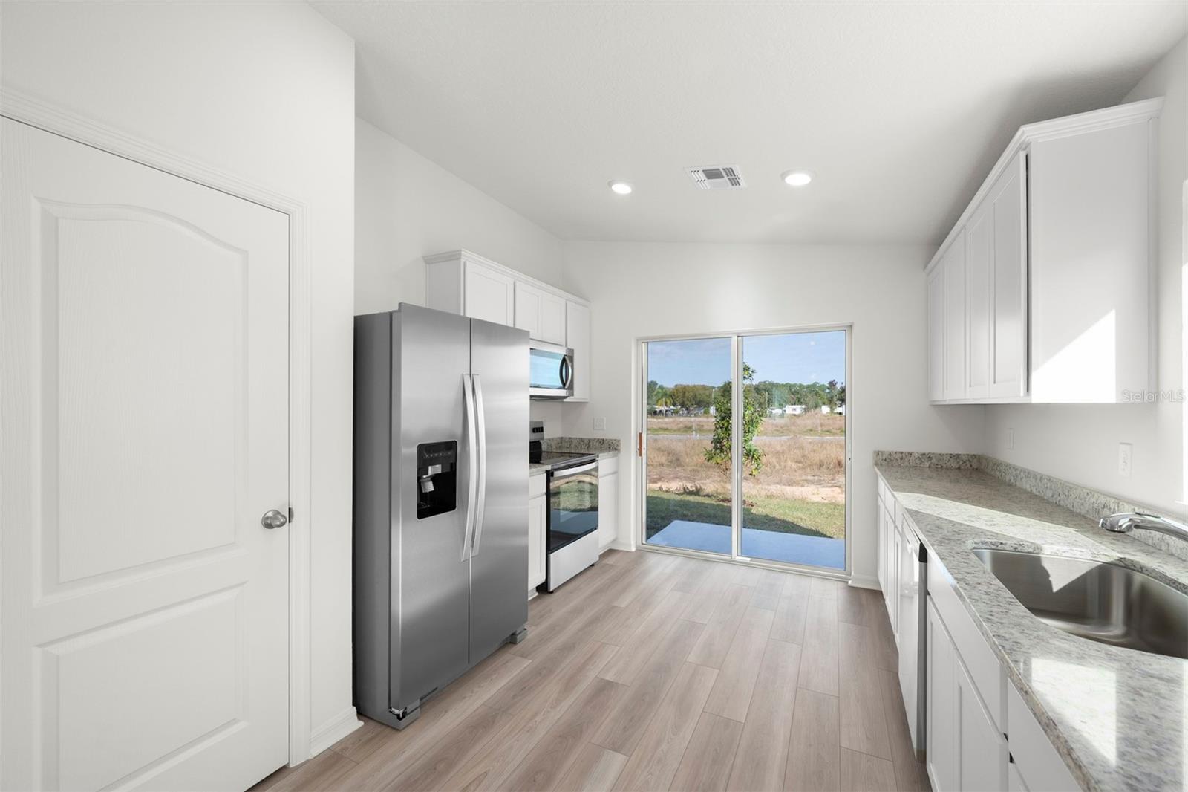
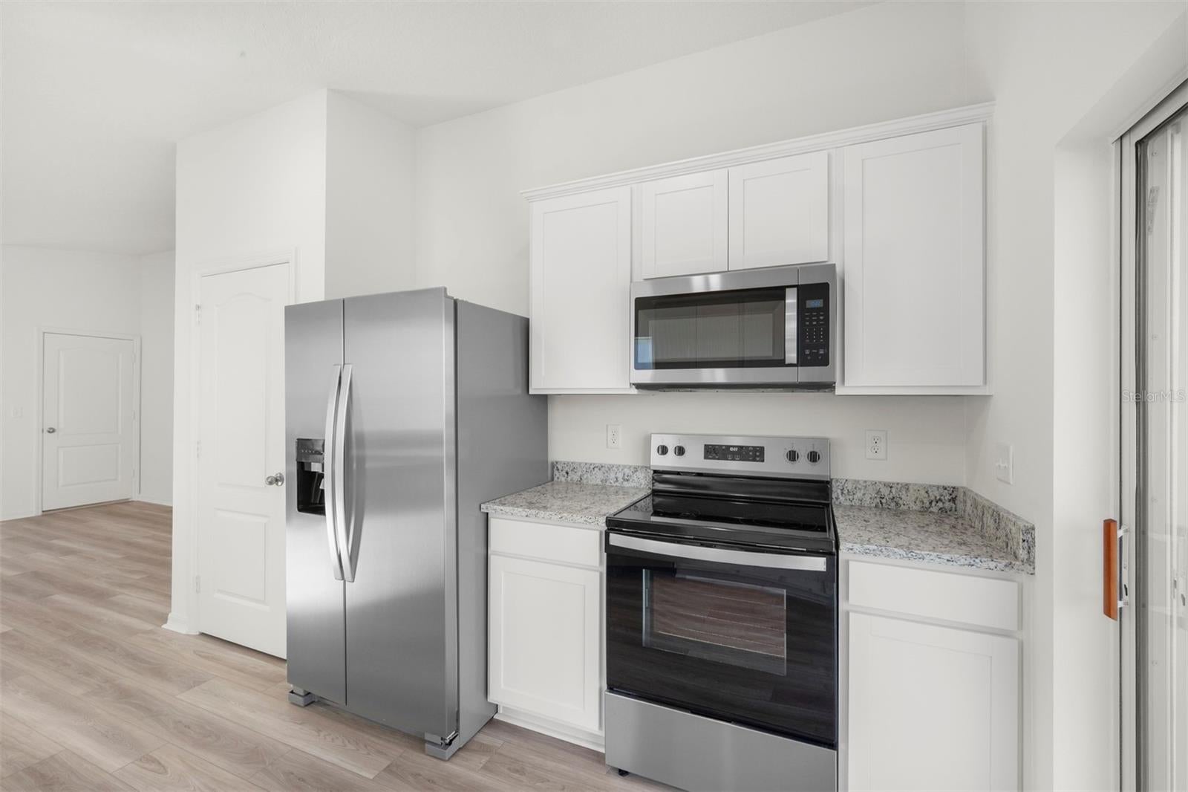
Under Construction. Welcome home to Tula Parc! This inviting Alafia floor plan offers an easy, open layout designed for comfortable everyday living. The spacious kitchen flows naturally into the dining and living areas, creating a welcoming space for both relaxing and entertaining. The primary suite offers a peaceful retreat with a generous walk-in closet and private bath, while the additional bedroom provides flexibility for guests, an office, or whatever suits your lifestyle. Step outside through the sliding glass doors to enjoy your backyard, or take advantage of the community's inviting outdoor spaces. With a two-car garage and thoughtful design throughout, this home offers the perfect blend of comfort, style, and simplicity in a newer community.
DishwasherDisposalElectric Water HeaterExhaust FanIce MakerMicrowaveRangeRefrigerator
Cooling
Central Air
Flooring
Carpet
Furnished
Unfurnished
Heating
ElectricHeat Pump
Interior
Open FloorplanStone CountersWalk-In Closet(s)
Laundry Features
Electric Dryer HookupInsideWasher Hookup
Window Features
Window CoveringsBlindsDouble Pane WindowsENERGY STAR Qualified WindowsLow Emissivity WindowsWindow Treatments
Bathroom 2
Dimensions - 5x7Level - First
Bedroom 2
Dimensions - 10x10Level - First
Dining Room
Dimensions - 12x8Level - First
Kitchen
Dimensions - 13x11Level - First
Living Room
Dimensions - 11x18Level - First
Master Bathroom
Dimensions - 5x7Level - First
Master Bedroom
Dimensions - 12x12Level - First
Utility Room
Dimensions - 3x3Level - First
Save
Ask
Tour
Hide
Share
Exterior Features
Construction Details
BlockStucco
Exterior
Lighting
Patio And Porch
CoveredFront PorchRear Porch
Roof
Shingle
Windows/Doors
Window CoveringsBlindsDouble Pane WindowsENERGY STAR Qualified WindowsLow Emissivity WindowsWindow Treatments
Community Features
Association Fee
$95.0
Association Fee Frequency
Monthly
Community Features
PlaygroundStreet Lights
MLS Area
34705 - Astatula
Township
20
Financing Terms Available
CashConventionalFHAVA Loan
Roads
Asphalt
Schools
School District
Unknown
Elementary School
Astatula Elem
Middle School
Tavares Middle
High School
Tavares High
Listing courtesy of LGI REALTY- FLORIDA, LLC (904) 449-3938
Listing information is provided by Participants of the Stellar MLS. IDX information is provided exclusively for personal, non-commercial use, and may not be used for any purpose other than to identify prospective properties consumers may be interested in purchasing. Information is deemed reliable but not guaranteed. Properties displayed may be listed or sold by various participants in the MLS Copyright 2026, Stellar MLS.
Last checked: 2026-09-22 10:50 AM EDT
Neighborhood & Commute
Source: Walkscore
Disclosure: Community information and market data powered by Constellation Data Labs. Information is deemed reliable but not guaranteed.