
31512 COLADA DRIFT WAYWESLEY CHAPEL, FL 33545
Mortgage Calculator
Monthly Payment (Est.)
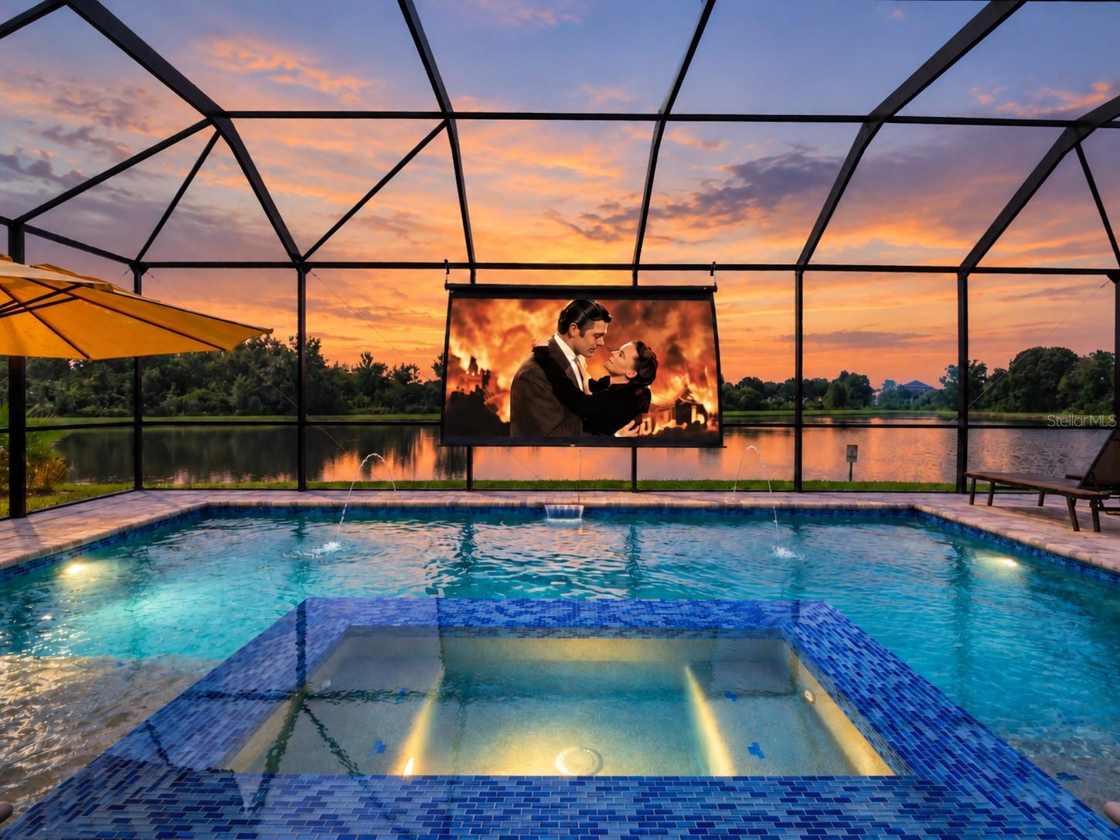
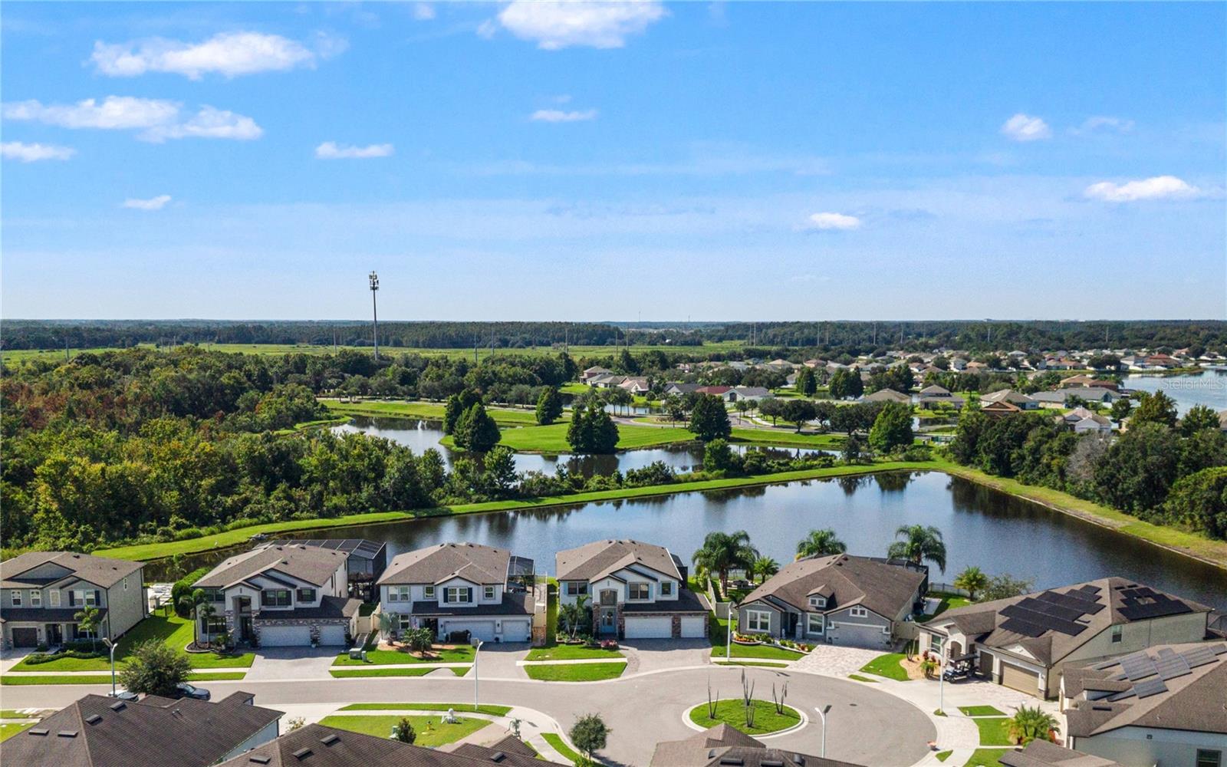
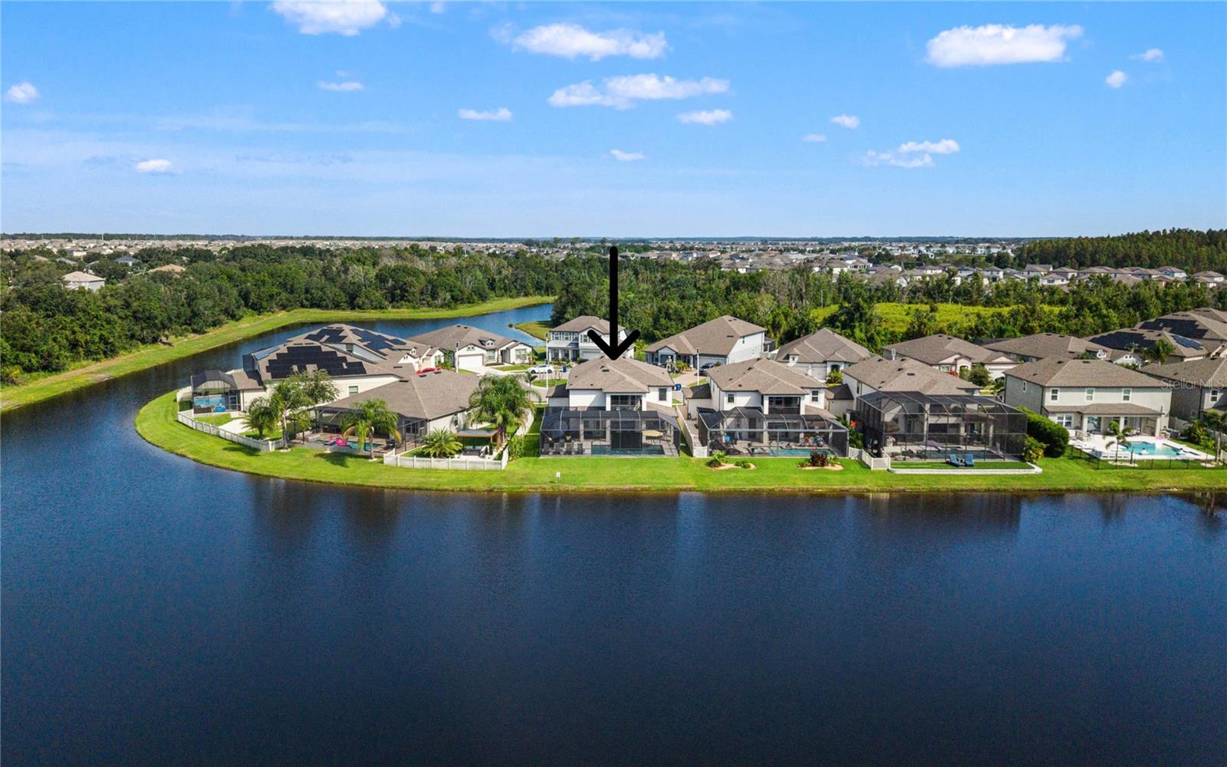
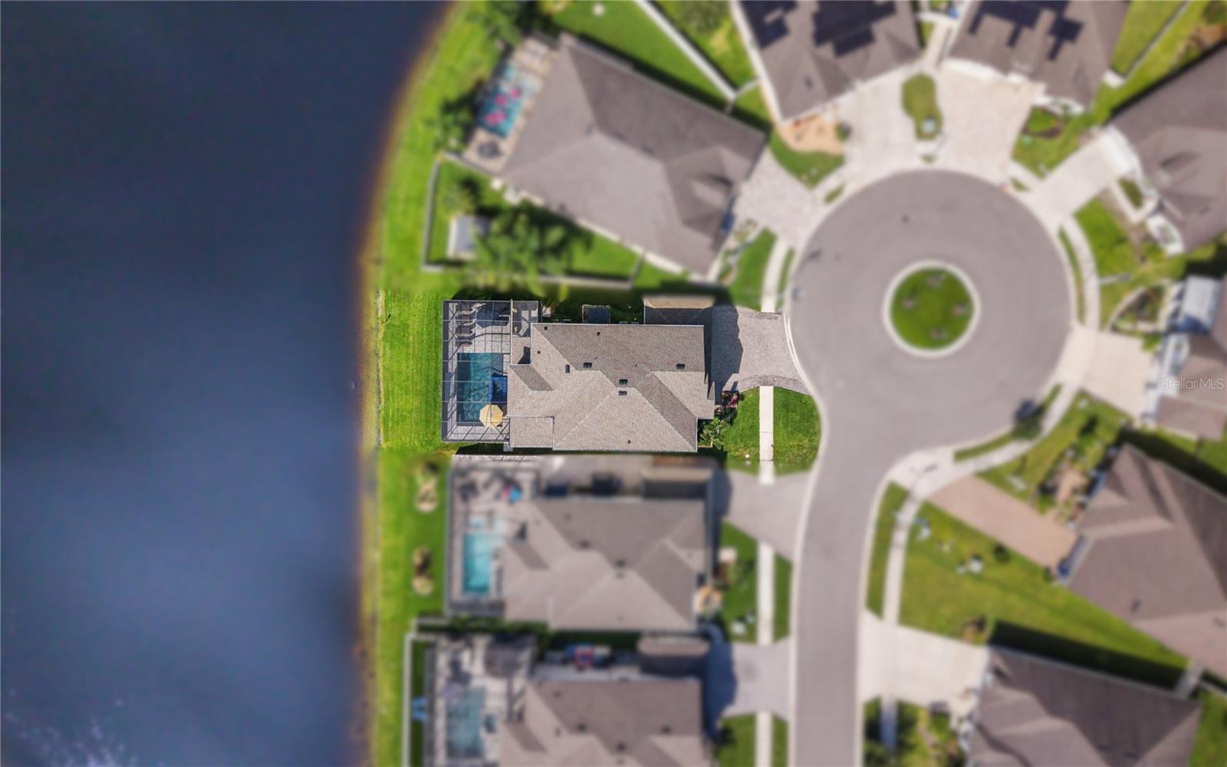
Enter an interest rate to see your estimated monthly payment.Every design choice in this Exceptional Epperson home feels intentional, from the dramatic black foyer and porcelain tile floors to the Kimberly Elizabeth Interiors kitchen at the center of it all. Built in 2021 by MI Homes, this Mira Lago floor plan offers 5 bedrooms, a dedicated flex room, 4 full baths, a 4 car garage, more than 3,500 sq ft, no rear neighbors, and over $200,000 in post-purchase upgrades. From the sidewalk-lined cul-de-sac, a paver drive and walkway lead to the two-story stone-accented exterior, covered front porch, and 8' glass front door. Inside, custom paint, a contemporary LED chandelier, 8' interior doors, and large-format porcelain tile create a striking first impression. The front flex room, finished with a smoked glass chandelier, works beautifully as an office, sitting room, or formal dining space. The kitchen is an elegant showpiece you never would expect. More than $150,000 was invested into this modern contemporary design with two-tone solid wood Bellmont frameless cabinetry, smoked glass flip-up uppers, oversized soft-close pull-out drawers, Calacatta Miraggio quartz, a waterfall island, and a matching full-height backsplash. Built-in Monogram appliances, a panel-ready Sub-Zero refrigerator/freezer, induction cooktop, oven, convection microwave, wine fridge, Ruvati chef sink, walk-in pantry, butler’s nook, diamond pendants, and cafe globe lighting give the space a refined designer finish. The living room opens from the kitchen with a clean, elegant flow toward the triple sliders, oversized lanai, pool, and double pond view beyond. A first-floor bedroom and full pool bath add privacy for guests or multigenerational needs without sending anyone upstairs!A wrought-iron staircase leads to the 19x24 loft, pre-plumbed for a wet bar and wired for future surround sound. The primary suite feels polished and private with LVP flooring, a tray ceiling, a balcony overlooking the pond, a large walk-in closet, and an ensuite bathroom with quartz counters, dual sinks, a water closet, and a walk-in shower with dual shower heads, including rainfall. Bedroom 3 has its own ensuite bathroom, while bedrooms 4 and 5 offer generous walk-in closets and share the fourth full bath with dual sinks. Custom lighting, custom paint, Deer Valley smart toilets, an extended laundry room with a storage nook, CAT6 wiring in every room, and smart-home touches add function throughout. Outside, the oversized screened lanai feels made for evenings by the water. The heated saltwater pool and infinity spa include glass tile, a PebbleTec finish, smartphone controls, and paver decking, with surround sound, a projector screen, and fire pit seating ready for movie nights, game days, and late-night conversations. Generator, golf cart, and EV charging plugs add even more convenience and value. Epperson South is a gated section of the Epperson Lagoon community, where residents can enjoy the 7-acre Crystal Lagoon, swim-up bar, paddleboarding, kayaking, cabanas, AquaBanas, live music, resident events, parks, dog park, golf cart paths, cable, and UltraFi high-speed internet. Call today to schedule your private showing of this one-of-a-kind Epperson Lagoon home!
| 6 hours ago | Listing updated with changes from the MLS® | |
| 6 hours ago | Listing first seen on site |

Listing information is provided by Participants of the Stellar MLS. IDX information is provided exclusively for personal, non-commercial use, and may not be used for any purpose other than to identify prospective properties consumers may be interested in purchasing. Information is deemed reliable but not guaranteed. Properties displayed may be listed or sold by various participants in the MLS Copyright 2026, Stellar MLS.
Last checked: 2026-10-02 06:23 PM EDT
Did you know? You can invite friends and family to your search. They can join your search, rate and discuss listings with you.