Save
Ask
Tour
Hide
Share
$1,200,000
3 Days On Site

28329 LINDENHURST DRIVE
WESLEY CHAPEL, FL 33544

For Sale|Single Family Residence|Active
3
Beds
3
Total Baths
3
Full Baths
2,472
SqFt
$485
/SqFt
1999
Built
Subdivision:
WILLIAMS ACRES UNREC
County:
Pasco
Call Now: (440) 829-3310
Is this the listing for you? We can help make it yours.
(440) 829-3310
28329 LINDENHURST DRIVE28329 LINDENHURST DRIVE28329 LINDENHURST DRIVE28329 LINDENHURST DRIVE
Save
Ask
Tour
Hide
Share

Mortgage Calculator

Monthly Payment (Est.)

Enter an interest rate to see your estimated monthly payment.
Calculator powered by Showcase IDX, a Constellation1 Company. Copyright ©2026 Information is deemed reliable but not guaranteed.

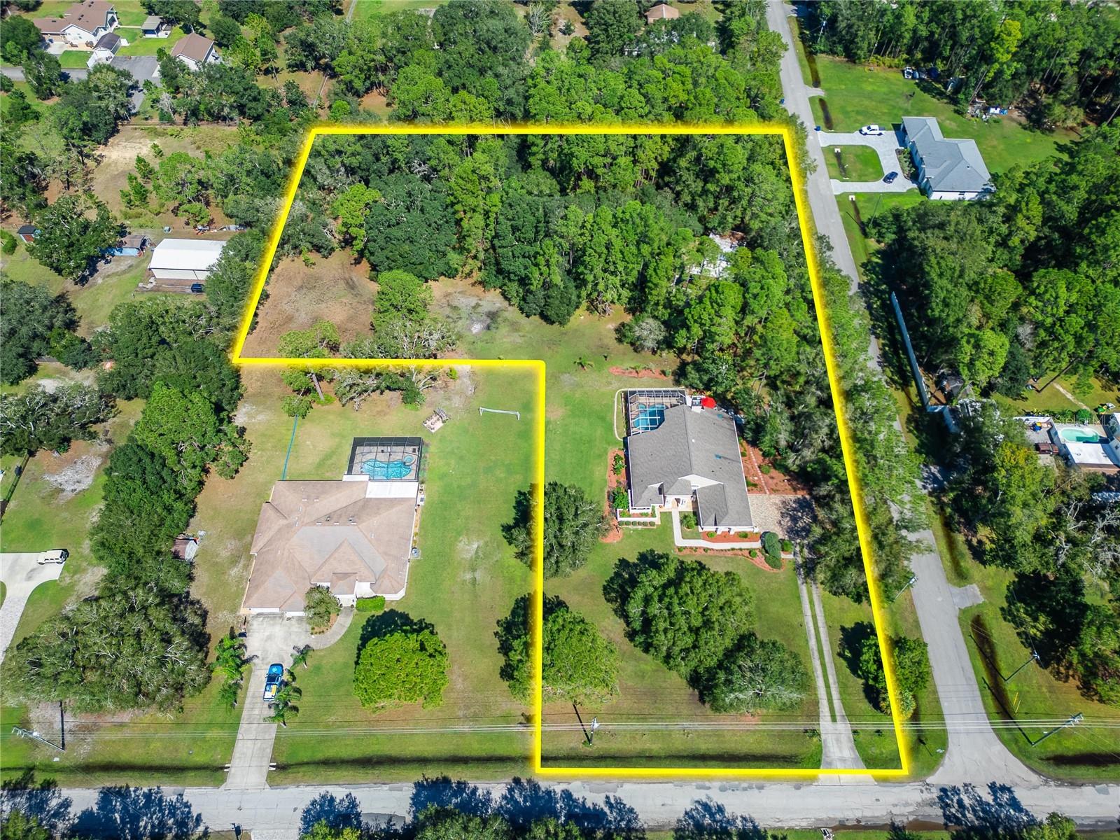
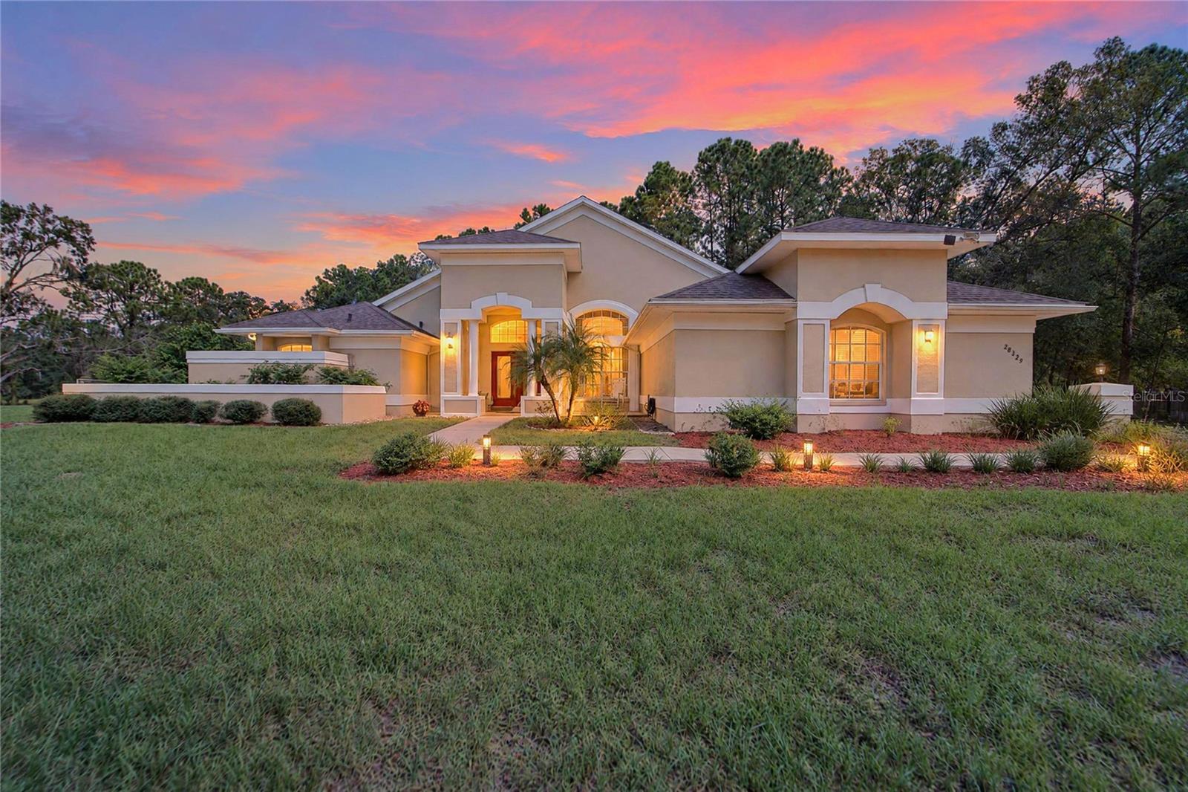
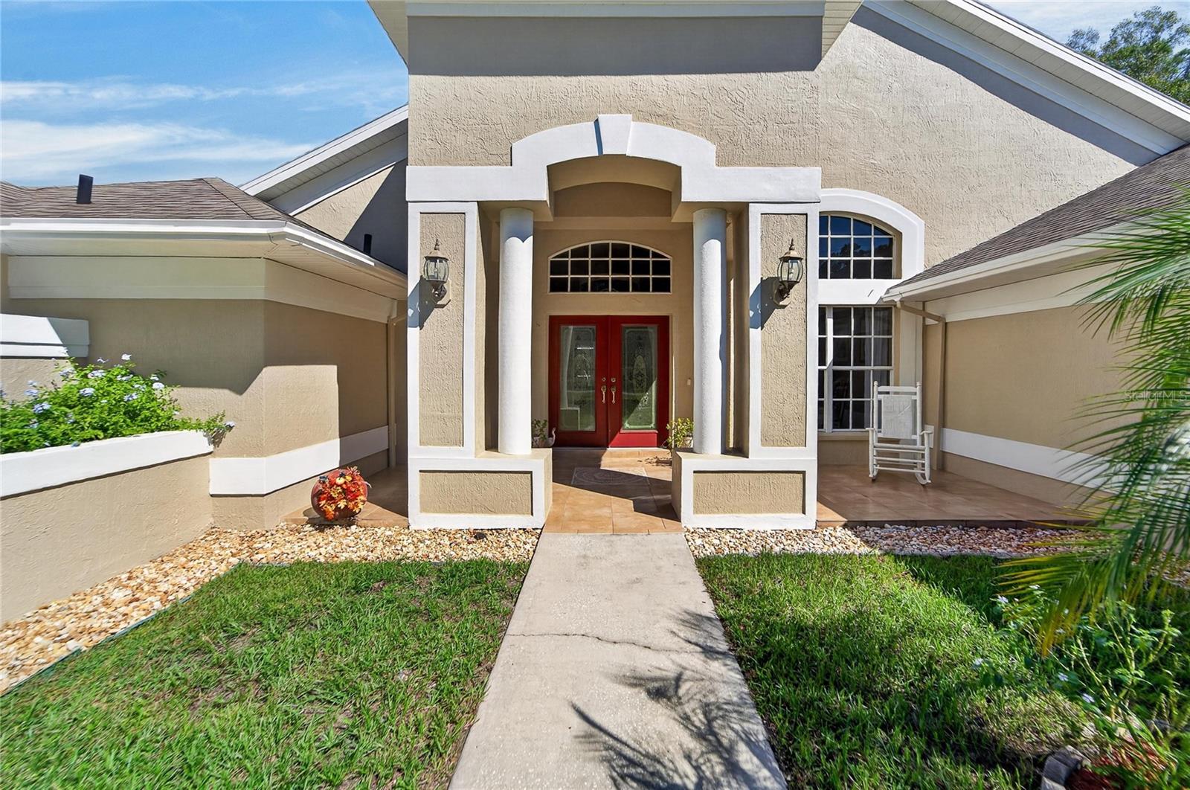
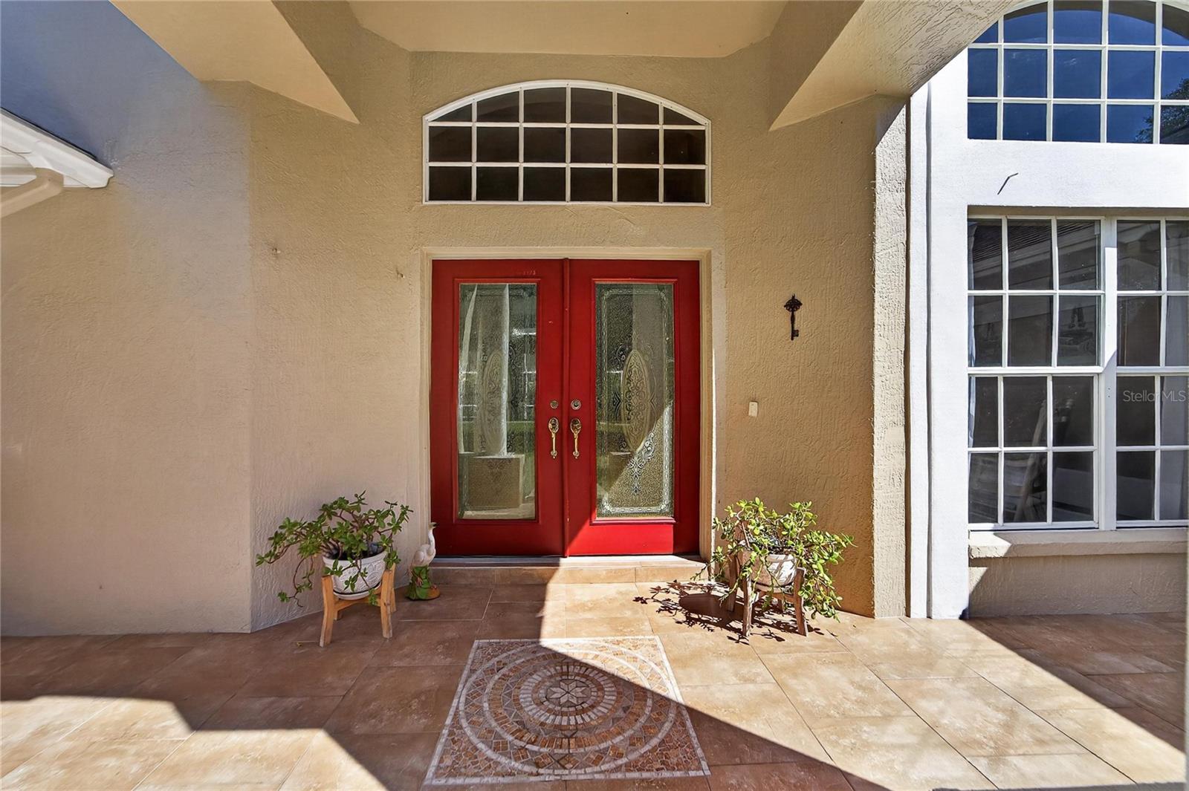
Discover the ultimate country retreat! This stunning custom-built home spans an impressive 2,472 square feet and features 4 spacious bedrooms and 3 luxurious bathrooms—all nestled on a generous 3.66-acre (3 lots). Say goodbye to worries with no flood zone and no HOA! As you step inside through the elegant double etched doors, you're greeted by a welcoming formal living room complete with a wet bar, and an inviting dining area. Soaring ceilings create an airy atmosphere throughout the entire home. The heart of the house—the kitchen and family room—opens up to a screened-in pool and deck through sliding doors, inviting in plenty of sunlight and offering breathtaking views of the lush surroundings. Cozy up by the wood-burning fireplace in the family room; it’s the perfect spot for relaxation! The expansive Primary Bedroom is a true retreat, boasting two walk-in closets, a cozy seating area, and an ensuite garden bath featuring a jetted tub and a walk-in shower. Plus, French doors lead directly to the pool area, making it easy to enjoy those sunny days! Throughout most of the home, beautiful porcelain tile sets the stage, while the bedrooms are fluffy with carpeting and overhead fans for added comfort. There are 3 generous guest rooms and two additional full baths, each with its own skylight for that touch of natural light. Notably, the back guest room comes with a separate entrance, making it perfect for an in-law suite! The oversized 2-car garage includes an automatic door and outside access for convenience. Step outside to a fabulous outdoor firepit, a charming gazebo, and beautifully landscaped grounds for your enjoyment. The property also features a remarkable 32 x 32 shop/barn (built in 2005) complete with electric, and don’t miss the fantastic “Man Cave” inside! There’s also a 25 x 25 barn (built in 2008) ideal for storage or a workshop, along with a 12 x 14 pole barn and an 8 x 8 shed. The essentials have all been taken care of: the roof and water heater were updated in 2017, the septic system in 2019, and the HVAC in 2020. The pool received a wonderful upgrade in 2021! Plus, the two wooded lots are buildable and could even be separated. There’s a deeded easement to the flag lot, and this property is zoned for livestock. Don’t miss out on this exceptional country home—where comfort, style, and outdoor adventure await you! All MLS # TB8558100, TB8558050, TB8558044

Save
Ask
Tour
Hide
Share
Listing Snapshot
Price 
$1,200,000
Days On Site 
3 Days
Bedrooms 
3
Inside Area (SqFt) 
2,472 sqft
Total Baths 
3
Full Baths 
3
Partial Baths 
N/A
Lot Size 
1.52 Acres
Year Built 
1999
MLS® Number 
TB8558044
Status 
Active
Property Tax 
$3,782.49
HOA/Condo/Coop Fees 
N/A
Sq Ft Source 
Public Records
Friends & Family
Recent Activity
2 hours agoListing updated with changes from the MLS®
2 hours agoStatus changed to Active
4 days agoListing first seen on site
General Features
Acres 
1.52
Attached Garage 
Yes
Carport 
1
Direction Faces 
South
Foundation 
Slab
Garage 
Yes
Garage Spaces 
2
Levels 
One
Number Of Stories 
1
Parking 
Garage Door OpenerGarage Faces SideOff StreetAttached
Property Sub Type 
Single Family Residence
Sewer 
Septic Tank
SqFt Total 
3598
Utilities 
Cable AvailableCable ConnectedElectricity ConnectedPhone AvailableWater Connected
Water Source 
None
Zoning 
AR1
Interior Features
Appliances 
Convection OvenCooktopDishwasherDisposalDryerElectric CooktopElectric Water HeaterExhaust FanFreezerIce MakerRefrigeratorWasher
Cooling 
Central AirAttic Fan
Fireplace 
Yes
Fireplace Features 
Family RoomWood Burning
Flooring 
CarpetCeramic Tile
Furnished 
Negotiable
Heating 
Central
Interior 
Crown MoldingEat-in KitchenHigh CeilingsWalk-In Closet(s)Wet Bar
Laundry Features 
InsideSinkWasher Hookup
Spa 
Yes
Window Features 
Skylight(s)Aluminum FramesBlindsDrapes
Bathroom 4 
Level - First
Bedroom 2 
Dimensions - 11x13Level - FirstFeatures - Ceiling Fan(s)
Bedroom 3 
Dimensions - 14.5x9Level - FirstFeatures - Ceiling Fan(s)
Dining Room 
Dimensions - 14x7Level - First
Family Room 
Dimensions - 17x15Level - First
Kitchen 
Dimensions - 17.5x12Level - FirstFeatures - Breakfast Bar
Living Room 
Dimensions - 22x17Level - FirstFeatures - Wet Bar
Master Bathroom 
Dimensions - 11.5x12.5Level - First
Master Bedroom 
Dimensions - 8x17Level - First
Save
Ask
Tour
Hide
Share
Exterior Features
Construction Details 
BlockStucco
Exterior 
Private YardRain GuttersStorage
Fencing 
Wood
Lot Features 
WoodedCorner LotFlag Lot
Other Structures 
Barn(s)GazeboOtherShed(s)StorageWorkshop
Patio And Porch 
CoveredDeckEnclosedFront PorchRear PorchScreened
Pool Features 
In GroundGuniteScreen EnclosurePrivate
Private Pool 
Yes
Roof 
Shingle
Spa 
Yes
Spa Features 
In Ground
View 
GardenPoolTrees/Woods
Waterview 
GardenPoolTrees/Woods
Windows/Doors 
Skylight(s)Aluminum FramesBlindsDrapes
Community Features
Community Features 
Street Lights
MLS Area 
33544 - Zephyrhills/Wesley Chapel
Township 
25S
Financing Terms Available 
CashConventionalUSDA Loan
Roads 
Asphalt
Schools
School District
Unknown
Elementary School
Quail Hollow Elementary-PO
Middle School
Cypress Creek Middle School
High School
Cypress Creek High-PO
Listing courtesy of ALIGN RIGHT REALTY CARROLLWOOD (321) 863-1758


Listing information is provided by Participants of the Stellar MLS. IDX information is provided exclusively for personal, non-commercial use, and may not be used for any purpose other than to identify prospective properties consumers may be interested in purchasing. Information is deemed reliable but not guaranteed. Properties displayed may be listed or sold by various participants in the MLS Copyright 2026, Stellar MLS.
Last checked: 2026-10-16 07:03 PM EDT

Neighborhood & Commute
Source: Walkscore
Disclosure: Community information and market data powered by Constellation Data Labs. Information is deemed reliable but not guaranteed.
Save
Ask
Tour
Hide
Share