
30582 IVY FORGE COURTWESLEY CHAPEL, FL 33543
Mortgage Calculator
Monthly Payment (Est.)
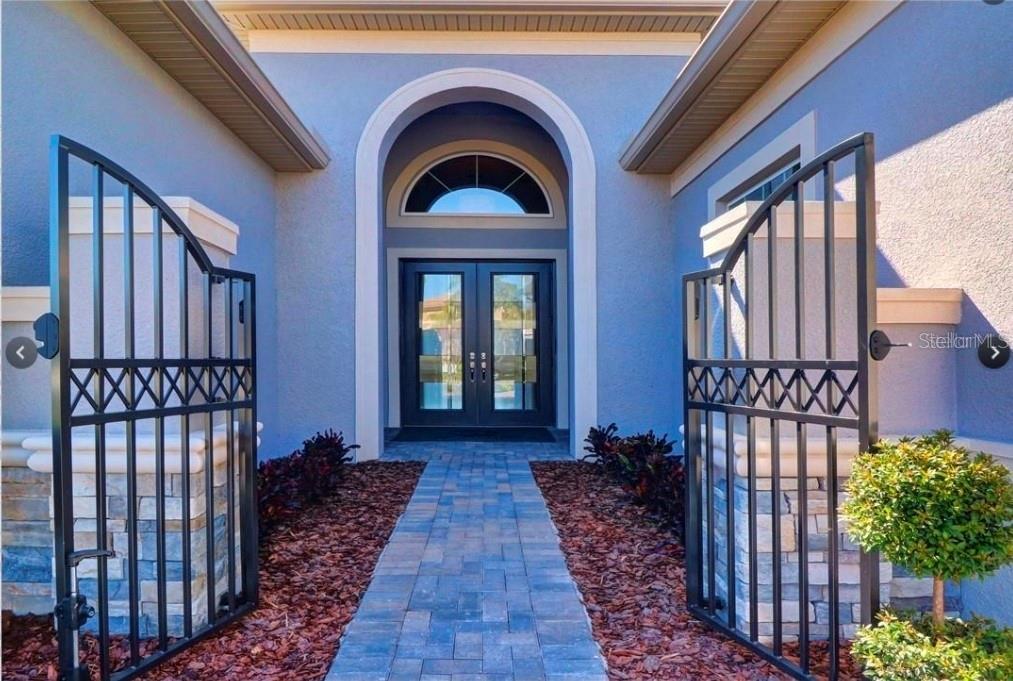
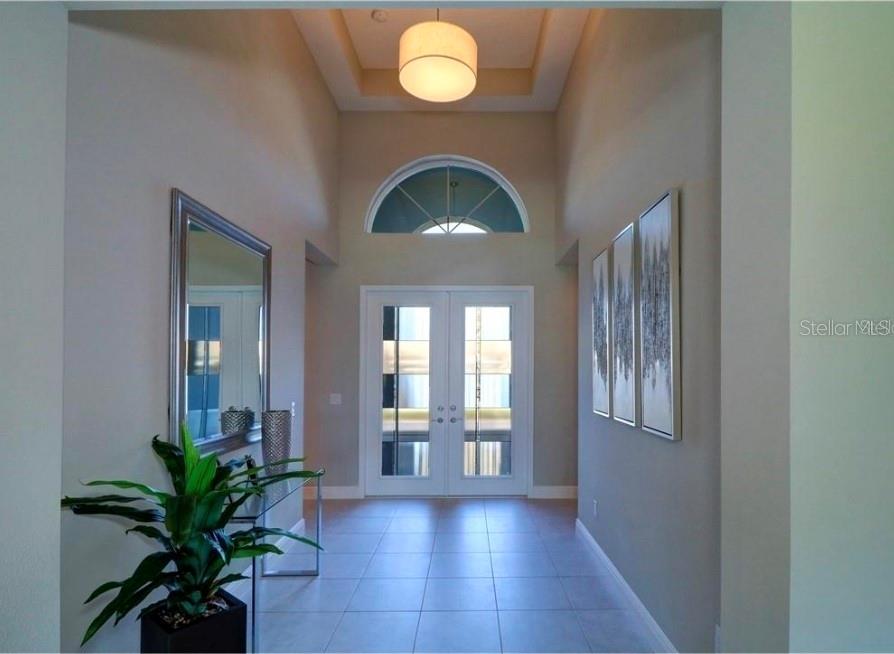
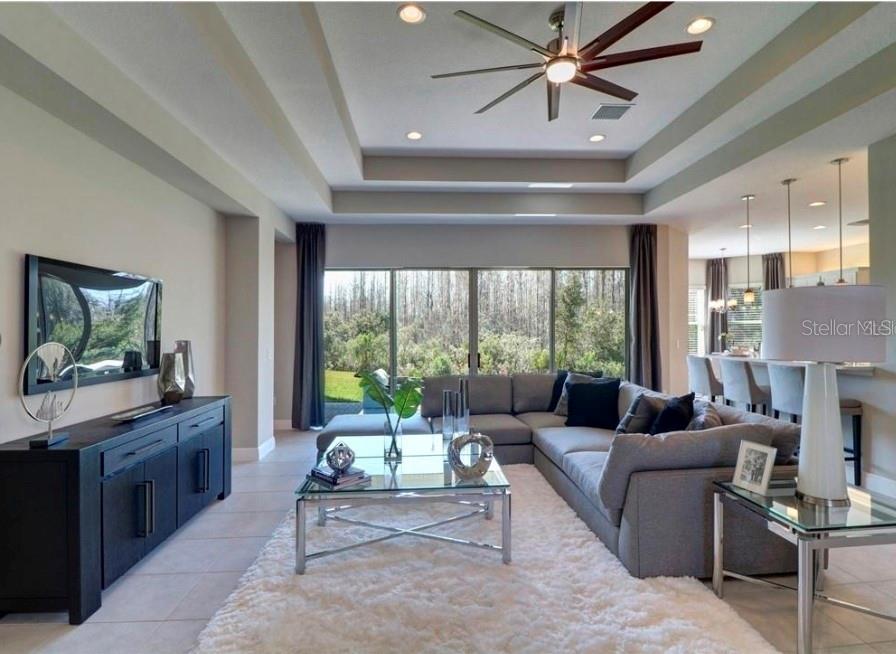
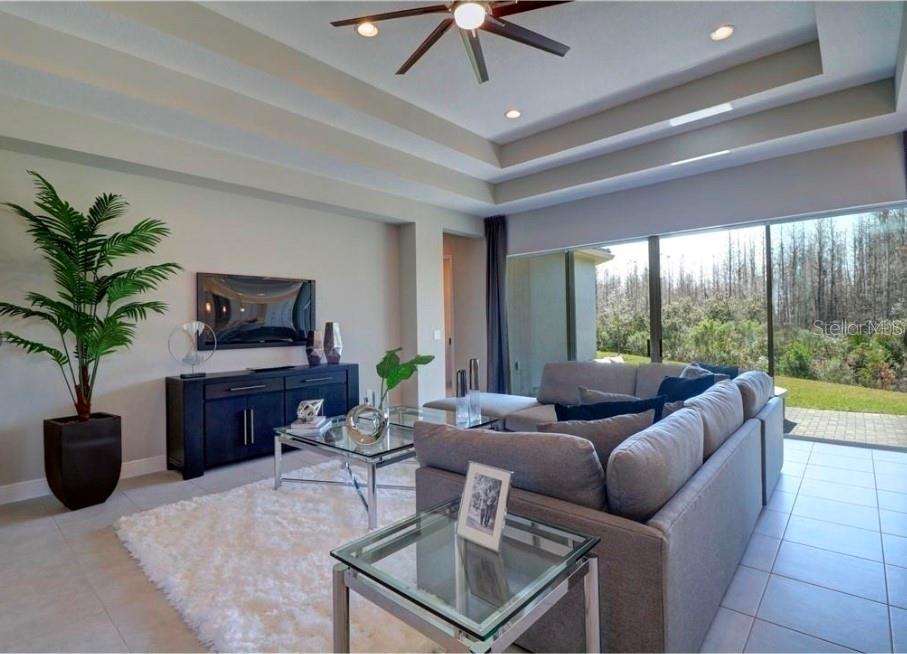
Enter an interest rate to see your estimated monthly payment.Here’s the complete revised listing description with the corrections included: Formerly a GL Homes showhouse, this beautifully customized Carlyle in the gated community of The Ridge at Wiregrass Ranch features extensive upgrades and designer details throughout. The home offers nearly 3,200 square feet of living space, three bedrooms, a club room that may serve as an optional fourth bedroom, three-and-a-half bathrooms, and separate one-car and two-car garages. The welcoming foyer opens to a thoughtfully designed layout with a spacious great room, formal dining room, and separate family dining area. A wet bar adds a convenient touch for entertaining. In the great room, a custom media wall with cabinetry, wood paneling, and ambient lighting creates a striking focal point. Coffered ceilings and large-format porcelain tile add to the home’s polished feel. The kitchen features upgraded full-height cabinetry, quartz countertops, a large center island, gas cooktop, double ovens, custom hood, generous storage, and a pantry. It flows naturally into the family dining area and great room. Custom cabinetry and millwork by Hommes Design Cabinetry bring a cohesive designer look to the entry, living areas, bedrooms, and bathrooms. The primary suite includes a separate retreat, coffered ceilings, and customized walk-in closets. Its spacious bathroom features a double vanity, dedicated makeup area, and frameless-glass shower. The split-bedroom layout includes a guest area with a bedroom, full bathroom, and club room. An additional en-suite bedroom and the laundry room with a gas dryer are positioned on the opposite side of the home. The backyard offers room to explore the possibility of adding a pool, subject to buyer verification of site conditions and any applicable restrictions or approvals. Residents enjoy the community clubhouse, beach-entry pool, waterslide, lap pool, tennis courts, fitness center, indoor sports complex, and social events. HOA services include lawn maintenance, landscaping, fertilization, mulching, and exterior pest control. Conveniently located in Wesley Chapel near The Shops at Wiregrass, Tampa Premium Outlets, I-75, dining, and other local destinations. Ask about available buyer incentives toward closing costs.
| 2 hours ago | Listing updated with changes from the MLS | |
| 6 days ago | Status changed to Active | |
| 6 days ago | Price changed to $1,090,000 | |
| 6 days ago | Listing first seen on site |

Listing information is provided by Participants of the Stellar MLS. IDX information is provided exclusively for personal, non-commercial use, and may not be used for any purpose other than to identify prospective properties consumers may be interested in purchasing. Information is deemed reliable but not guaranteed. Properties displayed may be listed or sold by various participants in the MLS Copyright 2026, Stellar MLS.
Last checked: 2026-10-30 06:05 AM EDT
Did you know? You can invite friends and family to your search. They can join your search, rate and discuss listings with you.