Save
Ask
Tour
Hide
Share
$404,900
New Listing

1810 GREYSTONE HEIGHTS DRIVE
VALRICO, FL 33594

For Sale|Single Family Residence|Active
3
Beds
2
Total Baths
2
Full Baths
2,420
SqFt
$167
/SqFt
2001
Built
Subdivision:
LUMSDEN POINTE PHASE 1 LOT 9 BLOCK E
County:
Hillsborough
Call Now: (440) 829-3310
Is this the listing for you? We can help make it yours.
(440) 829-3310
1810 GREYSTONE HEIGHTS DRIVE1810 GREYSTONE HEIGHTS DRIVE1810 GREYSTONE HEIGHTS DRIVE1810 GREYSTONE HEIGHTS DRIVE
Save
Ask
Tour
Hide
Share

Mortgage Calculator

Monthly Payment (Est.)

Enter an interest rate to see your estimated monthly payment.
Calculator powered by Showcase IDX, a Constellation1 Company. Copyright ©2026 Information is deemed reliable but not guaranteed.

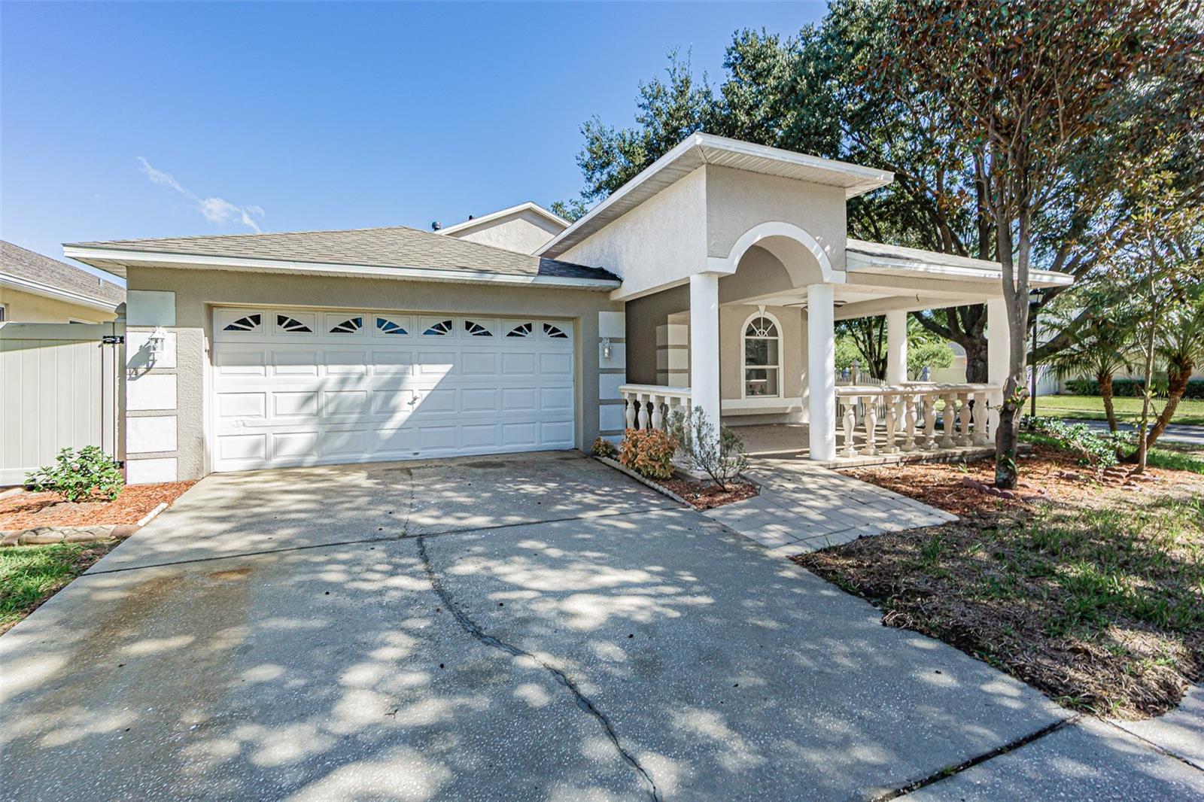
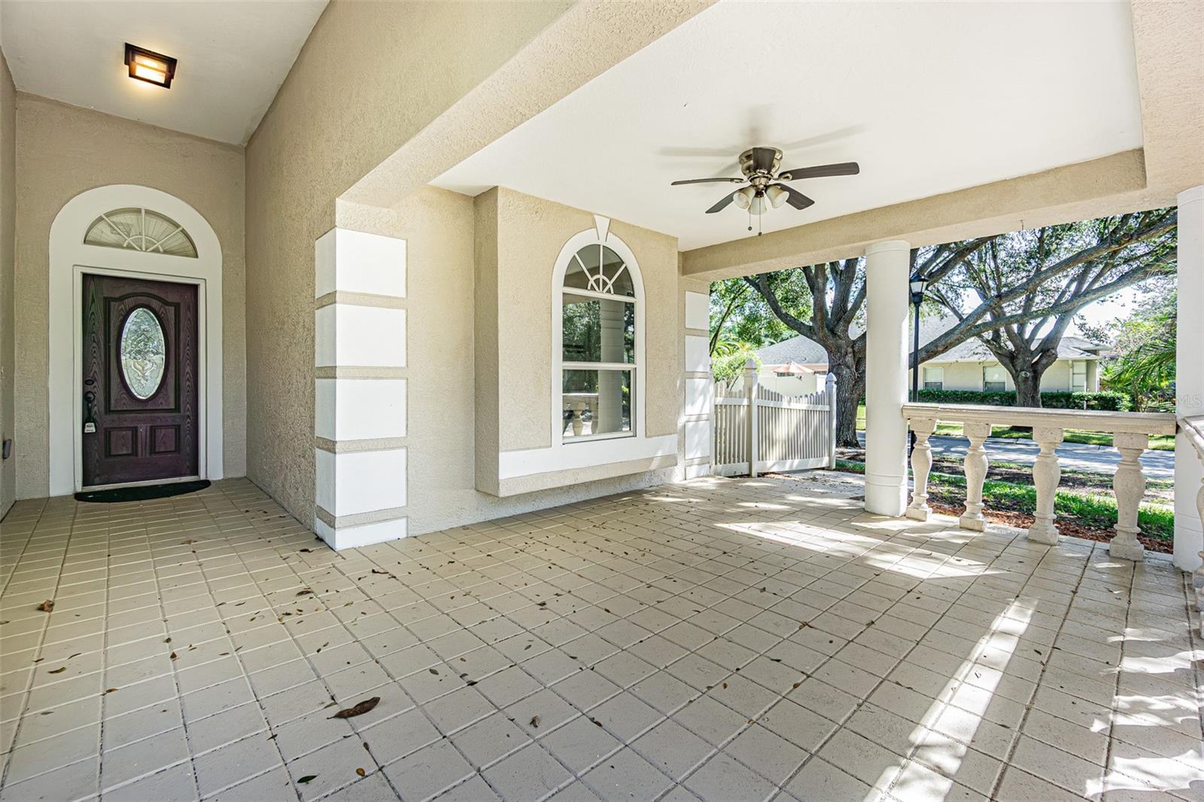
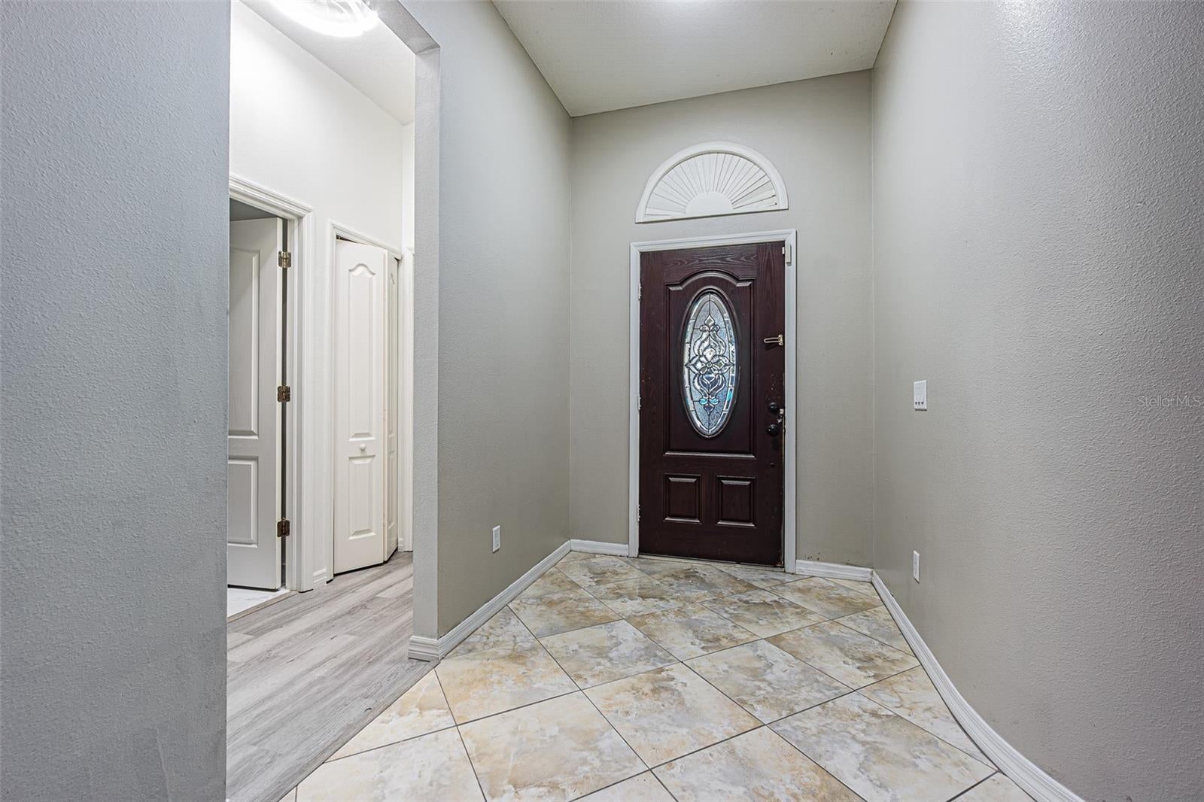
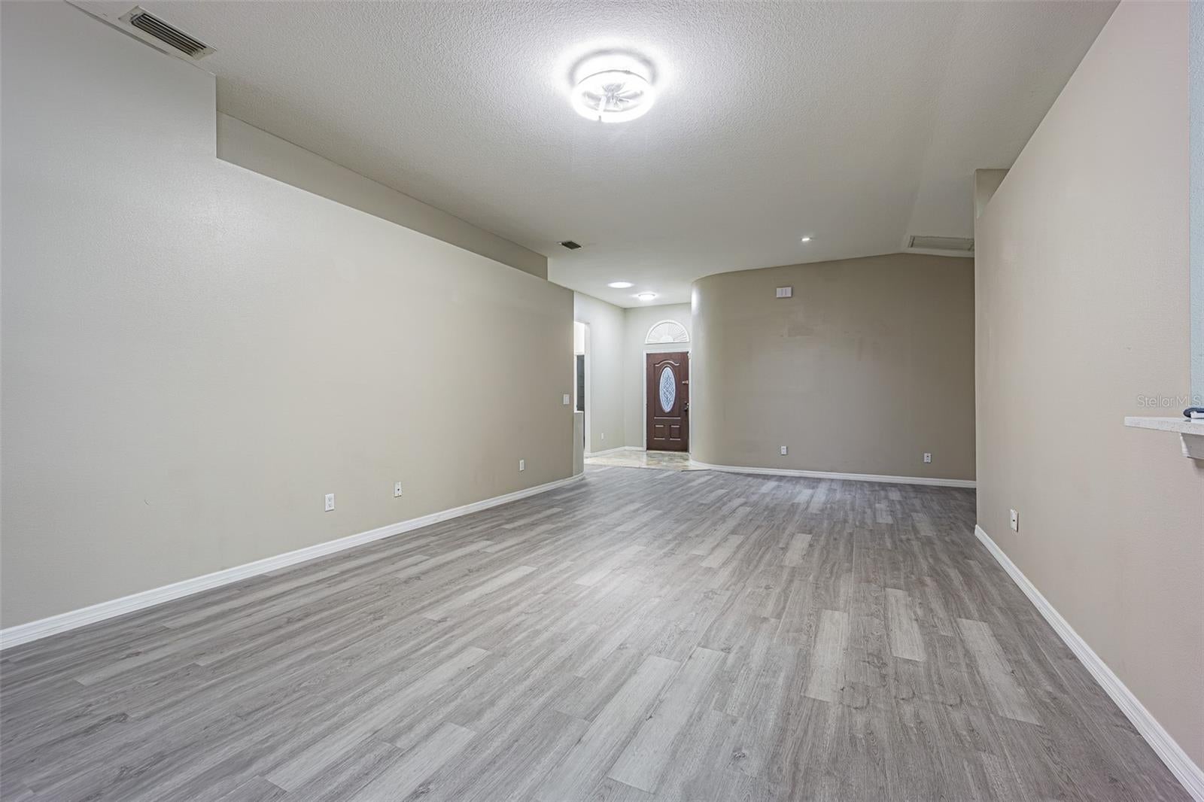
Need extra space this is it! You won't be disappointed in this well-maintained 3-bedroom, 2-bath home, ideally situated on a desirable corner lot with a spacious, beautifully landscaped yard. This move-in ready property features new flooring, fresh interior, remodeled baths one with wall-to-wall porcelain tile, and updated blinds throughout. The kitchen has been tastefully upgraded with granite countertops and new Whirlpool appliances, offering both style and functionality. The bathrooms have also been refreshed with thoughtful updates. The possibilities are endless in what you can do with the enclosed sunroom under the main roof. This adds valuable living space for a playroom or even additional living quarters with a private entrance. For added comfort and energy efficiency, all windows are equipped with Solar Guard tint to help reduce heat and protect interior finishes. With a great combination of upgrades, functionality, and outdoor space, this would be a great new home to live in.

Save
Ask
Tour
Hide
Share
Listing Snapshot
Price 
$404,900
Days On Site 
0 Days
Bedrooms 
3
Inside Area (SqFt) 
2,420 sqft
Total Baths 
2
Full Baths 
2
Partial Baths 
N/A
Lot Size 
0.13 Acres
Year Built 
2001
MLS Number 
TB8562161
Status 
Active
Property Tax 
$6,638
HOA/Condo/Coop Fees 
$86 monthly
Sq Ft Source 
Public Records
Friends & Family
Recent Activity
2 hours agoListing updated with changes from the MLS
8 hours agoListing first seen on site
General Features
Acres 
0.13
Attached Garage 
Yes
Direction Faces 
South
Foundation 
Slab
Garage 
Yes
Levels 
One
Parking 
Garage Door OpenerAttached
Pets 
Breed RestrictionsYes
Property Sub Type 
Single Family Residence
Security 
Security System
Sewer 
Public Sewer
SqFt Total 
3380
Style 
Contemporary
Utilities 
Cable AvailableElectricity AvailableNatural Gas AvailableUnderground Utilities
Water Source 
Public
Zoning 
PD
Interior Features
Appliances 
DishwasherDisposalDryerElectric Water HeaterMicrowaveRangeRefrigeratorWasher
Cooling 
Central AirOther
Flooring 
Ceramic TileLaminate
Furnished 
Unfurnished
Heating 
CentralElectric
Interior 
Cathedral Ceiling(s)Walk-In Closet(s)
Laundry Features 
Inside
Bathroom 2 
Dimensions - 12x10Level - First
Bedroom 3 
Dimensions - 12x11Level - First
Dinette 
Dimensions - 9x9Level - First
Family Room 
Dimensions - 17x12Level - First
Kitchen 
Dimensions - 14x8Level - First
Living Room 
Dimensions - 29x13Level - First
Master Bedroom 
Dimensions - 20x14Level - First
Save
Ask
Tour
Hide
Share
Exterior Features
Construction Details 
BlockStucco
Fencing 
Fenced
Lot Features 
Corner LotPaved
Patio And Porch 
CoveredEnclosedFront PorchPorchRear Porch
Roof 
Shingle
Community Features
Association Fee 
$86.0
Association Fee Frequency 
Monthly
Community Features 
Street Lights
MLS Area 
33594 - Valrico
Township 
29
Roads 
Asphalt
Schools
School District
Unknown
Elementary School
Brooker-HB
Middle School
Burns-HB
High School
Bloomingdale-HB
Listing courtesy of INTL. REALTY PLUS-TAMPA BAY (813) 629-6954


Listing information is provided by Participants of the Stellar MLS. IDX information is provided exclusively for personal, non-commercial use, and may not be used for any purpose other than to identify prospective properties consumers may be interested in purchasing. Information is deemed reliable but not guaranteed. Properties displayed may be listed or sold by various participants in the MLS Copyright 2026, Stellar MLS.
Last checked: 2026-11-07 06:02 PM EST

Neighborhood & Commute
Source: Walkscore
Disclosure: Community information and market data powered by Constellation Data Labs. Information is deemed reliable but not guaranteed.
Save
Ask
Tour
Hide
Share