
2623 MEANDER COVEWESLEY CHAPEL, FL 33543
Mortgage Calculator
Monthly Payment (Est.)
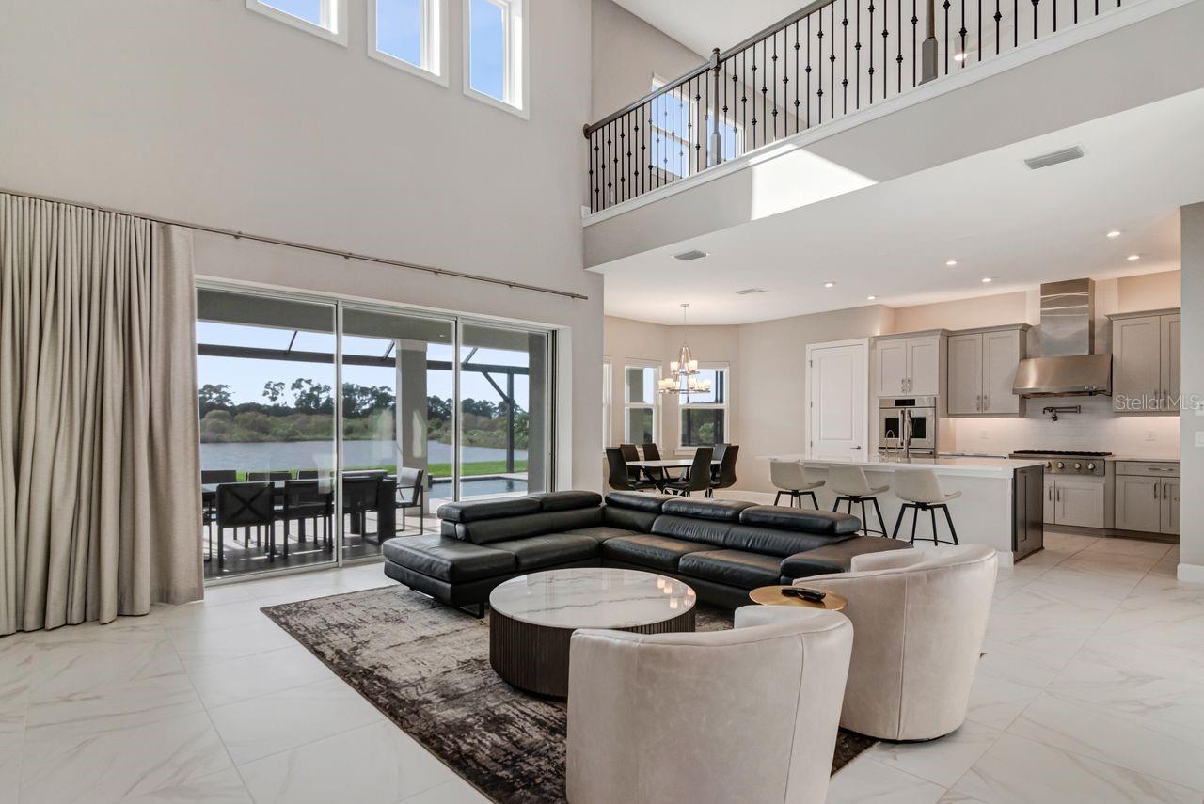
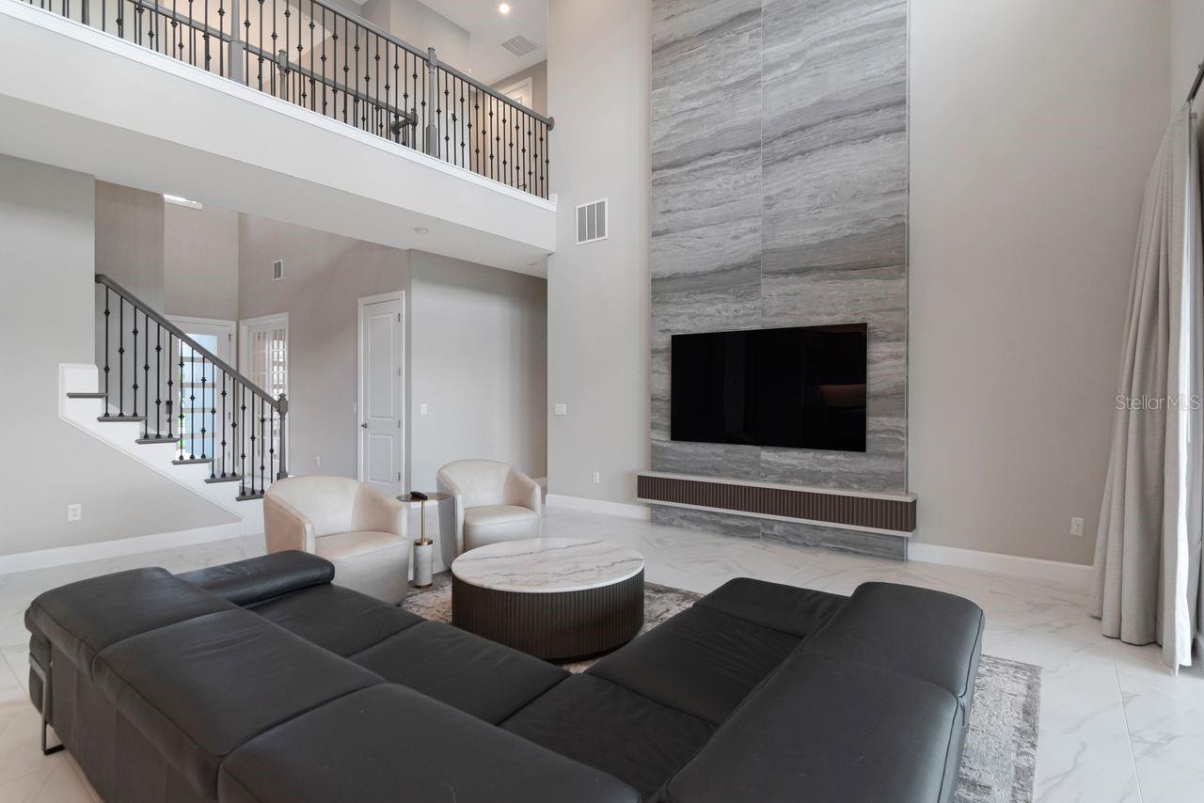
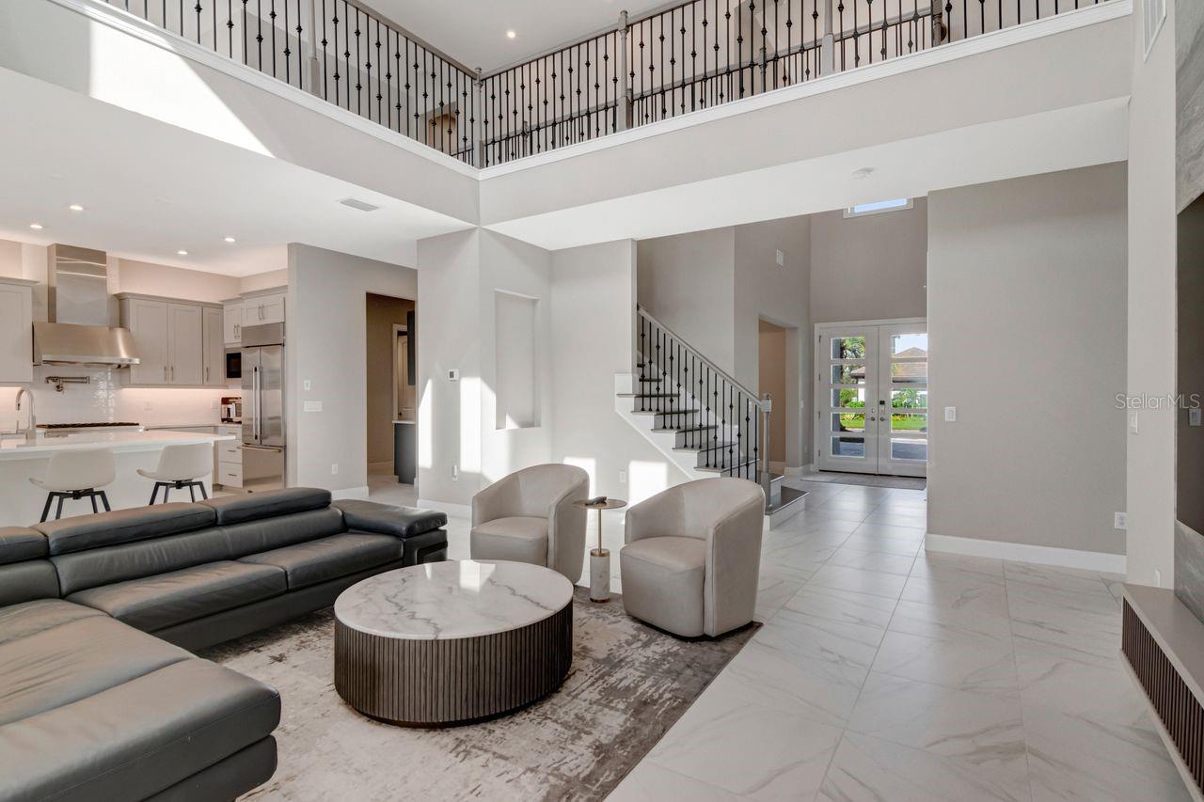
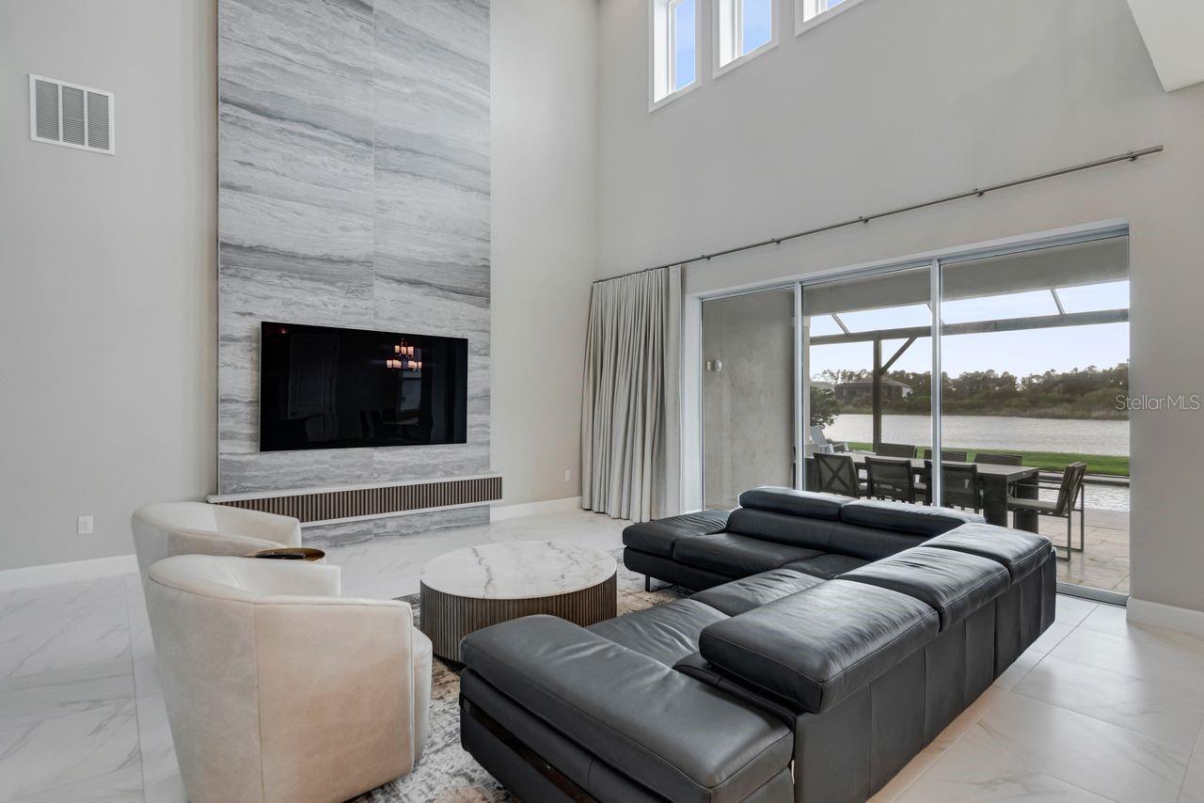
Enter an interest rate to see your estimated monthly payment.Virtually Staged. Welcome to this stunning 2022-built residence in the gated community of River’s Edge at River Landing in Wesley Chapel. Offering approximately 5,090 square feet, this impressive home features 6 bedrooms, 6 bathrooms, a formal dining room, oversized game room, media room, and flex room/den. Set on an approximately 84-by-150-foot homesite, the property enjoys peaceful pond and conservation views. Elegant tray ceilings add sophistication throughout, while dramatic cathedral ceilings rising to the second floor create an impressive sense of space in the family room. A striking TV feature wall with imported Italian tile provides a distinctive focal point. The gourmet kitchen features an upgraded collection of ultra-high-end GE Monogram appliances, custom cabinetry, quartz countertops and coordinating backsplash, and a professional six-burner gas cooktop. Additional highlights include a built-in French-door-style double oven, pot filler, oversized refrigerator, and two dishwashers—ideal for entertaining. A large prep island, enormous pantry, Butlers' pantry, and spacious eat-in nook complete this exceptional gathering space. The flexible floor plan includes a private first-floor primary suite and an additional downstairs bedroom with its own bath. Upstairs, four bedrooms are complemented by an open loft, oversized game room, and dedicated media room. Two bedrooms share a Jack-and-Jill bath, while another ensuite bath offers dual access from the bedroom and hallway. Quality finishes include porcelain tile in the family room, kitchen, and wet areas, plus engineered hardwood in the primary suite and game room. Secondary bedrooms and media room are carpeted. Additional features include Lennox air-conditioning systems and a whole-house water softener. Enjoy the extended lanai with upgraded natural travertine stone pavers and a private pool featuring an expansive sun shelf and generous swimming area. Overlooking the pond and conservation, this outdoor retreat is ideal for relaxing and entertaining. Stone pavers enhance the front driveway. River Landing residents enjoy a state-of-the-art clubhouse, fitness gym, community pool, spa, tennis and pickleball courts, and playground. This gated, fully established community is conveniently located near The Shops at Wiregrass, Tampa Premium Outlets, I-75, shopping, dining, schools, hospitals, and medical facilities. Exceptional Value Compared to New Construction! Why spend additional time and money building new when this home already offers so much? Enjoy a wider homesite than typically available in many new developments, an extensive collection of premium upgrades, a private pool, GE Monogram appliances, and travertine outdoor living space—all already in place. The fully developed community also means no years of construction noise, dust, or traffic. With its spacious homesite, features, and established setting, this residence offers a compelling alternative to new construction. Combining generous living space, refined architectural details, a chef-inspired kitchen, exceptional entertaining areas, private pool, and serene pond and conservation views, this River Edge residence offers an outstanding Wesley Chapel lifestyle.
| an hour ago | Listing updated with changes from the MLS | |
| 4 hours ago | Status changed to Active | |
| 4 hours ago | Price changed to $1,425,000 | |
| a week ago | Listing first seen on site |

Listing information is provided by Participants of the Stellar MLS. IDX information is provided exclusively for personal, non-commercial use, and may not be used for any purpose other than to identify prospective properties consumers may be interested in purchasing. Information is deemed reliable but not guaranteed. Properties displayed may be listed or sold by various participants in the MLS Copyright 2026, Stellar MLS.
Last checked: 2026-11-06 12:17 PM EST