Save
Ask
Tour
Hide
Share
$1,485,000
New Listing

12803 EAGLES ENTRY DRIVE
ODESSA, FL 33556

For Sale|Single Family Residence|Active
5
Beds
5
Total Baths
4
Full Baths
1
Partial Bath
3,992
SqFt
$372
/SqFt
2026
Built
Subdivision:
NINE EAGLES UNIT ONE SEC I
County:
Hillsborough
Call Now: (440) 829-3310
Is this the listing for you? We can help make it yours.
(440) 829-3310
12803 EAGLES ENTRY DRIVE12803 EAGLES ENTRY DRIVE12803 EAGLES ENTRY DRIVE12803 EAGLES ENTRY DRIVE
Save
Ask
Tour
Hide
Share

Mortgage Calculator

Monthly Payment (Est.)

Enter an interest rate to see your estimated monthly payment.
Calculator powered by Showcase IDX, a Constellation1 Company. Copyright ©2026 Information is deemed reliable but not guaranteed.

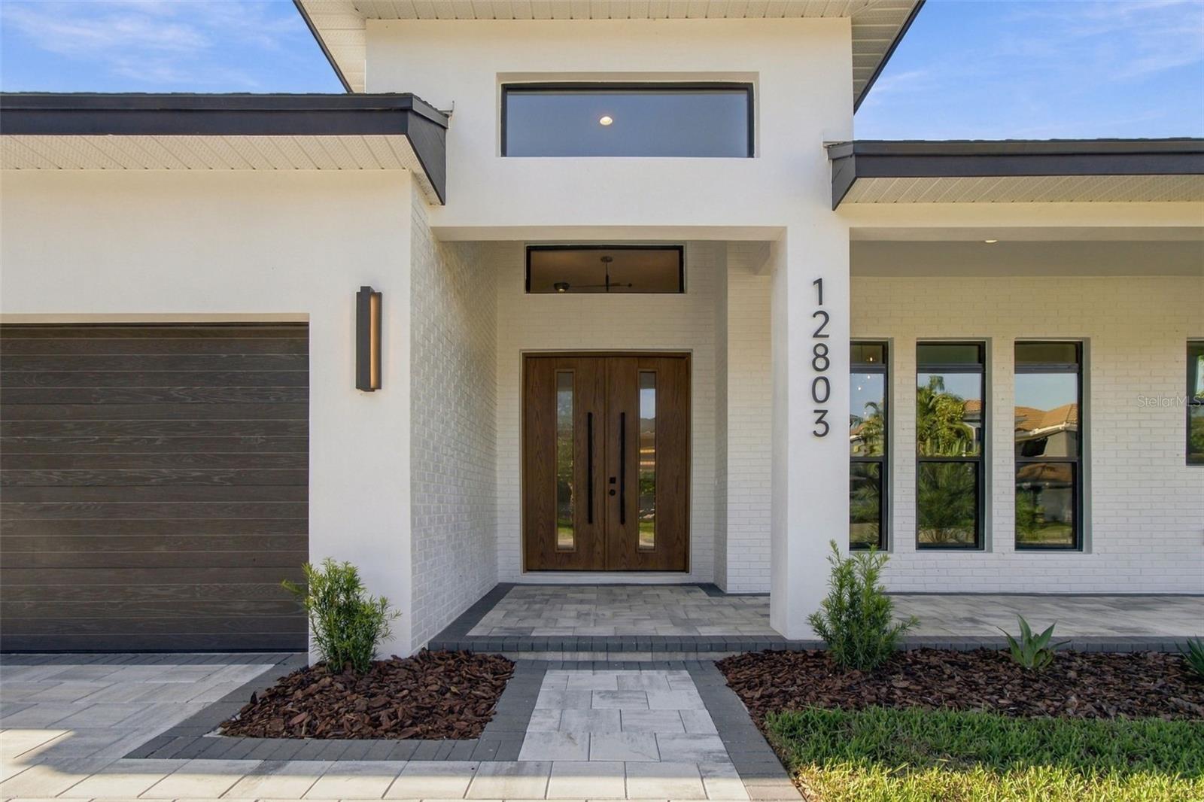
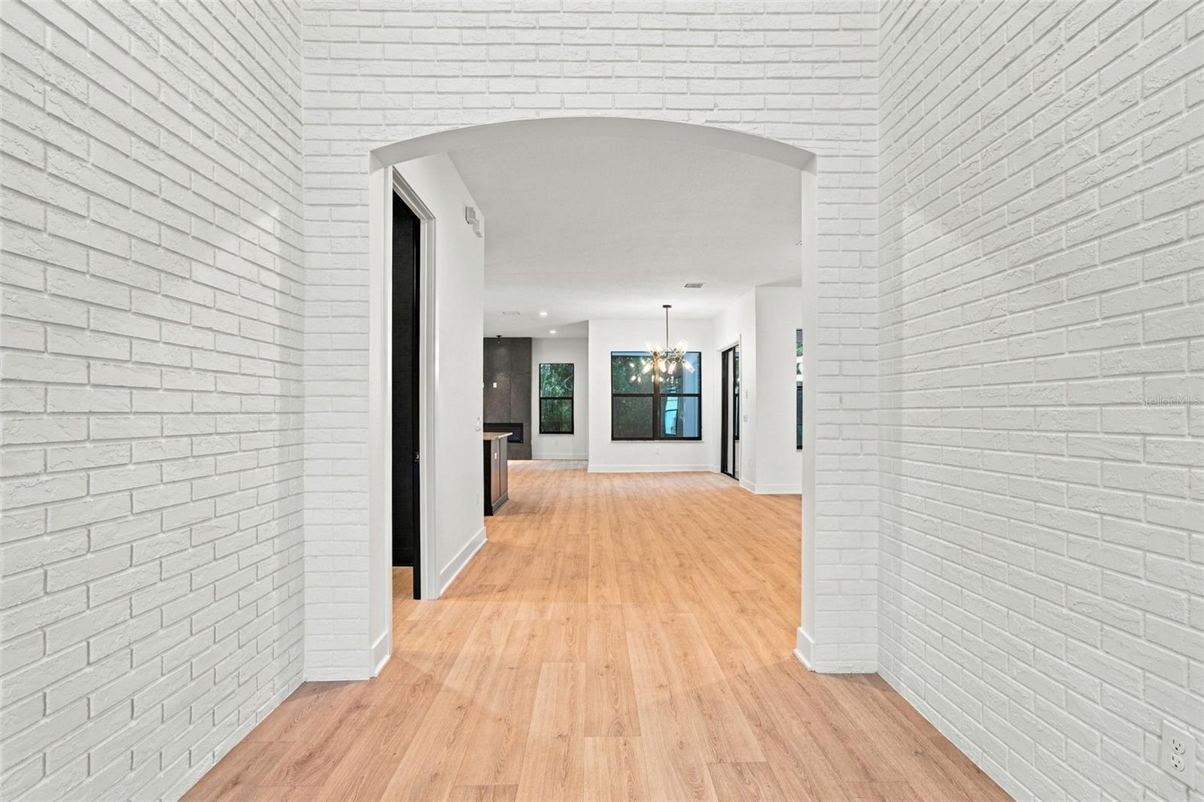
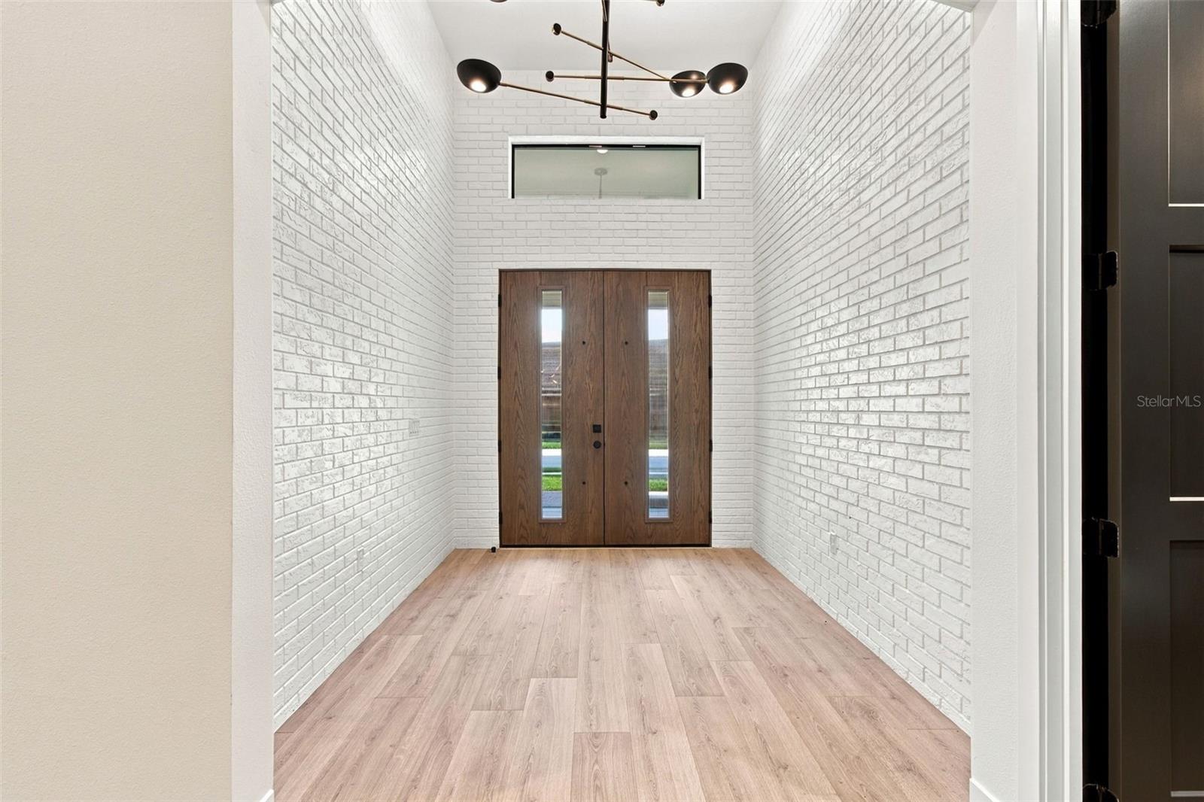
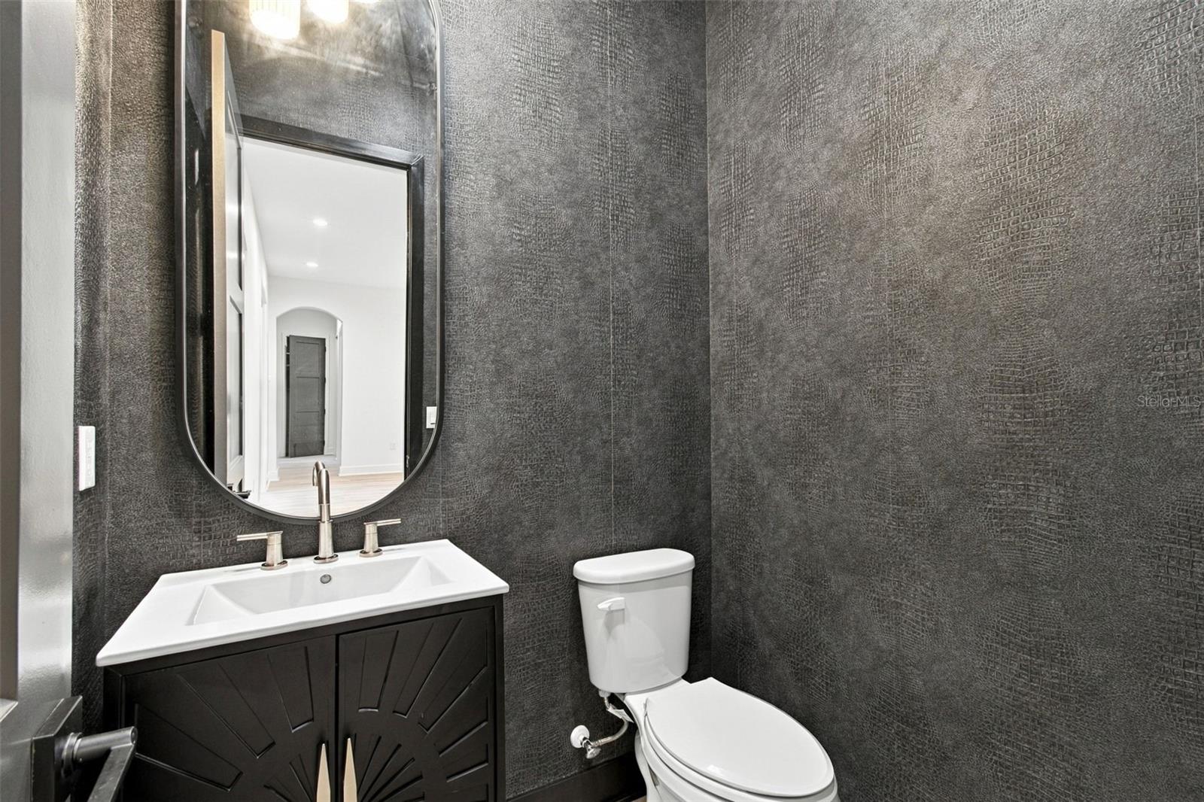
Brand new construction masterpiece offering 3992 sq ft of luxury living space backing up to a peaceful, private preserve. This masterfully designed home features 5 spacious bedrooms, 4 full bathrooms, 1 1/2 bath, dedicated den/study, a 3 car garage and a massive upstairs flex space with wetbar and built-in closets. Outdoor Living and Preserve Views: -Screened in Pool and Spa -Preserve lot for zero rear neighbors, offering maximum privacy and a serene wooded view. Gourmet Kitchen and Interior Finishes: -Chef's kitchen with cabinetry running fully to the ceiling, maximizing storage space and aesthetic height -Built-in pantry -Designer high-end, hand selected lighting fixtures and mirrors throughout -Great room features a contemporary electric fireplace as the centerpiece Additional Features -Flexible layout featuring a private downstairs study/den, ideal for a home office -Expansive open-concept great room seamlessly connecting indoor living to outdoor pool deck -Security system and 1 year builder warranty for complete peace of mind

Save
Ask
Tour
Hide
Share
Listing Snapshot
Price 
$1,485,000
Days On Site 
0 Days
Bedrooms 
5
Inside Area (SqFt) 
3,992 sqft
Total Baths 
5
Full Baths 
4
Partial Baths 
1
Lot Size 
0.3 Acres
Year Built 
2026
MLS Number 
TB8564301
Status 
Active
Property Tax 
$12,596
HOA/Condo/Coop Fees 
$1,850 Semi-Annually
Sq Ft Source 
Owner
Friends & Family
Recent Activity
4 hours agoListing updated with changes from the MLS
23 hours agoListing first seen on site
General Features
Acres 
0.3
Attached Garage 
Yes
Direction Faces 
South
Foundation 
Slab
Garage 
Yes
Garage Spaces 
3
Levels 
Two
Parking 
Attached
Pets 
No
Property Condition 
New Construction
Property Sub Type 
Single Family Residence
Sewer 
Public Sewer
SqFt Total 
5190
Style 
CustomFlorida
Utilities 
Cable AvailableElectricity ConnectedUnderground UtilitiesWater Connected
Water Source 
Public
Zoning 
ASC-1
Interior Features
Appliances 
Bar FridgeConvection OvenCooktopDishwasherDisposalExhaust FanFreezerIce MakerMicrowaveRange HoodRefrigeratorWine Refrigerator
Cooling 
Central Air
Fireplace Features 
Electric
Flooring 
LaminateTile
Furnished 
Unfurnished
Heating 
CentralElectric
Interior 
Walk-In Closet(s)Wet Bar
Laundry Features 
InsideLaundry ClosetLaundry Room
Spa 
Yes
Window Features 
Low Emissivity Windows
Kitchen 
Dimensions - 17x10Level - First
Living Room 
Dimensions - 17x18.6Level - First
Master Bedroom 
Dimensions - 13x18Level - First
Save
Ask
Tour
Hide
Share
Exterior Features
Construction Details 
BlockConcreteStucco
Exterior 
Lighting
Patio And Porch 
Front PorchRear Porch
Pool Features 
In GroundGuniteHeatedSalt WaterScreen EnclosurePrivate
Private Pool 
Yes
Roof 
MetalShingle
Spa 
Yes
Spa Features 
HeatedIn Ground
View 
Trees/Woods
Waterview 
Trees/Woods
Windows/Doors 
Low Emissivity Windows
Community Features
Association Fee 
$1850.0
Association Fee Frequency 
Semi-Annually
MLS Area 
33556 - Odessa
Township 
27
Roads 
AsphaltPaved
Schools
School District
Unknown
Elementary School
Unknown
Middle School
Farnell-HB
High School
Sickles-HB
Listing courtesy of HOMECOIN.COM (888) 400-2513


Listing information is provided by Participants of the Stellar MLS. IDX information is provided exclusively for personal, non-commercial use, and may not be used for any purpose other than to identify prospective properties consumers may be interested in purchasing. Information is deemed reliable but not guaranteed. Properties displayed may be listed or sold by various participants in the MLS Copyright 2026, Stellar MLS.
Last checked: 2026-11-05 10:31 AM EST

Neighborhood & Commute
Source: Walkscore
Disclosure: Community information and market data powered by Constellation Data Labs. Information is deemed reliable but not guaranteed.
Save
Ask
Tour
Hide
Share