
3421 ROXBURY DRIVEHOLIDAY, FL 34691
Mortgage Calculator
Monthly Payment (Est.)
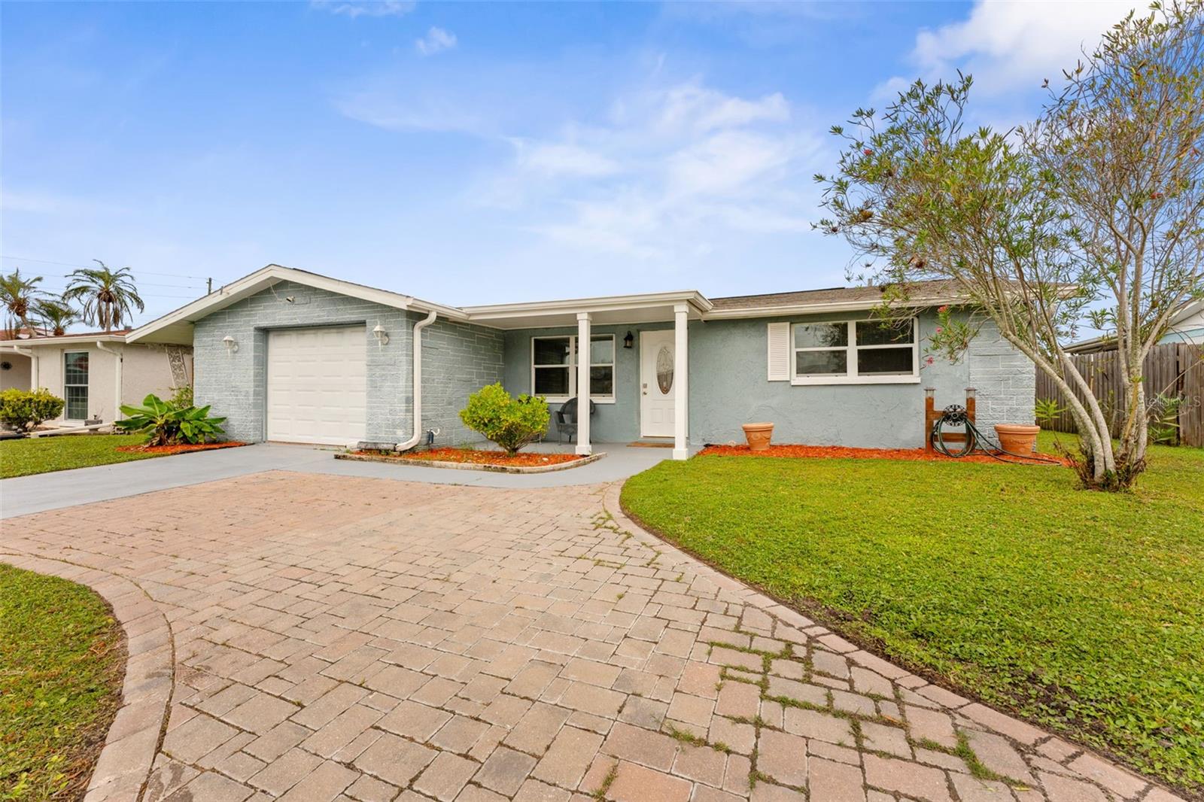
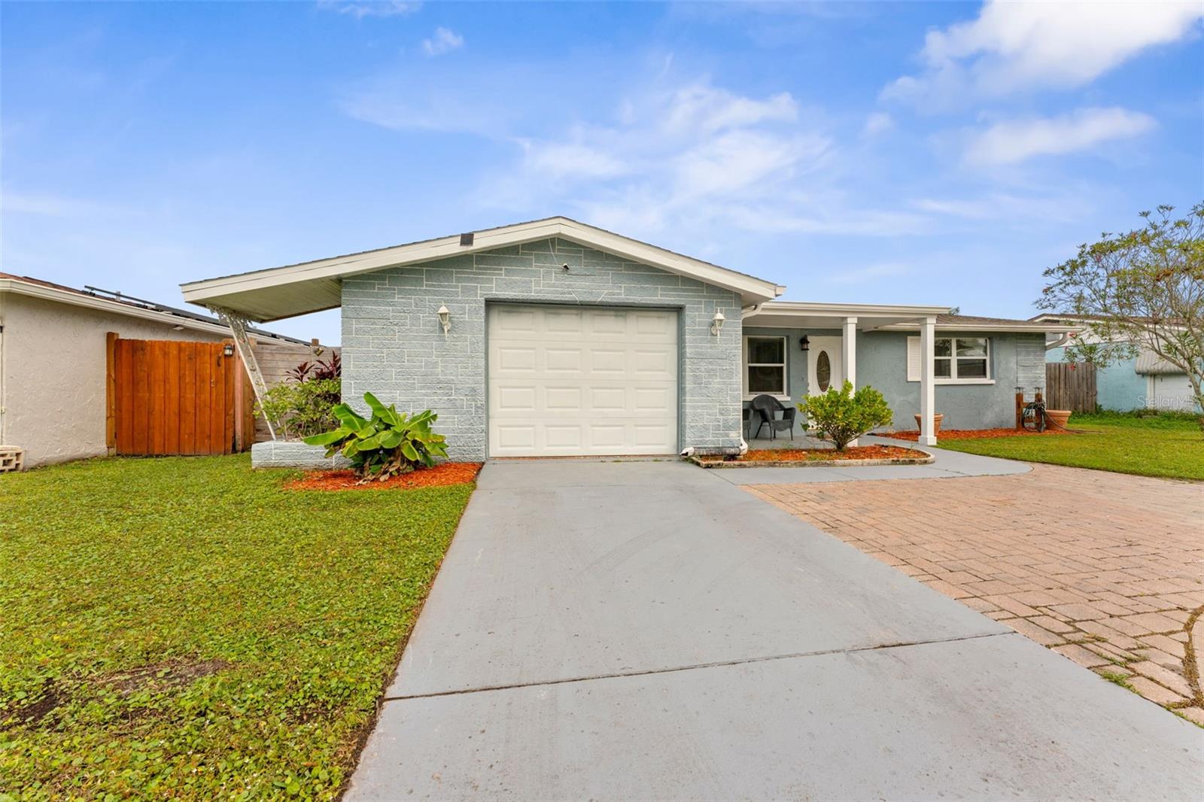
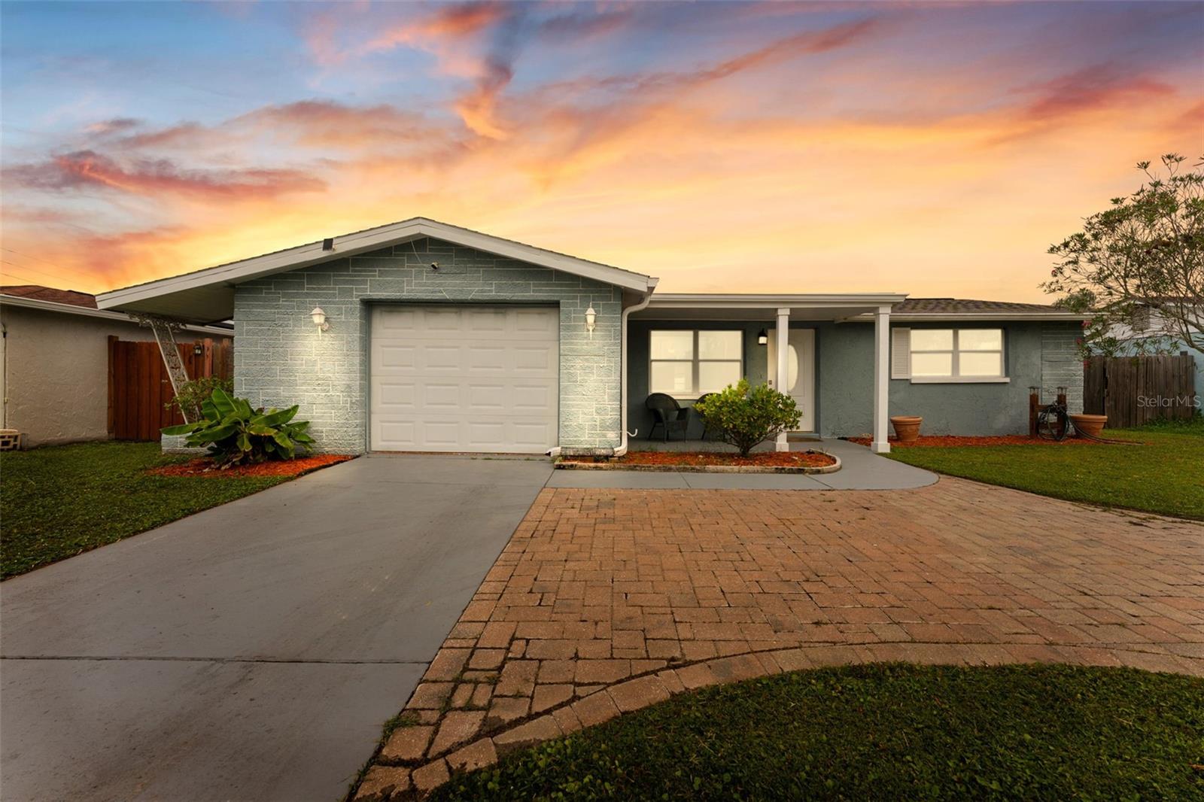
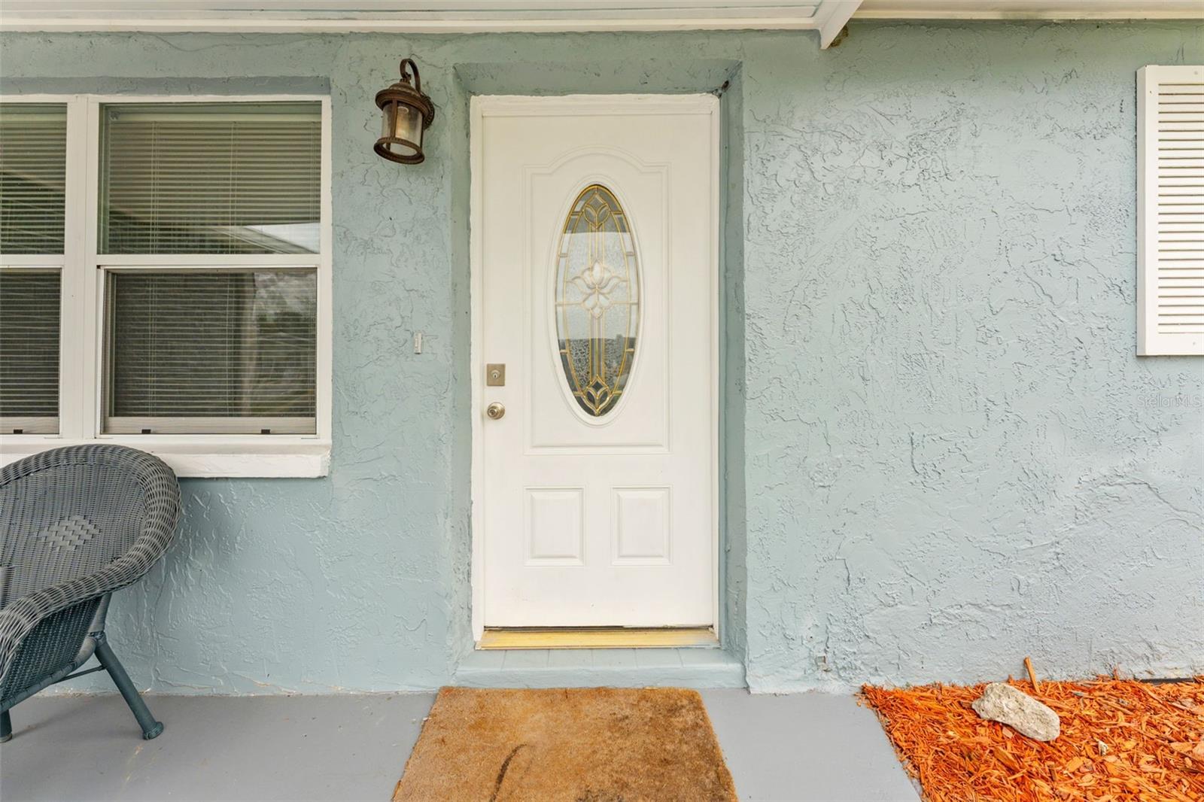
Enter an interest rate to see your estimated monthly payment.Welcome to 3421 Roxbury Drive in Holiday! This adorable 3-bedroom, 2-bathroom single-family home has been exceptionally well maintained, and the pride of ownership is evident from the moment you arrive! Offering fantastic curb appeal, fresh exterior paint, a beautiful pavered circular driveway providing additional parking, and a BRAND-NEW ROOF installed in 2026, this charming home is ready for its next owner! Step inside to discover a spacious and inviting living room featuring tasteful chair rail detailing, creating a warm and welcoming atmosphere. The thoughtfully designed floor plan offers a comfortable flow from the living room into the dining area and kitchen, making everyday living and entertaining a breeze. The functional L-shaped kitchen features abundant cabinetry, generous countertop space, newer stainless steel appliances, and a convenient closet pantry for additional storage. Unlike many homes with converted or pass-through bedrooms, this property offers three true bedrooms, providing flexibility for family, guests, or a home office. The generously sized primary suite offers plenty of room for larger bedroom furniture, a walk-in closet, and a private en-suite bathroom that has been beautifully remodeled with a new vanity, updated shower, modern fixtures, and a new toilet. The second full bathroom has also been tastefully updated with a new vanity, mirror, lighting, and fixtures. Additional highlights include fresh interior paint throughout the home, an oversized one-car garage offering room for both parking and storage, and a recently serviced A/C system. The garage and rear porch have also been freshly painted, adding to the home's clean, well-cared-for appearance. Step outside to the spacious covered back porch, the perfect place to enjoy your morning coffee, unwind after a long day, or entertain friends and family. Beyond the porch, you'll find a large, private, fully fenced backyard offering plenty of room for pets, outdoor activities, gardening, or simply enjoying the Florida sunshine. For added peace of mind, the home features a brand-new 2026 roof, and a recently completed clear four-point inspection is available upon request. This home has never flooded. With its inviting layout, thoughtful updates, generous outdoor space, and exceptional pride of ownership, this home offers a wonderful opportunity to enjoy comfortable Florida living. Lovingly maintained, full of charm, and ready to welcome its next owner — schedule your private showing today!
| 3 hours ago | Listing updated with changes from the MLS | |
| 10 hours ago | Listing first seen on site |

Listing information is provided by Participants of the Stellar MLS. IDX information is provided exclusively for personal, non-commercial use, and may not be used for any purpose other than to identify prospective properties consumers may be interested in purchasing. Information is deemed reliable but not guaranteed. Properties displayed may be listed or sold by various participants in the MLS Copyright 2026, Stellar MLS.
Last checked: 2026-11-06 09:09 PM EST