Save
Ask
Tour
Hide
Share
$129,900
New Listing

1710 SW 7TH STREET SW 54
RUSKIN, FL 33570

For Sale|Manufactured Home|Active
2
Beds
2
Total Baths
2
Full Baths
872
SqFt
$149
/SqFt
1988
Built
Subdivision:
RUSKIN COLONY FARMS 3RD ADD
County:
Hillsborough
Call Now: (440) 829-3310
Is this the listing for you? We can help make it yours.
(440) 829-3310
1710 SW 7TH STREET SW 541710 SW 7TH STREET SW 541710 SW 7TH STREET SW 541710 SW 7TH STREET SW 54
Save
Ask
Tour
Hide
Share

Mortgage Calculator

Monthly Payment (Est.)

Enter an interest rate to see your estimated monthly payment.
Calculator powered by Showcase IDX, a Constellation1 Company. Copyright ©2026 Information is deemed reliable but not guaranteed.

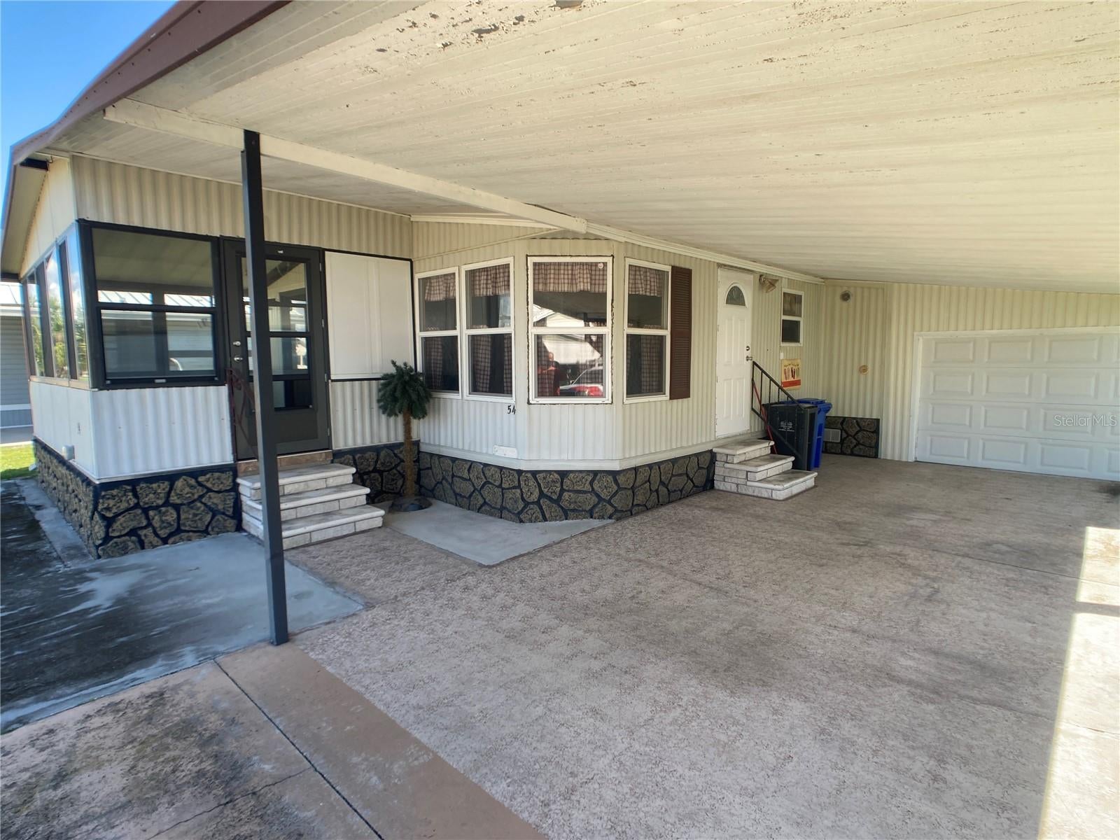
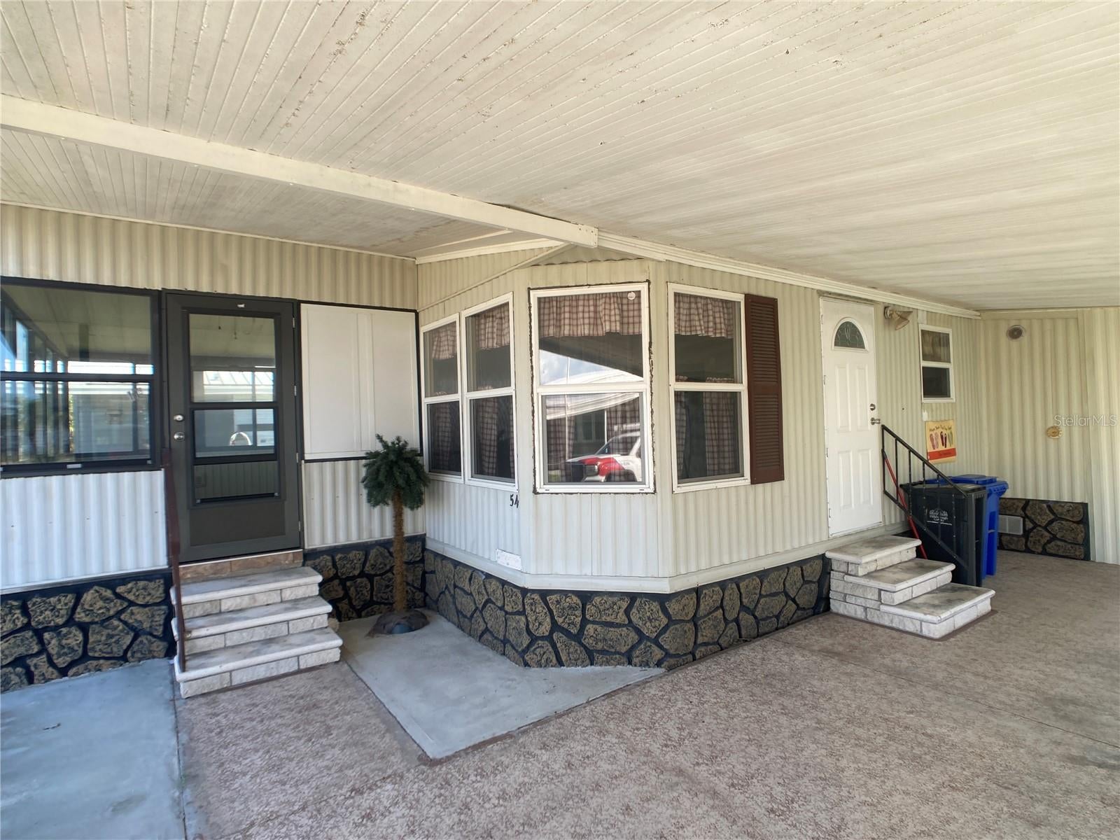
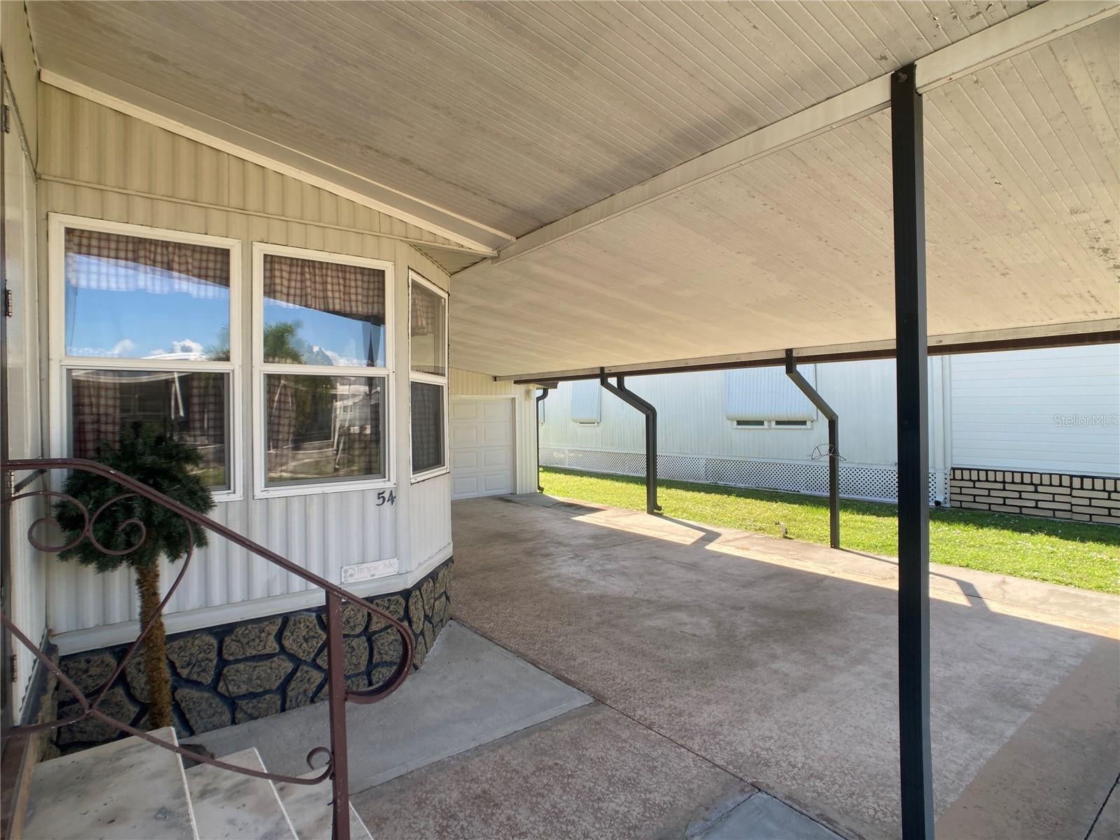
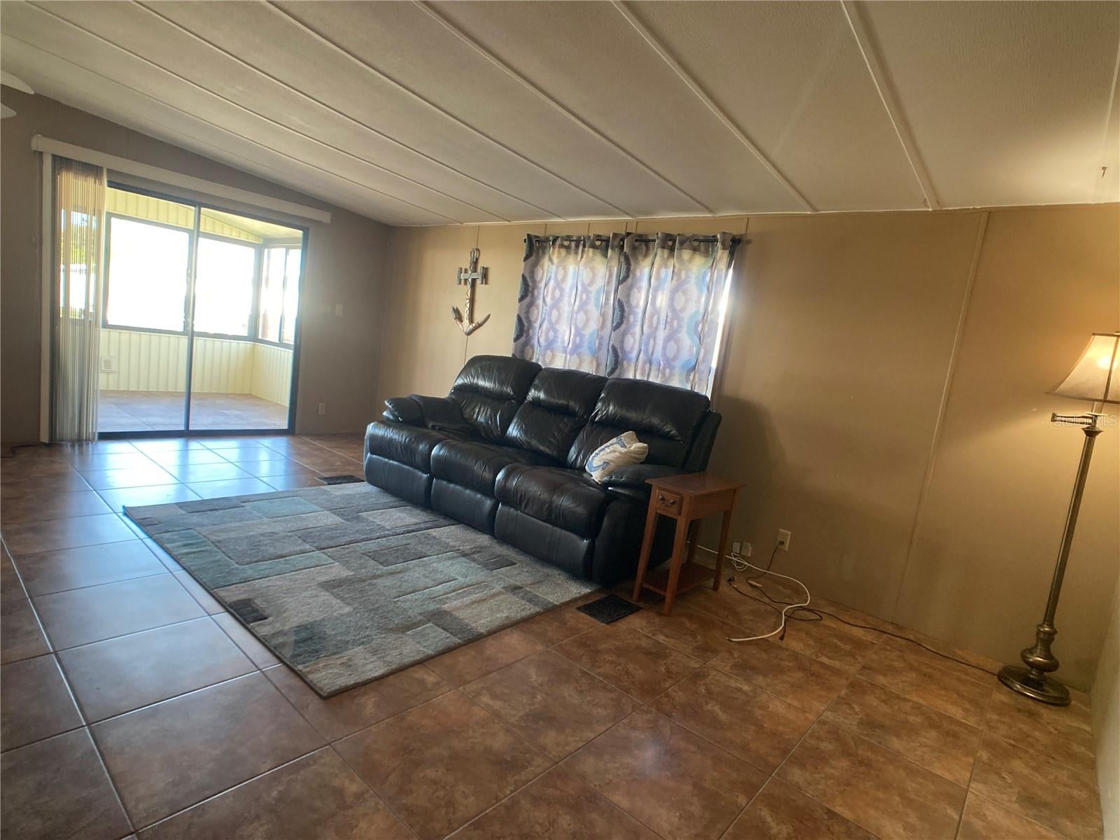
Retire in Riverbreeze Estates! A well-maintained gated 55+ Co-op Community in Ruskin - NOT in a Flood Zone! This double-wide home with a large glassed-in entry porch features beautiful ceramic tile which continues throughout the home. Open living/dining/kitchen with cathedral ceilings. The kitchen has been recently remodeled and includes granite countertops, tile backsplash and appliances. The two bed layout includes an ensuite in the primary and a laundry in the secondary. The attached large single-stall garage has plenty of extra storage space.This is the one you’ve been waiting for! Amenities include a clubhouse with plenty of planned activities, a large heated community pool, shuffleboard, and a fenced storage area for RV's and boats. Domino Park Boat Ramp is just a 3 minute drive away and connects you to the Little Manatee River and Tampa Bay. Buyer approval is required. One indoor cat or a service dog is allowed. Park is conveniently located near US-41 and I-75, making Bradenton, Sarasota, Tampa, and St. Pete an easy drive for shopping, beaches, and restaurants. Schedule a showing today.

Save
Ask
Tour
Hide
Share
Listing Snapshot
Price 
$129,900
Days On Site 
0 Days
Bedrooms 
2
Inside Area (SqFt) 
872 sqft
Total Baths 
2
Full Baths 
2
Partial Baths 
N/A
Lot Size 
0.01 Acres
Year Built 
1988
MLS Number 
TB8565122
Status 
Active
Property Tax 
$610.48
HOA/Condo/Coop Fees 
$140 monthly
Sq Ft Source 
Public Records
Friends & Family
Recent Activity
2 hours agoListing updated with changes from the MLS
6 hours agoListing first seen on site
General Features
Acres 
0.01
Attached Garage 
Yes
Carport 
1
Direction Faces 
West
Garage 
Yes
Garage Spaces 
1
Levels 
One
Number Of Stories 
1
Parking 
Attached
Pets 
Cats OK
Property Sub Type 
Manufactured Home
Sewer 
Public Sewer
SqFt Total 
1887
Utilities 
Electricity ConnectedSewer ConnectedWater Connected
Water Source 
None
Zoning 
PD
Interior Features
Appliances 
DishwasherDryerElectric Water HeaterIce MakerMicrowaveRangeRefrigeratorWasher
Basement 
Crawl Space
Cooling 
Central Air
Flooring 
Ceramic Tile
Furnished 
Partially
Heating 
Electric
Interior 
Cathedral Ceiling(s)Stone CountersWalk-In Closet(s)
Laundry Features 
Inside
Window Features 
Window CoveringsBlindsDrapesInsulated WindowsWindow Treatments
Bedroom 2 
Dimensions - 10x13Level - FirstFeatures - Ceiling Fan(s)
Dinette 
Dimensions - 7x11Level - First
Kitchen 
Dimensions - 11x12Level - FirstFeatures - Granite Counters
Living Room 
Dimensions - 19x11Level - FirstFeatures - Ceiling Fan(s)
Master Bedroom 
Dimensions - 11x13Level - FirstFeatures - Ceiling Fan(s)
Save
Ask
Tour
Hide
Share
Exterior Features
Construction Details 
Metal Siding
Exterior 
Rain Gutters
Lot Features 
LevelPaved
Patio And Porch 
EnclosedFront PorchPorch
Roof 
Metal
Windows/Doors 
Window CoveringsBlindsDrapesInsulated WindowsWindow Treatments
Community Features
Association Amenities 
ClubhouseGatedPoolShuffleboard CourtStorage
Association Fee 
$140.0
Association Fee Frequency 
Monthly
Community Features 
GatedClubhousePoolStreet Lights
MLS Area 
33570 - Ruskin/Apollo Beach
Senior Community 
Yes
Township 
32
Financing Terms Available 
CashConventional
Roads 
Paved
Listing courtesy of FATHOM REALTY FL LLC (813) 360-1555


Listing information is provided by Participants of the Stellar MLS. IDX information is provided exclusively for personal, non-commercial use, and may not be used for any purpose other than to identify prospective properties consumers may be interested in purchasing. Information is deemed reliable but not guaranteed. Properties displayed may be listed or sold by various participants in the MLS Copyright 2026, Stellar MLS.
Last checked: 2026-11-07 07:12 PM EST

Neighborhood & Commute
Source: Walkscore
Disclosure: Community information and market data powered by Constellation Data Labs. Information is deemed reliable but not guaranteed.
Save
Ask
Tour
Hide
Share