Save
Ask
Tour
Hide
Share
$452,790
New Listing

1504 HARTRIDGE COURT
LAKE ALFRED, FL 33850

For Sale|Single Family Residence|Active
5
Beds
4
Total Baths
4
Full Baths
3,231
SqFt
$140
/SqFt
2027
Built
Subdivision:
SILVERLAKE PHASE 2
County:
Polk
Call Now: (440) 829-3310
Is this the listing for you? We can help make it yours.
(440) 829-3310
1504 HARTRIDGE COURT1504 HARTRIDGE COURT1504 HARTRIDGE COURT1504 HARTRIDGE COURT
Save
Ask
Tour
Hide
Share

Mortgage Calculator

Monthly Payment (Est.)

Enter an interest rate to see your estimated monthly payment.
Calculator powered by Showcase IDX, a Constellation1 Company. Copyright ©2026 Information is deemed reliable but not guaranteed.

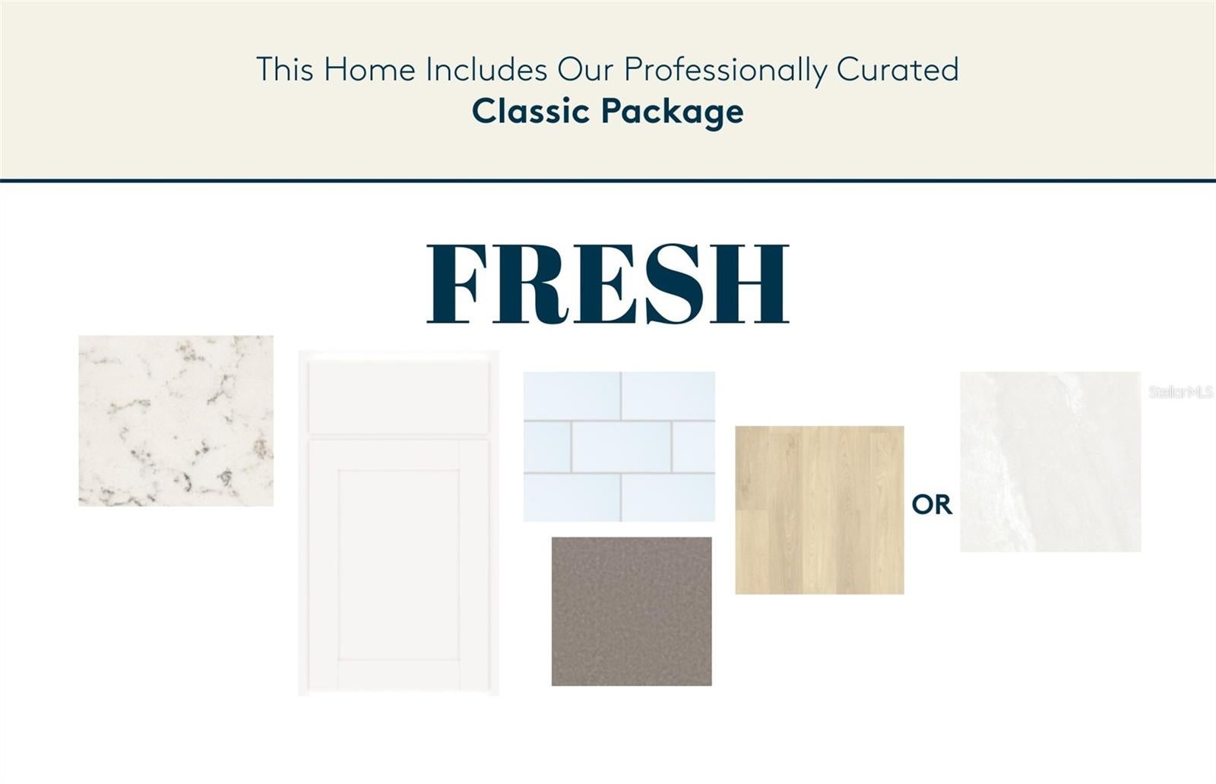
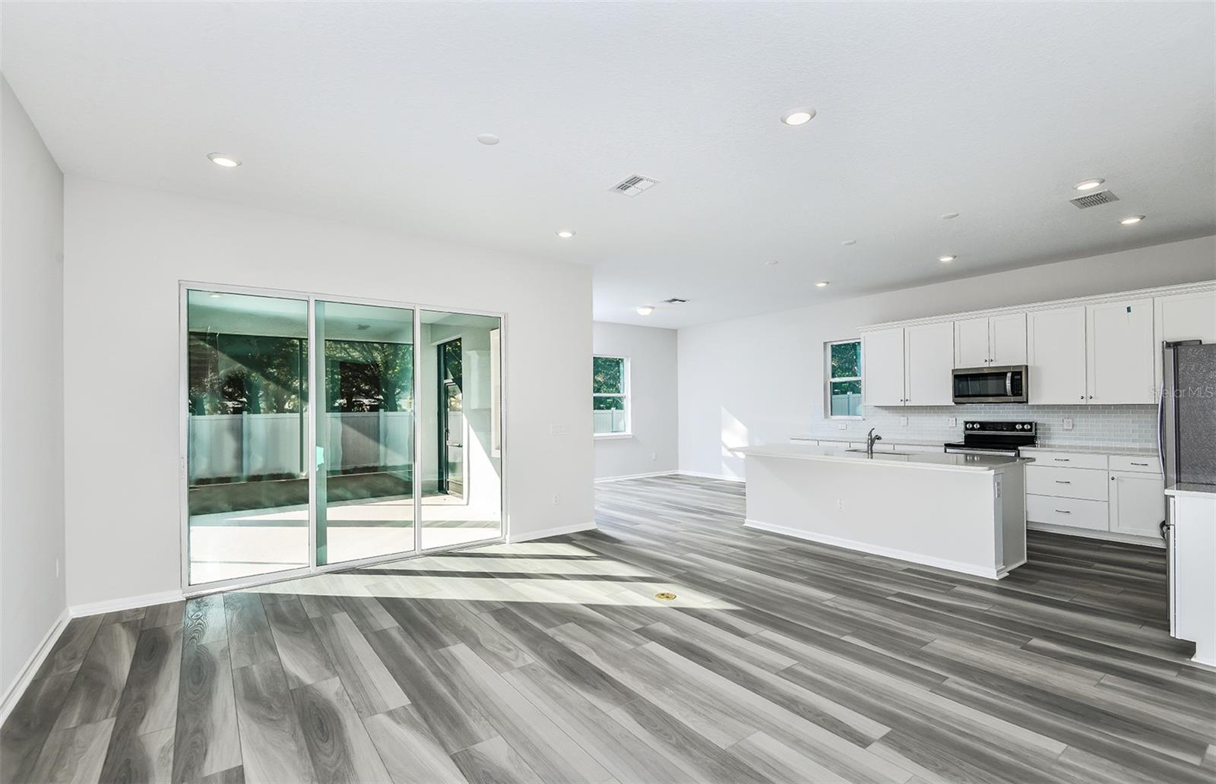
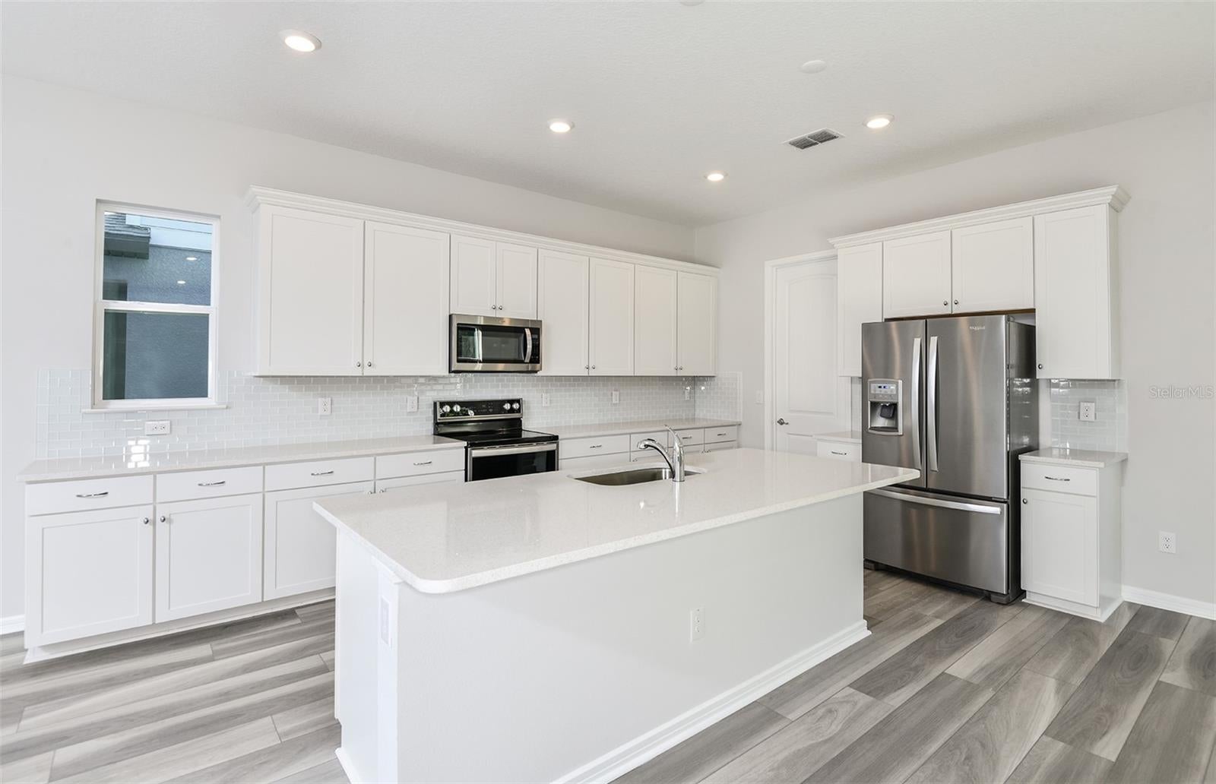
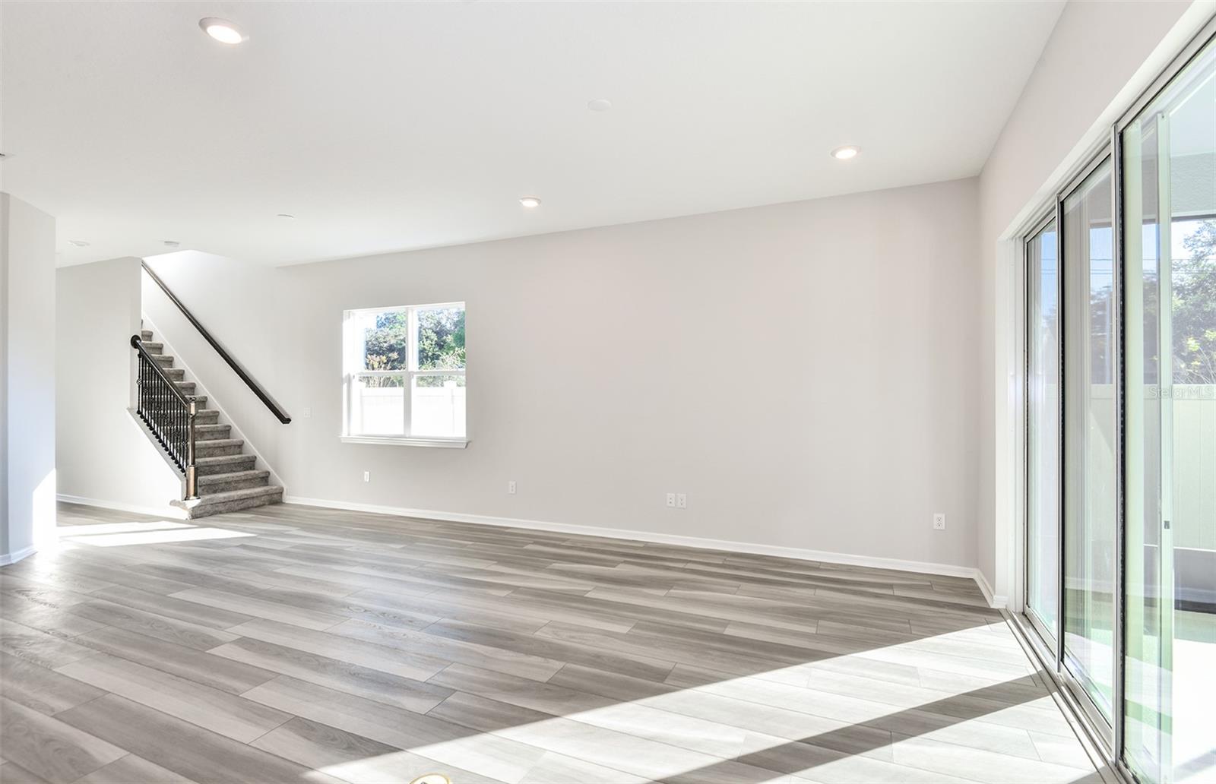
Under Construction. Enjoy all the benefits of a New Construction Home in the Pulte Homes community of Silverlake, ideally located in Lake Alfred, FL, just minutes from I-4 and US-17. This community provides easy access to Lakeland and the Greater Orlando Area and offers resort-style amenities, including a covered cabana clubhouse, pool, playground, and more. Plus, this community is Water Start Certified, so you’ll enjoy monthly energy savings! The consumer-inspired Whitmore floor plan, with an open-concept home design, has all the upgraded finishes you've been looking for. The designer kitchen showcases a spacious center island, a large single-bowl sink, modern white cabinets, quartz countertops with a 3"x6" subway tiled backsplash, and Whirlpool stainless steel appliances, including a built-in oven and microwave, refrigerator, cooktop with range hood and dishwasher. The bathrooms have matching cabinets and quartz countertops. Plus, the Owner’s bath features a walk-in shower, linen closet, dual sinks and private commode. There is luxury vinyl plank flooring in the main living areas and 1st floor bedroom, 18”x18” tile in the baths, and laundry room and stain-resistant carpet in the bedrooms and loft. This home also features a 1st floor guest bedroom and full bath, a convenient 2nd floor laundry room with Whirlpool washer and dryer, a large kitchen pantry, a versatile loft, an Owner’s suite with 2 walk-in closets, a covered lanai, and a 2-car garage. Additional features and upgrades include LED downlights in the gathering room, iron balusters with oak handrail, faux wood blinds, and a Smart Home technology package. Beautifully situated on a corner lot, this home makes a striking first impression with its desirable location and added sense of openness. Enjoy peace of mind with Pulte’s transferable, 10-year Limited Structural Warranty that covers materials and workmanship in the 1st year, workability of plumbing, electrical, HVAC, and other mechanical systems through the 2nd year, various types of water infiltration and internal leaks through the 5th year, and the structural integrity of the home through the 10th year. Plus, we’re currently offering limited-time incentives and below-market rates!

Save
Ask
Tour
Hide
Share
Listing Snapshot
Price 
$452,790
Days On Site 
0 Days
Bedrooms 
5
Inside Area (SqFt) 
3,231 sqft
Total Baths 
4
Full Baths 
4
Partial Baths 
N/A
Lot Size 
0.11 Acres
Year Built 
2027
MLS Number 
TB8565299
Status 
Active
Property Tax 
$3,206.82
HOA/Condo/Coop Fees 
$11.25 monthly
Sq Ft Source 
Builder
Friends & Family
Recent Activity
10 hours agoListing updated with changes from the MLS
10 hours agoListing first seen on site
General Features
Acres 
0.11
Attached Garage 
Yes
Direction Faces 
Southeast
Foundation 
Slab
Garage 
Yes
Levels 
Two
Number Of Stories 
2
Parking 
DrivewayGarage Door OpenerAttached
Pets 
Breed RestrictionsNumber LimitYes
Property Condition 
Under ConstructionNew Construction
Property Sub Type 
Single Family Residence
Security 
Smoke Detector(s)
Sewer 
Public Sewer
SqFt Total 
3792
Style 
Florida
Utilities 
Cable AvailableElectricity AvailablePhone AvailableSewer ConnectedUnderground UtilitiesWater Connected
Water Source 
Public
Zoning 
VRN
Interior Features
Appliances 
CooktopDishwasherDisposalDryerElectric Water HeaterMicrowaveRange HoodRefrigeratorWasher
Cooling 
Central Air
Flooring 
CarpetTile
Furnished 
Unfurnished
Heating 
Electric
Interior 
Built-in FeaturesEat-in KitchenOpen FloorplanWalk-In Closet(s)
Laundry Features 
InsideLaundry RoomUpper Level
Window Features 
BlindsLow Emissivity Windows
Balcony/Porch/Lanai 
Dimensions - 14.4x10.4Level - First
Bedroom 2 
Dimensions - 11.4x11Level - First
Bedroom 3 
Dimensions - 11x11.4Level - Second
Bedroom 4 
Dimensions - 10.8x13.1Level - Second
Bedroom 5 
Dimensions - 10.4x13.1Level - Second
Dinette 
Dimensions - 13.1x9.4Level - First
Kitchen 
Dimensions - 17x9.2Level - First
Living Room 
Dimensions - 14.3x14.1Level - First
Loft 
Dimensions - 18x13Level - Second
Master Bedroom 
Dimensions - 15x14Level - Second
Save
Ask
Tour
Hide
Share
Exterior Features
Construction Details 
BlockStuccoFrame
Lot Features 
Corner LotLandscapedPaved
Patio And Porch 
CoveredRear Porch
Roof 
Shingle
Windows/Doors 
BlindsLow Emissivity Windows
Community Features
Association Fee 
$135.0
Association Fee Frequency 
Annually
MLS Area 
33850 - Lake Alfred
Township 
27
Roads 
AsphaltPaved
Schools
School District
Unknown
Elementary School
Lake Alfred Elem
Middle School
Stambaugh Middle
High School
Auburndale High School
Listing courtesy of PULTE REALTY OF WEST FLORIDA LLC (813) 743-4550


Listing information is provided by Participants of the Stellar MLS. IDX information is provided exclusively for personal, non-commercial use, and may not be used for any purpose other than to identify prospective properties consumers may be interested in purchasing. Information is deemed reliable but not guaranteed. Properties displayed may be listed or sold by various participants in the MLS Copyright 2026, Stellar MLS.
Last checked: 2026-11-06 08:50 PM EST

Neighborhood & Commute
Source: Walkscore
Disclosure: Community information and market data powered by Constellation Data Labs. Information is deemed reliable but not guaranteed.
Save
Ask
Tour
Hide
Share