Save
Ask
Tour
Hide
Share
$519,995
New Listing

2437 CLAYMORE STREET
ODESSA, FL 33556

For Sale|Single Family Residence|Active
3
Beds
3
Total Baths
2
Full Baths
1
Partial Bath
2,193
SqFt
$237
/SqFt
2018
Built
Subdivision:
ASTURIA PH 1A
County:
Pasco
Call Now: (440) 829-3310
Is this the listing for you? We can help make it yours.
(440) 829-3310
Upcoming Open Houses
Sat, Nov 7, 11:00 AM - 1:00 PM
2437 CLAYMORE STREET2437 CLAYMORE STREET2437 CLAYMORE STREET2437 CLAYMORE STREET
Save
Ask
Tour
Hide
Share

Mortgage Calculator

Monthly Payment (Est.)

Enter an interest rate to see your estimated monthly payment.
Calculator powered by Showcase IDX, a Constellation1 Company. Copyright ©2026 Information is deemed reliable but not guaranteed.

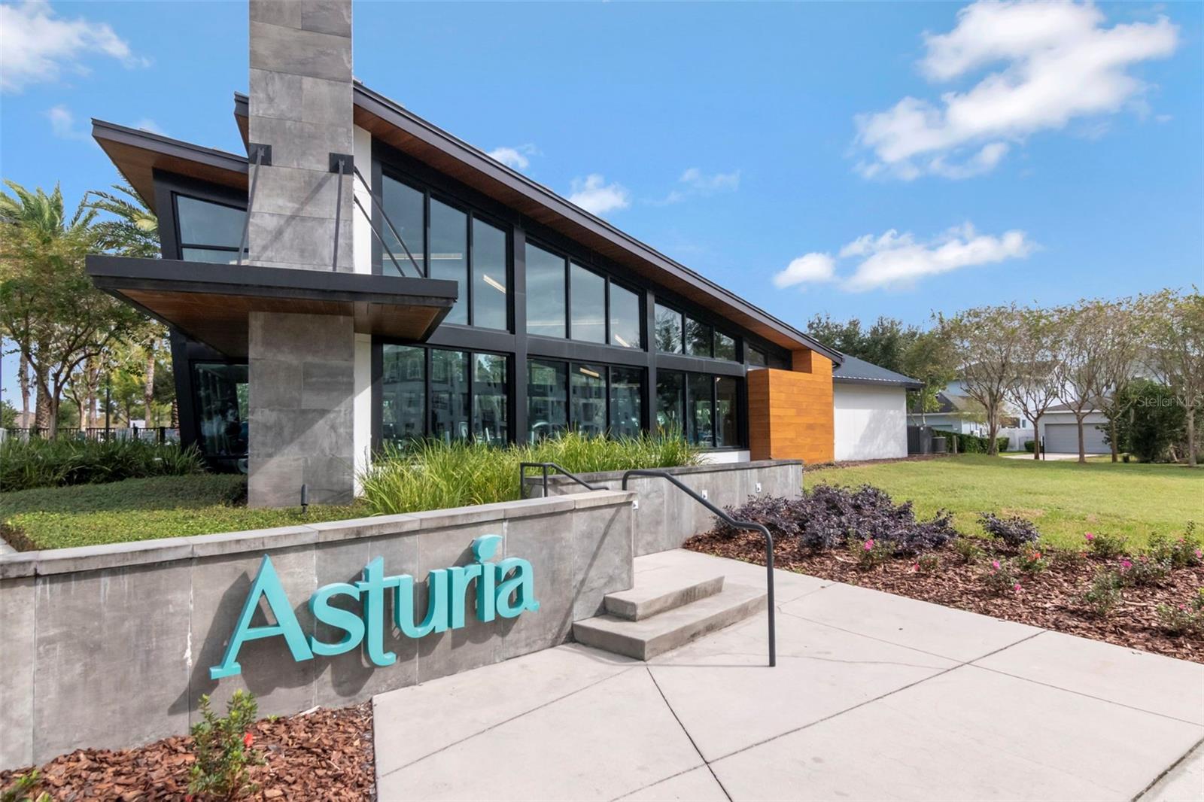
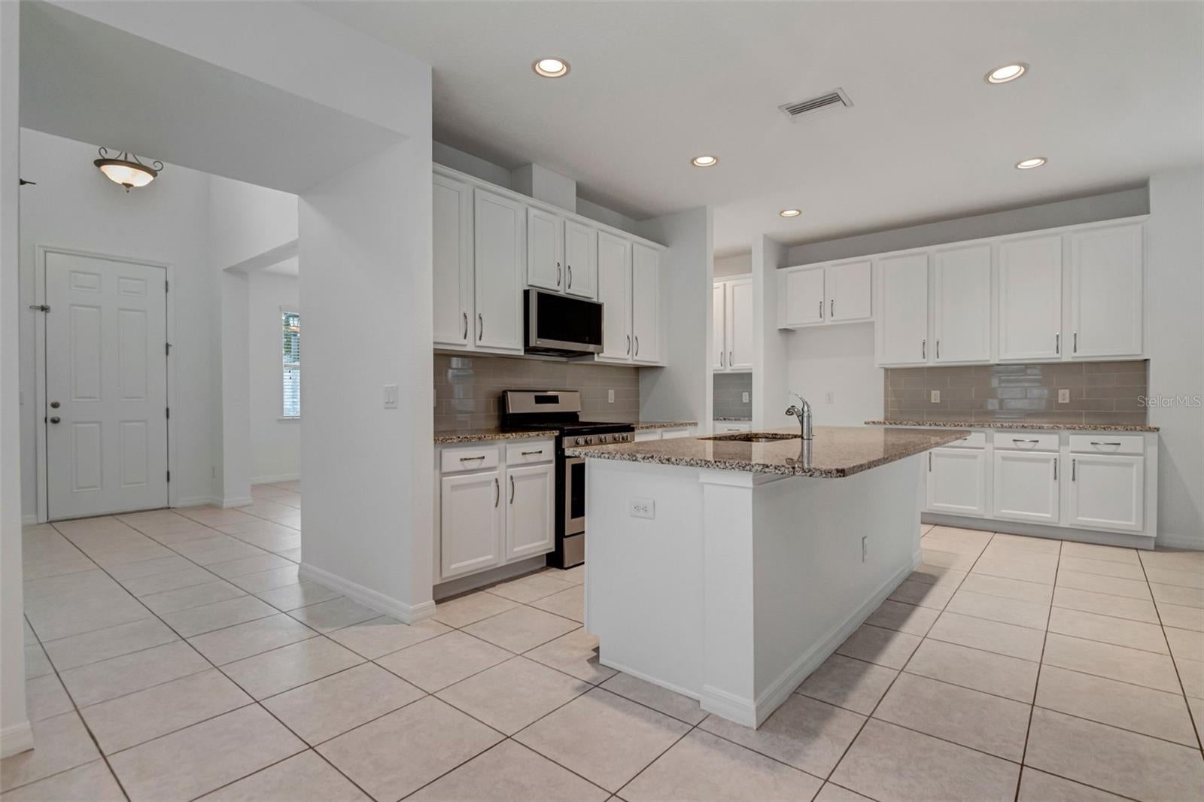
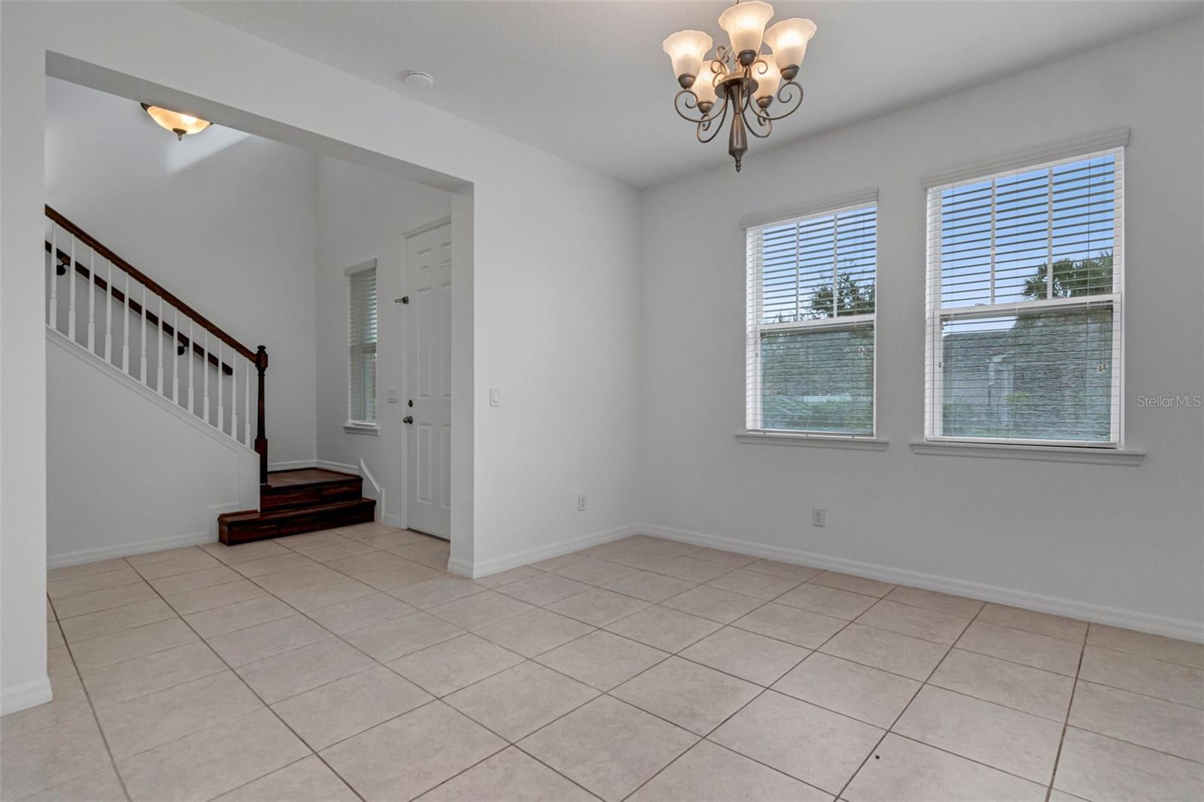
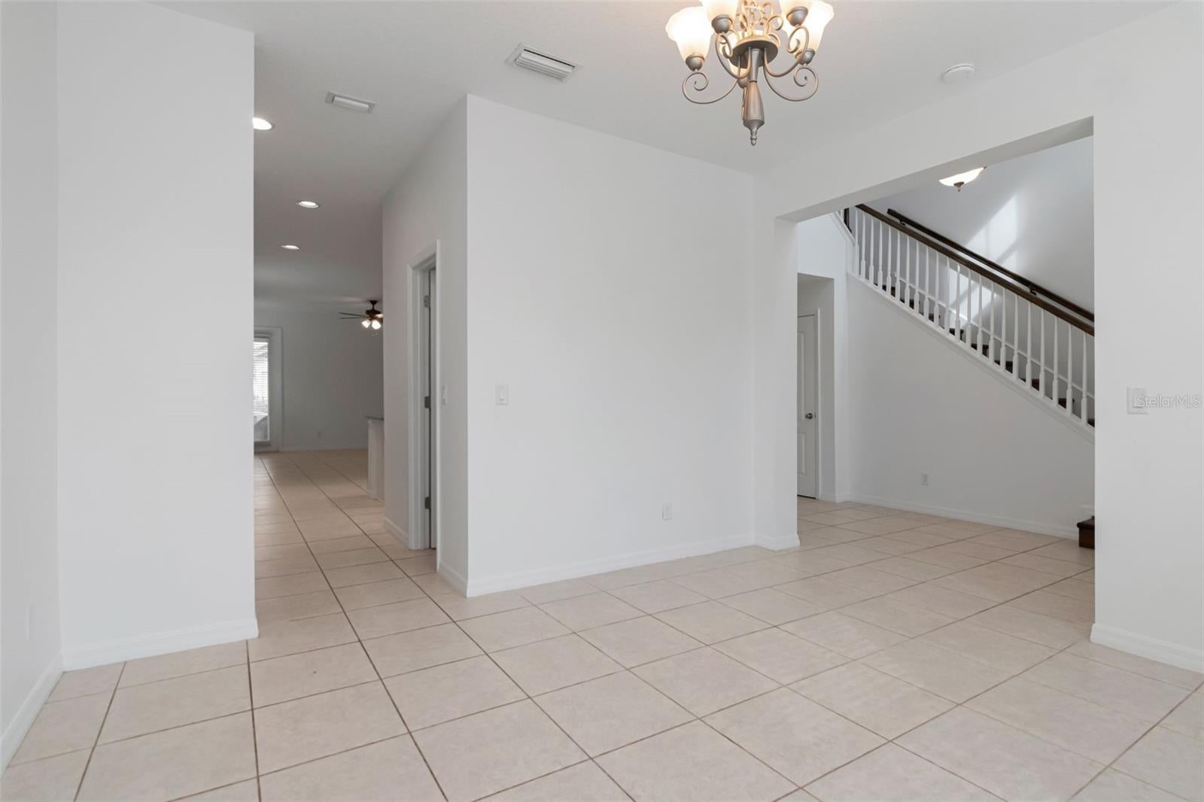
INCREDIBLE LOCATION IN ASTURIA! Freshly painted with new landscaping, this inviting 3-bedroom plus den, 2.5-bathroom home offers approximately 2,193 square feet of thoughtfully designed living space and one of the most convenient locations within the community. Located directly behind Asturia's state-of-the-art fitness center and resort-style swimming pool, you can enjoy an active, resort-inspired lifestyle just steps from your door! Start your morning with a workout, take a refreshing swim, or unwind poolside without ever having to get in your car. Inside, you'll appreciate the versatile floor plan, featuring three spacious bedrooms plus a separate bonus room/den that can easily serve as a home office, playroom, media room, or additional flex space to suit your needs. The kitchen offers a walk-in pantry and ample storage, making everyday organization and entertaining a breeze. Throughout the home, you'll find plenty of room to live, work, entertain, and grow, with an additional half bath for guests. Asturia offers a welcoming neighborhood atmosphere, beautifully maintained surroundings, and exceptional amenities designed to make everyday living feel like a getaway. Conveniently located in Odessa, with easy access to shopping, dining, major roadways, and surrounding Tampa Bay destinations. Enjoy the perfect combination of space, comfort, and convenience in a community that truly has it all. This is an opportunity you won't want to miss!

Save
Ask
Tour
Hide
Share
Listing Snapshot
Price 
$519,995
Days On Site 
0 Days
Bedrooms 
3
Inside Area (SqFt) 
2,193 sqft
Total Baths 
3
Full Baths 
2
Partial Baths 
1
Lot Size 
0.1 Acres
Year Built 
2018
MLS Number 
TB8565320
Status 
Active
Property Tax 
$9,816.15
HOA/Condo/Coop Fees 
$7.5 monthly
Sq Ft Source 
Public Records
Friends & Family
Recent Activity
3 hours agoListing updated with changes from the MLS
3 hours agoListing first seen on site
General Features
Acres 
0.1
Attached Garage 
Yes
Direction Faces 
East
Foundation 
Block
Garage 
Yes
Garage Spaces 
2
Levels 
Two
Number Of Stories 
2
Parking 
Attached
Pets 
Cats OKDogs OK
Property Sub Type 
Single Family Residence
Sewer 
Public Sewer
SqFt Total 
2752
Utilities 
Natural Gas AvailableElectricity AvailableNatural Gas ConnectedWater Connected
Water Source 
None
Zoning 
MPUD
Interior Features
Appliances 
DishwasherDisposalDryerElectric CooktopMicrowaveTankless Water HeaterWasher
Cooling 
Central Air
Flooring 
Tile
Furnished 
Unfurnished
Heating 
Heat Pump
Interior 
Stone CountersWalk-In Closet(s)
Laundry Features 
Inside
Bedroom 2 
Dimensions - 12x10Level - SecondFeatures - Ceiling Fan(s)
Bedroom 3 
Dimensions - 14x11Level - SecondFeatures - Ceiling Fan(s)
Bonus Room 
Dimensions - 13x12Level - First
Kitchen 
Dimensions - 14x11Level - FirstFeatures - Granite Counters, Kitchen Island
Living Room 
Dimensions - 18x16Level - First
Master Bedroom 
Dimensions - 17x12Level - SecondFeatures - Double Vanity
Save
Ask
Tour
Hide
Share
Exterior Features
Construction Details 
Block
Lot Features 
Corner LotLandscaped
Roof 
Shingle
View 
Pool
Waterview 
Pool
Community Features
Association Fee 
$90.0
Association Fee Frequency 
Annually
MLS Area 
33556 - Odessa
Township 
26S
Financing Terms Available 
CashConventionalFHAVA Loan
Roads 
Asphalt
Schools
School District
Unknown
Elementary School
Odessa Elementary
Middle School
Seven Springs Middle-PO
High School
J.W. Mitchell High-PO
Listing courtesy of KELLER WILLIAMS TAMPA CENTRAL (813) 865-0700


Listing information is provided by Participants of the Stellar MLS. IDX information is provided exclusively for personal, non-commercial use, and may not be used for any purpose other than to identify prospective properties consumers may be interested in purchasing. Information is deemed reliable but not guaranteed. Properties displayed may be listed or sold by various participants in the MLS Copyright 2026, Stellar MLS.
Last checked: 2026-11-06 01:54 PM EST

Neighborhood & Commute
Source: Walkscore
Disclosure: Community information and market data powered by Constellation Data Labs. Information is deemed reliable but not guaranteed.
Save
Ask
Tour
Hide
Share