Save
Ask
Tour
Hide
Share
$449,900
1 Day On Site

6406 FORESTWOOD DRIVE E
LAKELAND, FL 33811

For Sale|Single Family Residence|Active
3
Beds
2
Total Baths
2
Full Baths
2,018
SqFt
$223
/SqFt
2005
Built
Subdivision:
FORESTWOOD SUB
County:
Polk
Call Now: (440) 829-3310
Is this the listing for you? We can help make it yours.
(440) 829-3310
Upcoming Open Houses
Sun, Nov 8, 1:00 PM - 3:00 PM
6406 FORESTWOOD DRIVE E6406 FORESTWOOD DRIVE E6406 FORESTWOOD DRIVE E6406 FORESTWOOD DRIVE E
Save
Ask
Tour
Hide
Share

Mortgage Calculator

Monthly Payment (Est.)

Enter an interest rate to see your estimated monthly payment.
Calculator powered by Showcase IDX, a Constellation1 Company. Copyright ©2026 Information is deemed reliable but not guaranteed.

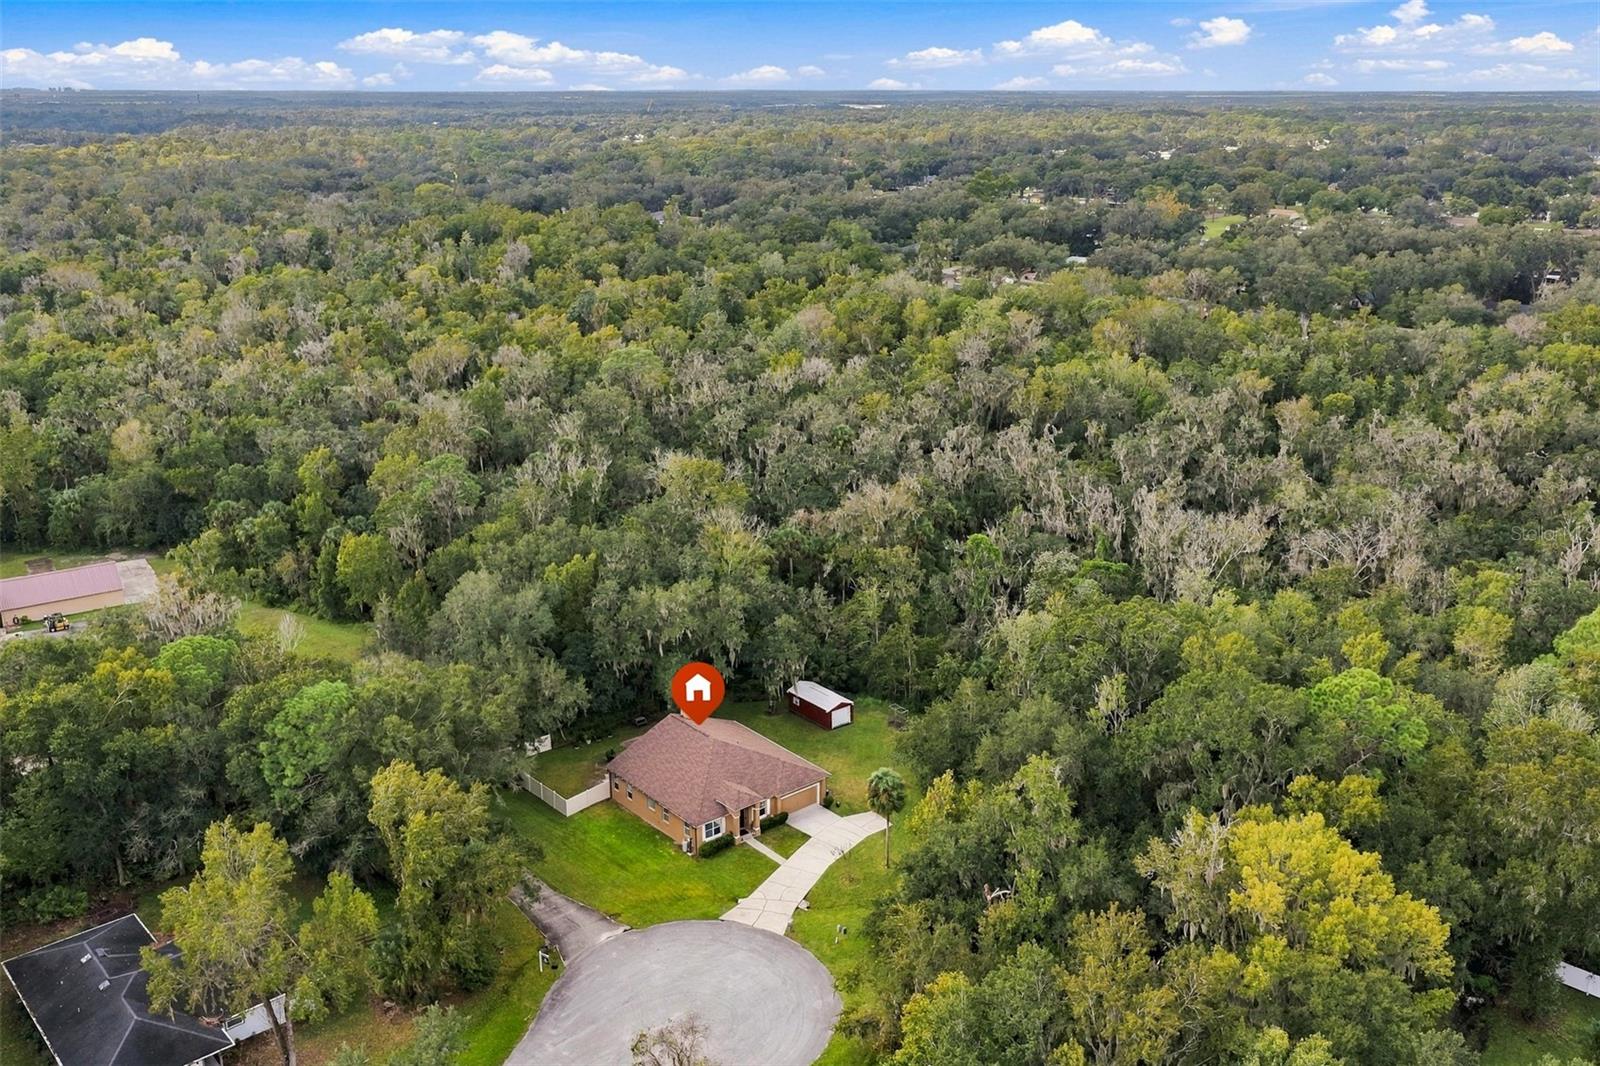
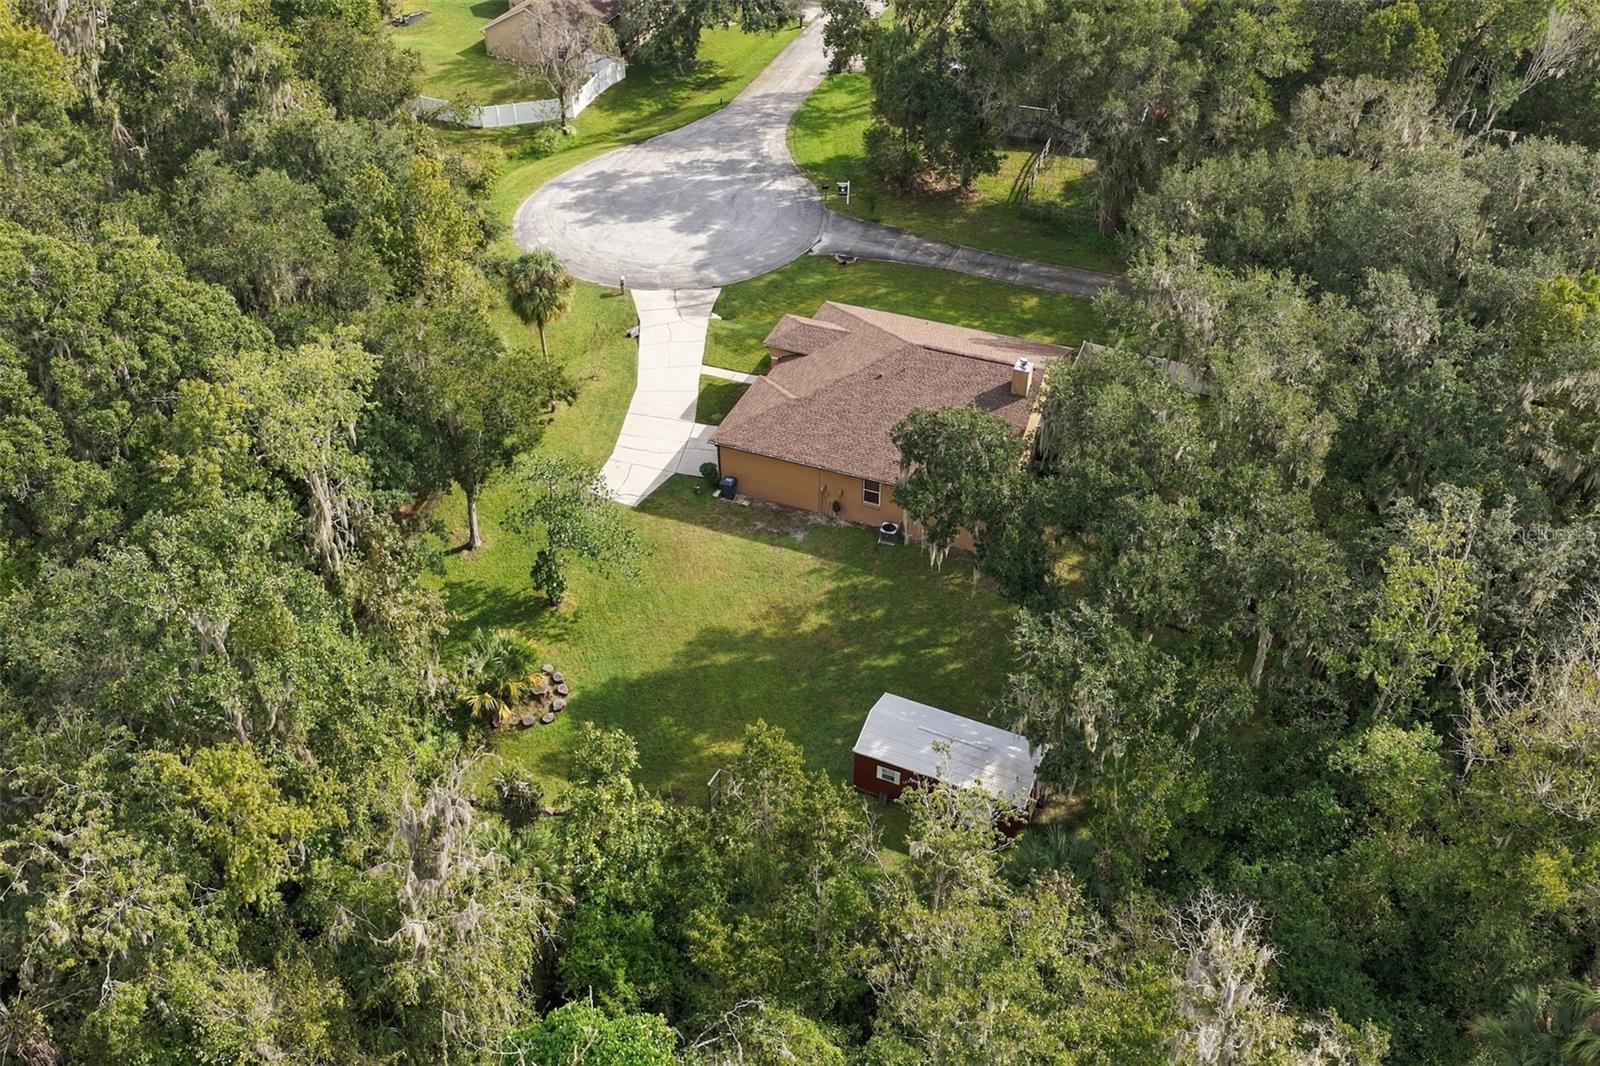
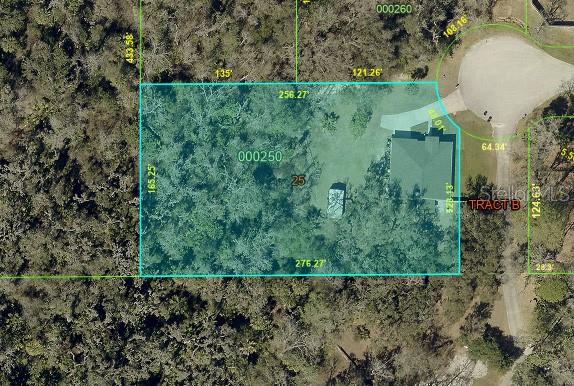
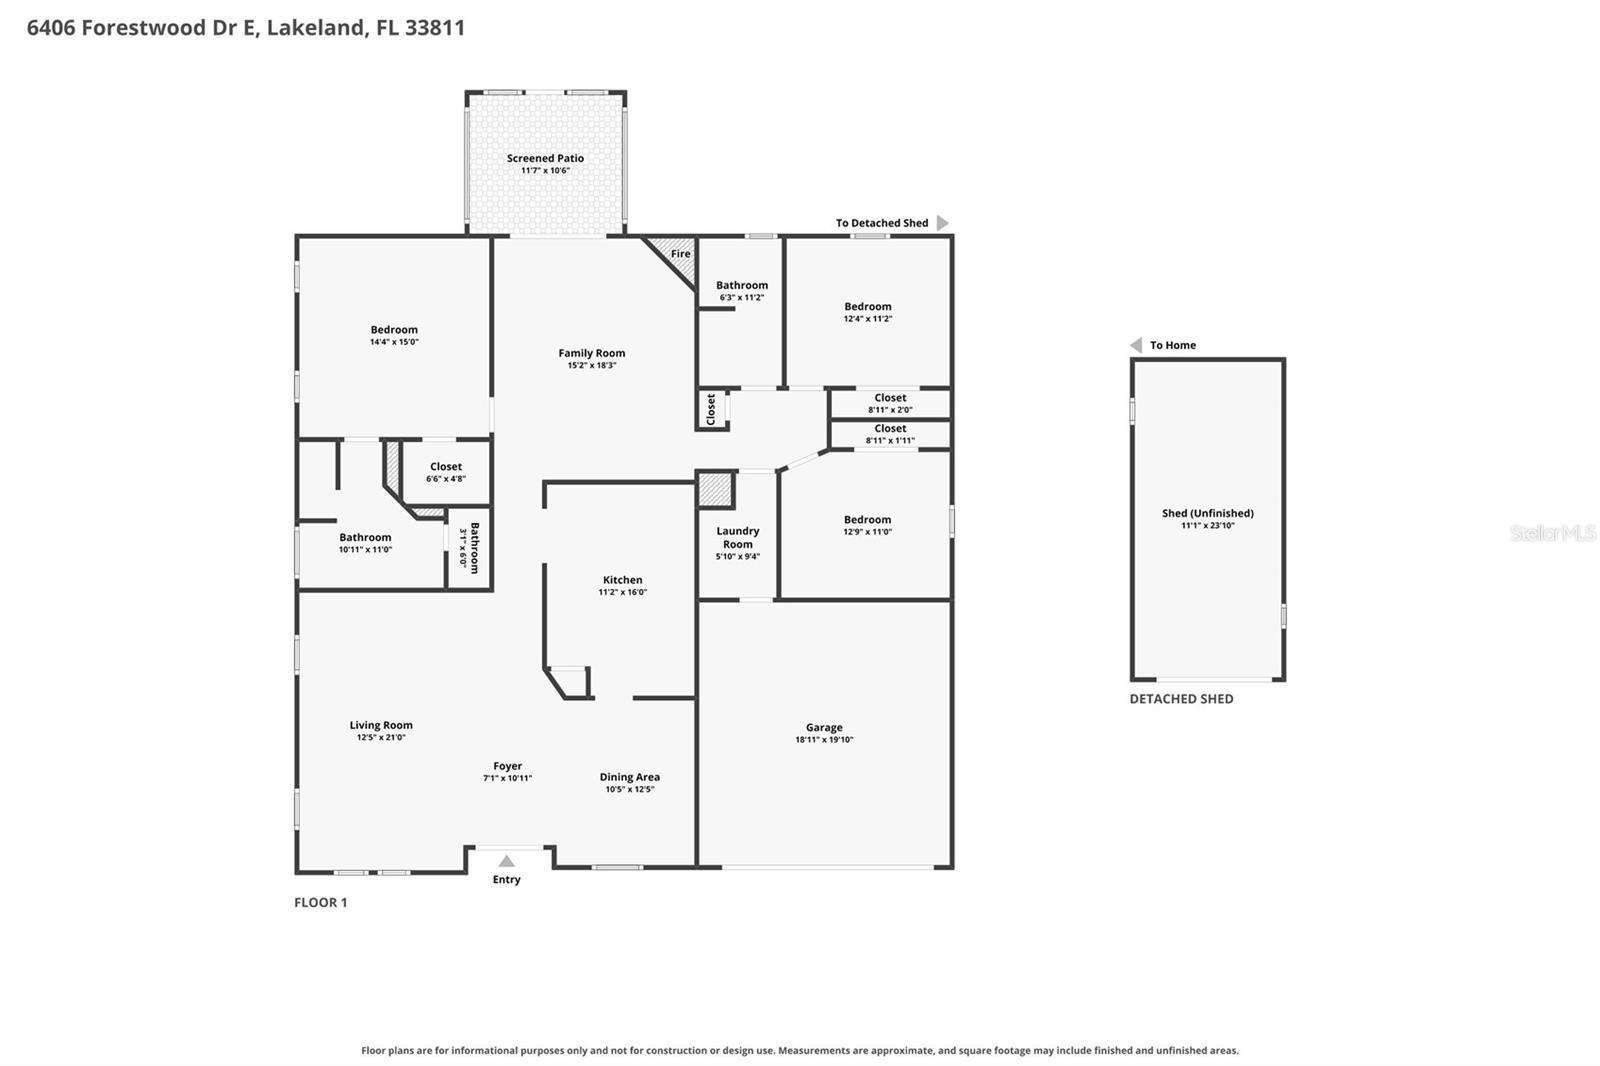
1.03 ACRE! CUL-DE-SAC! NOT A FLOOD ZONE! NO HOA! 12'x24' SHED with electricity! This is the TREASURE that buyers are LOOKING FOR! One story BLOCK home on a wooded 1+acre lot, CLEAN with major UPDATES completed! ROOF- 2022, Water Heater- 2022, HVAC-2022, ALL Kitchen Appliances- 2023, Water Softener-2023! Enjoy the beautiful FL nature and scenery of YOUR wooded lot that offers PRIVACY, a natural buffer between homes & can never be disturbed by big builders! Double door glass-paned entry opens to showcase the open floorplan, the light-colored LVP and fresh + neutral paint throughout! The spacious kitchen is 11'x16' & loaded with cabinetry & countertop space ++ 2023 stainless steel FRIDGE-DISHWASHER-RANGE-MICROWAVE, filtered Reverse Osmosis (with ULTRA 6) water, a closet pantry and a breakfast bar! Cozy family room off the kitchen overlooks the backyard and screened lanai + features a fireplace that has been maintained and ready for the Fall and Winter! NO carpet in this home + HVAC has UV lighting for excellent air quality! Buyers looking to tinker can enjoy the 12'x24' nearly-new SHED that is equipped with electricity, a fan and a roll-up door! The EXTRA long driveway leads to the garage featuring additional hanging storage baskets (<600lbs each), MyQ smart opener + epoxy flooring! ADT alarm system installed includes glass break, motion sensors & attic fire detection! Buyers looking for a home that is READY for move in, a home that is loved and maintained, without the hassle of HOAs, big builders, CDDs and wants PRIVACY- this is the ONE for you! GET KEYS BEFORE THE END OF 2026 to take ADVANTAGE of 2027 HOMESTEAD TAX EXEMPTION! Ask for the LIST of FEATURES! Check out the FLOOR PLAN!

Save
Ask
Tour
Hide
Share
Listing Snapshot
Price 
$449,900
Days On Site 
1 Day
Bedrooms 
3
Inside Area (SqFt) 
2,018 sqft
Total Baths 
2
Full Baths 
2
Partial Baths 
N/A
Lot Size 
1.03 Acres
Year Built 
2005
MLS Number 
TB8565446
Status 
Active
Property Tax 
$4,336
HOA/Condo/Coop Fees 
N/A
Sq Ft Source 
Public Records
Friends & Family
Recent Activity
10 hours agoListing updated with changes from the MLS
yesterdayListing first seen on site
General Features
Acres 
1.03
Attached Garage 
Yes
Direction Faces 
North
Foundation 
Slab
Garage 
Yes
Garage Spaces 
2
Levels 
One
Parking 
DrivewayGarage Door OpenerAttached
Property Sub Type 
Single Family Residence
Security 
Security System OwnedSmoke Detector(s)
Sewer 
Septic TankAerobic Septic
SqFt Total 
2594
Utilities 
Underground Utilities
Water Source 
Public
Interior Features
Appliances 
DishwasherDisposalElectric Water HeaterExhaust FanMicrowaveRangeRefrigeratorWater Softener
Cooling 
Central Air
Fireplace 
Yes
Fireplace Features 
Family RoomWood Burning
Furnished 
Unfurnished
Heating 
CentralElectric
Interior 
Stone CountersWalk-In Closet(s)
Laundry Features 
Inside
Window Features 
BlindsDouble Pane Windows
Balcony/Porch/Lanai 
Dimensions - 12x11Level - First
Bathroom 2 
Level - First
Bedroom 2 
Dimensions - 13x11Level - FirstFeatures - Ceiling Fan(s)
Bedroom 3 
Dimensions - 12x11Level - FirstFeatures - Ceiling Fan(s)
Dining Room 
Dimensions - 11x13Level - First
Family Room 
Dimensions - 15x18Level - FirstFeatures - Ceiling Fan(s)
Kitchen 
Dimensions - 11x16Level - FirstFeatures - Breakfast Bar
Living Room 
Dimensions - 13x21Level - FirstFeatures - Ceiling Fan(s)
Master Bathroom 
Level - FirstFeatures - Double Vanity
Master Bedroom 
Dimensions - 14x15Level - FirstFeatures - Ceiling Fan(s)
Workshop 
Dimensions - 11x24Level - First
Save
Ask
Tour
Hide
Share
Exterior Features
Construction Details 
BlockStucco
Exterior 
Rain GuttersStorage
Fencing 
Chain LinkVinyl
Lot Features 
Cul-De-SacLandscapedPaved
Other Structures 
Shed(s)
Patio And Porch 
CoveredRear PorchScreened
Roof 
Shingle
View 
Trees/Woods
Waterview 
Trees/Woods
Windows/Doors 
BlindsDouble Pane Windows
Community Features
MLS Area 
33811 - Lakeland
Township 
29
Financing Terms Available 
CashConventionalFHAUSDA LoanVA Loan
Roads 
Paved
Schools
School District
Unknown
Elementary School
Sikes Elem
Middle School
Mulberry Middle
High School
Mulberry High
Listing courtesy of CENTURY 21 BEGGINS ENTERPRISES (702) 521-1819


Listing information is provided by Participants of the Stellar MLS. IDX information is provided exclusively for personal, non-commercial use, and may not be used for any purpose other than to identify prospective properties consumers may be interested in purchasing. Information is deemed reliable but not guaranteed. Properties displayed may be listed or sold by various participants in the MLS Copyright 2026, Stellar MLS.
Last checked: 2026-11-07 04:35 PM EST

Neighborhood & Commute
Source: Walkscore
Disclosure: Community information and market data powered by Constellation Data Labs. Information is deemed reliable but not guaranteed.
Save
Ask
Tour
Hide
Share